
HeaderIcon
  1. Agent Logo

Explore by Metro

  • Atlanta
  • Baltimore
  • Boston
  • Bronx
  • Brooklyn
  • Chicago
  • Los Angeles
  • Manhattan
  • Miami
  • Nashville
  • North Port
  • Orlando
  • Philadelphia
  • Phoenix
  • Queens
  • San Diego
  • San Jose
  • Tampa
  • Washington
HeaderIcon

Explore By Metro

  • Atlanta
  • Baltimore
  • Boston
  • Bronx
  • Brooklyn
  • Chicago
  • Los Angeles
  • Manhattan
  • Miami
  • Nashville
  • North Port
  • Orlando
  • Philadelphia
  • Phoenix
  • Queens
  • San Diego
  • San Jose
  • Tampa
  • Washington
leftArrowBack to Search
OverviewAmenities & PoliciesFinancialsNeighborhood
Add to favoritesAdd to favorites (hover)
Save
  1. Home
  2. /Hermitage, TN
  3. /5057 Dayflower Drive
leftArrow
Add to favoritesAdd to favorites (hover)
$359,990est. $1,820 MortgageInfo icon
Listed: $ 359,990 (Sold on: Sep 11, 2025) Days on Market:9

5057 Dayflower Drive , Hermitage, TN 37076

BEDS

beds

2

BATHS

baths

3

PARKING

parking

1

SQFT

sqft
1209

Description

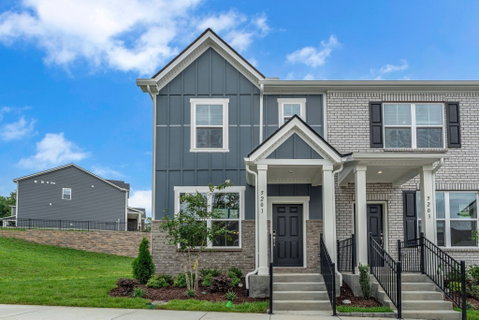
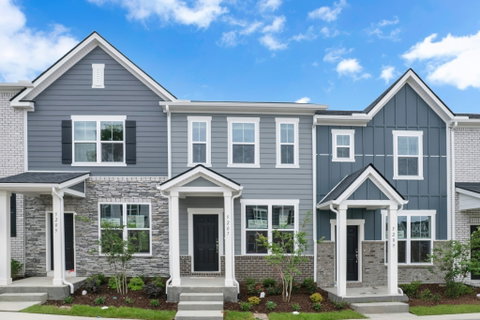
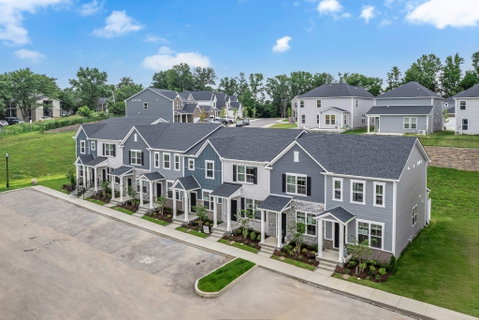
Introducing the "Jackson" floor plan at Tulip Hills—your new sanctuary. Distinguished within Tulip Hills, each residence is certified by the U.S. Department of Energy as a Zero Energy Ready Home, promising minimal utility expenses. Situated just 20 minutes from Downtown Nashville, this community will offer amenities such as a pool, cabana, and dog park. This townhome boasts 3 bedrooms, 2.5 bathrooms, a garage, meticulously chosen designs, 9-foot ceilings, and a kitchen adorned with 42-inch cabinets, quartz countertops, and a backsplash. Homeowners will benefit from considerable storage options, including pull-down attic stairs and a storage room off the rear patio. Take advantage of our Mortgage Choice incentive, which offers financial assistance towards closing costs and a move-in ready package featuring a refrigerator, washer, dryer, and blinds. Now is the optimal moment to acquire your home in this highly sought-after location.

Description

Introducing the "Jackson" floor plan at Tulip Hills—your new sanctuary. Distinguished within Tulip Hills, each residence is certified by the U.S. Department of Energy as a Zero Energy Ready Home, promising minimal utility expenses. Situated just 20 minutes from Downtown Nashville, this community will offer amenities such as a pool, cabana, and dog park. This townhome boasts 3 bedrooms, 2.5 bathrooms, a garage, meticulously chosen designs, 9-foot ceilings, and a kitchen adorned with 42-inch cabinets, quartz countertops, and a backsplash. Homeowners will benefit from considerable storage options, including pull-down attic stairs and a storage room off the rear patio. Take advantage of our Mortgage Choice incentive, which offers financial assistance towards closing costs and a move-in ready package featuring a refrigerator, washer, dryer, and blinds. Now is the optimal moment to acquire your home in this highly sought-after location.
listing image
listing image 2
listing image 3
$359,990
est. $1,820.31 MortgageInfo icon
Listed: $ 359,990 (Sold on: Sep 11, 2025)
Days on Market:9

5057 Dayflower Drive, Hermitage, TN 37076

BEDS

2

BATHS

3

PARKING

1

SQFT

1,209

Description

Introducing the "Jackson" floor plan at Tulip Hills—your new sanctuary. Distinguished within Tulip Hills, each residence is certified by the U.S. Department of Energy as a Zero Energy Ready Home, promising minimal utility expenses. Situated just 20 minutes from Downtown Nashville, this community will offer amenities such as a pool, cabana, and dog park. This townhome boasts 3 bedrooms, 2.5 bathrooms, a garage, meticulously chosen designs, 9-foot ceilings, and a kitchen adorned with 42-inch cabinets, quartz countertops, and a backsplash. Homeowners will benefit from considerable storage options, including pull-down attic stairs and a storage room off the rear patio. Take advantage of our Mortgage Choice incentive, which offers financial assistance towards closing costs and a move-in ready package featuring a refrigerator, washer, dryer, and blinds. Now is the optimal moment to acquire your home in this highly sought-after location.

Description

Introducing the "Jackson" floor plan at Tulip Hills—your new sanctuary. Distinguished within Tulip Hills, each residence is certified by the U.S. Department of Energy as a Zero Energy Ready Home, promising minimal utility expenses. Situated just 20 minutes from Downtown Nashville, this community will offer amenities such as a pool, cabana, and dog park. This townhome boasts 3 bedrooms, 2.5 bathrooms, a garage, meticulously chosen designs, 9-foot ceilings, and a kitchen adorned with 42-inch cabinets, quartz countertops, and a backsplash. Homeowners will benefit from considerable storage options, including pull-down attic stairs and a storage room off the rear patio. Take advantage of our Mortgage Choice incentive, which offers financial assistance towards closing costs and a move-in ready package featuring a refrigerator, washer, dryer, and blinds. Now is the optimal moment to acquire your home in this highly sought-after location.

Glen Gardens Estate Market Stats Last 12 months

LOCKER
Contact Us for Info

POSSESSION
Close Of Esc
HOA FEESinfo
$138 /Monthly

OUTDOOR SPACE
Contact Us for Info
TAXES
$2,200 (2026)

BUILDING AGE
1 Years
BASEMENT FEATURE
None

PRICE PER SQFTinfo
$298

Market Stats

HOA FEESinfo
$138 /Monthly

OUTDOOR SPACE
Contact Us for Info
TAXES
$2,200 (2026)

BUILDING AGE
1 Years
BASEMENT FEATURE
None

PRICE PER SQFTinfo
$298

Amenities

Parking
Parking
Check Icon
Locker
Locker
Concierge
Concierge
-
Elevator(s)
Elevator(s)
-
Central AC
Central AC
Check Icon
Pool
Pool
Check Icon
Fitness Center
Fitness Center
-
Visitors Parking
Visitors Parking
-

Amenities

Unit
ParkingParking
Building
PoolPool

Policies

Pet Allowed
Check
Pet Allowed Info icon
Check Icon
BBQ Permitted
BBQ Permitted
Sublet Allowed
Sublet Allowed
Short-term Rental Allowed

Unit Price History

DateMLSStatusPrice
Sep 2025MLS#: 2999963Closed$359,990

Unit Price History

$359,990

Closed

Sep 2025MLS#: 2999963

Monthly Payment Calculator

$2,237 / Monthly

All calculations are estimates and provided by HelloCondo.com
for informational purposes only. Actual amounts may vary.

DropDown
$2,237
Est.
Listing Price
Down Payment
Interest Rate
Terms
Listing Price
Down Payment
Interest Rate
Terms

Monthly Payment Calculator

$2,237
Est.
Listing Price
Down Payment
Interest Rate
Terms
Listing Price
Down Payment
Interest Rate
Terms
$2,237 / Monthly

All calculations are estimates and provided by HelloCondo.com for informational purposes only. Actual amounts may vary.

view source
DropDown

Monthly Payment Calculator

Mortgage calculator

Monthly Mortgage: $1,820
DropDown

The Neighborhood: Hermitage, TN

Get the HelloCondo Newsletter
Real-estate tips, insights, and market reports in your inbox.
Newsletter
  1. Home
  2. /Hermitage, TN
  3. /5057 Dayflower Drive
Nearby Cities
Carthage

Buildings

231 Green Harbor Rd # 15
231 Green Harbor Rd Apt 15f
3535 Bell Rd
3746 Central Pike
3880 Priest Lake Dr Apt 7
3911 Dodson Chapel Rd
4000 Anderson Rd
4001 Anderson Rd
735 Tulip Grove Rd

Neighborhoods

AntiochBattlemontBordeaux Hills / River Meadows
Burton HillsCapitolCayce HomesCloverhillCrieve HallEast GlencliffEdge HillEnchanted HillsLakewoodLockeland SpringsProvidenceRadnorShadow BluffThe Governor's ClubThe GroveWoodlawn AreaWrenwood

ZIP Codes

370103701637030
3703637046370723707437076370803713837141371453715337165371863720437214372193854738552

Community

Autumn ChaseBianca SquareBridge Mill Village
BridgewaterBrookcastleBrookside ParkCabin HillCamden Court TownhomesCastlewoodChinquapinColony DownsCopperfield Terrace CondominiumsCottage PlaceCourtyard Homes at Laurel HillsCumberland TraceEmery PlaceFairwayFairway PointeFive OaksForest Pointe Place
Hellocondo Logo
HelloCondo Is The #1 Condo Search Platform And Real Estate Recommendation Engine. Search, Find And Buy The Perfect Condo And Get Matched With The Best Agents. Finding A Condo Has Never Been So Easy.

HelloCondo is a division of HelloCasa, LLC

FacebookIconInstagramIconXIconRedditIcon

HelloCondo

Find A RealtorTerms of UsePrivacy PolicyCalifornia Privacy NoticeAccessibility PolicyCCPA Notice on CollectionDMCABrowseBlogs

Contact

LocationIcon
300 Galleria Pkwy SE, Suite 1500,
Atlanta, GA 30339
PhoneICon
(855) 625-0319
EmailIConhello@hellocondo.com
Contact Us

For Sale

Condos for saleTownhomes for sale
AgentIcon
LocationIcon

The Womack Team - simpliHŌMAli Womack800 19th Ave S, #8Nashville, TN 37203

PhoneICon615-606-0672
EmailIConAli@simplihom.com
© HelloCondo 2026. All Rights Reserved.
