
HeaderIcon
  1. Agent Logo

Explore by Metro

  • Atlanta
  • Baltimore
  • Boston
  • Bronx
  • Brooklyn
  • Chicago
  • Los Angeles
  • Manhattan
  • Miami
  • Nashville
  • North Port
  • Orlando
  • Philadelphia
  • Phoenix
  • Queens
  • San Diego
  • San Jose
  • Tampa
  • Washington
HeaderIcon

Explore By Metro

  • Atlanta
  • Baltimore
  • Boston
  • Bronx
  • Brooklyn
  • Chicago
  • Los Angeles
  • Manhattan
  • Miami
  • Nashville
  • North Port
  • Orlando
  • Philadelphia
  • Phoenix
  • Queens
  • San Diego
  • San Jose
  • Tampa
  • Washington
leftArrowBack to Search
OverviewAmenities & PoliciesFinancialsNeighborhood
Add to favoritesAdd to favorites (hover)
Save
  1. Home
  2. /Hermitage, TN
  3. /5009 Harbor Reserve Cv
leftArrow
Add to favoritesAdd to favorites (hover)
$628,400est. $3,178 MortgageInfo icon
Listed: $ 629,900 (Sold on: Nov 4, 2024) Days on Market:37

5009 Harbor Reserve Cv , Hermitage, TN 37076

BEDS

beds

3

BATHS

baths

4

PARKING

parking

2

SQFT

sqft
2865

Description

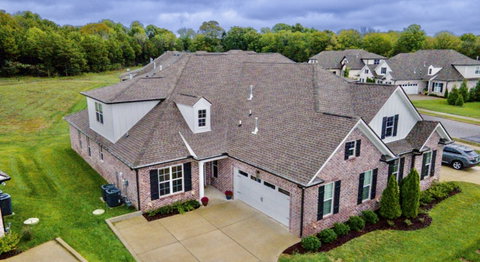
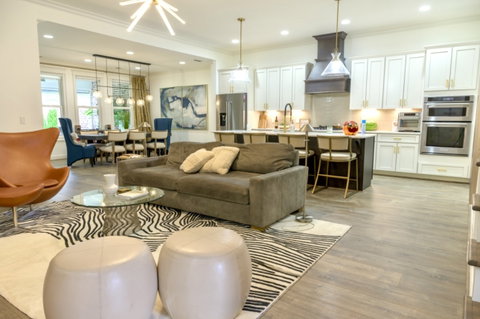
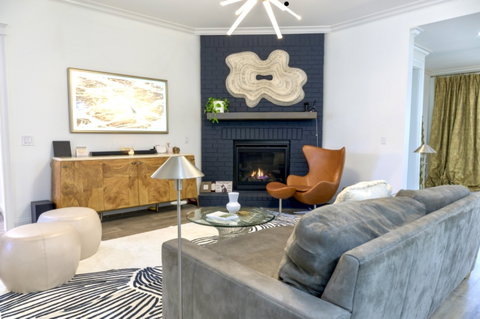
Discover utopia in this magnificent 3Bd/3.5Ba masterpiece, built by the award winning Frank Batson Homes. This stunning “Plantation” floor plan boasts style, sophistication and the ultimate indoor/outdoor engagement experience with covered patio equipped with fireplace and remote controlled, retractable privacy screens. Embellished with designer light fixtures and hardware, this open concept dream home possesses custom cabinetry, SS KitchenAid appliances, gorgeous, quartz countertops and chef's hood. This home is perfect for the cooking enthusiast and entertainer. Enjoy soaring ceilings throughout, and an abundance of natural light. Delight in having two en-suites on the main level, both equipped with large walk-in closets and spa baths. Don't miss the cozy upstairs bonus room perfect for movie night, nestled conveniently near to the second level en-suite. The Aquacera carbon water filtration system remains. Welcome home!

Description

Discover utopia in this magnificent 3Bd/3.5Ba masterpiece, built by the award winning Frank Batson Homes. This stunning “Plantation” floor plan boasts style, sophistication and the ultimate indoor/outdoor engagement experience with covered patio equipped with fireplace and remote controlled, retractable privacy screens. Embellished with designer light fixtures and hardware, this open concept dream home possesses custom cabinetry, SS KitchenAid appliances, gorgeous, quartz countertops and chef's hood. This home is perfect for the cooking enthusiast and entertainer. Enjoy soaring ceilings throughout, and an abundance of natural light. Delight in having two en-suites on the main level, both equipped with large walk-in closets and spa baths. Don't miss the cozy upstairs bonus room perfect for movie night, nestled conveniently near to the second level en-suite. The Aquacera carbon water filtration system remains. Welcome home!
listing image
listing image 2
listing image 3
$628,400
est. $3,177.53 MortgageInfo icon
Listed: $ 629,900 (Sold on: Nov 4, 2024)
Days on Market:37

5009 Harbor Reserve Cv, Hermitage, TN 37076

BEDS

3

BATHS

4

PARKING

2

SQFT

2,865

Description

Discover utopia in this magnificent 3Bd/3.5Ba masterpiece, built by the award winning Frank Batson Homes. This stunning “Plantation” floor plan boasts style, sophistication and the ultimate indoor/outdoor engagement experience with covered patio equipped with fireplace and remote controlled, retractable privacy screens. Embellished with designer light fixtures and hardware, this open concept dream home possesses custom cabinetry, SS KitchenAid appliances, gorgeous, quartz countertops and chef's hood. This home is perfect for the cooking enthusiast and entertainer. Enjoy soaring ceilings throughout, and an abundance of natural light. Delight in having two en-suites on the main level, both equipped with large walk-in closets and spa baths. Don't miss the cozy upstairs bonus room perfect for movie night, nestled conveniently near to the second level en-suite. The Aquacera carbon water filtration system remains. Welcome home!

Description

Discover utopia in this magnificent 3Bd/3.5Ba masterpiece, built by the award winning Frank Batson Homes. This stunning “Plantation” floor plan boasts style, sophistication and the ultimate indoor/outdoor engagement experience with covered patio equipped with fireplace and remote controlled, retractable privacy screens. Embellished with designer light fixtures and hardware, this open concept dream home possesses custom cabinetry, SS KitchenAid appliances, gorgeous, quartz countertops and chef's hood. This home is perfect for the cooking enthusiast and entertainer. Enjoy soaring ceilings throughout, and an abundance of natural light. Delight in having two en-suites on the main level, both equipped with large walk-in closets and spa baths. Don't miss the cozy upstairs bonus room perfect for movie night, nestled conveniently near to the second level en-suite. The Aquacera carbon water filtration system remains. Welcome home!

Glen Gardens Estate Market Stats Last 12 months

LOCKER
Contact Us for Info

POSSESSION
Close Of Esc
HOA FEESinfo
$250 /Monthly

OUTDOOR SPACE
Contact Us for Info
TAXES
$3,232 (2026)

BUILDING AGE
5 Years
BASEMENT FEATURE
Slab

PRICE PER SQFTinfo
$219

Market Stats

HOA FEESinfo
$250 /Monthly

OUTDOOR SPACE
Contact Us for Info
TAXES
$3,232 (2026)

BUILDING AGE
5 Years
BASEMENT FEATURE
Slab

PRICE PER SQFTinfo
$219

Amenities

Parking
Parking
Check Icon
Locker
Locker
Concierge
Concierge
-
Elevator(s)
Elevator(s)
-
Central AC
Central AC
-
Pool
Pool
-
Fitness Center
Fitness Center
-
Visitors Parking
Visitors Parking
-

Amenities

Unit
ParkingParking
Parking GarageParking Garage
Building

Policies

Pet Allowed
Pet Allowed
-
BBQ Permitted
BBQ Permitted
Sublet Allowed
Sublet Allowed
Short-term Rental Allowed

Unit Price History

DateMLSStatusPrice
Nov 2024MLS#: 2709223Closed$620,000
Jul 2021MLS#: 2257635Closed$491,094

Unit Price History

$620,000

Closed

Nov 2024MLS#: 2709223

$491,094

Closed

Jul 2021MLS#: 2257635

Monthly Payment Calculator

$3,767 / Monthly

All calculations are estimates and provided by HelloCondo.com
for informational purposes only. Actual amounts may vary.

DropDown
$3,767
Est.
Listing Price
Down Payment
Interest Rate
Terms
Listing Price
Down Payment
Interest Rate
Terms

Monthly Payment Calculator

$3,767
Est.
Listing Price
Down Payment
Interest Rate
Terms
Listing Price
Down Payment
Interest Rate
Terms
$3,767 / Monthly

All calculations are estimates and provided by HelloCondo.com for informational purposes only. Actual amounts may vary.

view source
DropDown

Monthly Payment Calculator

Mortgage calculator

Monthly Mortgage: $3,178
DropDown

The Neighborhood: Hermitage, TN

Get the HelloCondo Newsletter
Real-estate tips, insights, and market reports in your inbox.
Newsletter
  1. Home
  2. /Hermitage, TN
  3. /5009 Harbor Reserve Cv
Nearby Cities
Castalian Springs

Buildings

3030 Ned Shelton Rd
3401 Anderson Rd
3405 Old Anderson Rd
3535 Bell Rd
3746 Central Pike
3880 Priest Lake Dr
3880 Priest Lake Dr Apt 7
3911 Dodson Chapel Rd
4000 Anderson Rd
4001 Anderson Rd
735 Tulip Grove Rd

Neighborhoods

Belle MeadeBelmont UniversityBordeaux
Bordeaux Hills / River MeadowsBreeze HillCayce HomesChestnut HillCleveland ParkEast GermantownFieldstone FarmsGlengarryGreen HillsHickory Woods EstatesHistoric Old Hickory VillageLockeland SpringsMarrowboneMetroCenterTomorrow's HopeUrbandale NationsWesthaven

ZIP Codes

370103701337016
3702637035370363706037066370673708037083370873712237145371463715037151371883718937218

Community

Autumn ChaseAutumn GlenBell Forge Village
Berkeley Hall TownhomesBianca SquareBradburn VillageBridge Mill VillageBridgewaterBrookcastleBrookside ParkCabin HillCamden Court TownhomesCastlewoodChinquapinColony DownsCopperfield Terrace CondominiumsCottage PlaceCourtyard Homes at Laurel HillsCumberland TraceEmery Place
Hellocondo Logo
HelloCondo Is The #1 Condo Search Platform And Real Estate Recommendation Engine. Search, Find And Buy The Perfect Condo And Get Matched With The Best Agents. Finding A Condo Has Never Been So Easy.

HelloCondo is a division of HelloCasa, LLC

FacebookIconInstagramIconXIconRedditIcon

HelloCondo

Find A RealtorTerms of UsePrivacy PolicyCalifornia Privacy NoticeAccessibility PolicyCCPA Notice on CollectionDMCABrowseBlogs

Contact

LocationIcon
300 Galleria Pkwy SE, Suite 1500,
Atlanta, GA 30339
PhoneICon
(855) 625-0319
EmailIConhello@hellocondo.com
Contact Us

For Sale

Condos for saleTownhomes for sale
AgentIcon
LocationIcon

The Womack Team - simpliHŌMAli Womack800 19th Ave S, #8Nashville, TN 37203

PhoneICon615-606-0672
EmailIConAli@simplihom.com
© HelloCondo 2026. All Rights Reserved.
