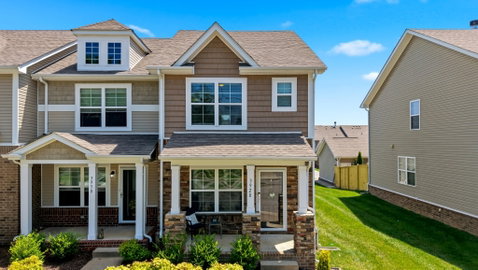
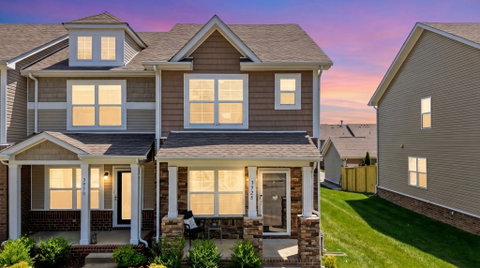
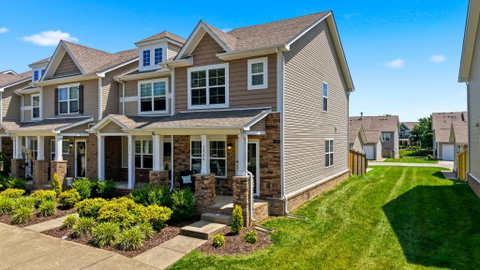
This move-in ready Nashville townhome checks every box. Located in the Villages of Riverwood community in Hermitage, TN, this light-filled end unit features an open concept first floor where you’ll find the kitchen equipped with ample storage, stainless steel appliances, and granite countertops. Just off the kitchen is a half bath and a special BONUS - a built in desk with additional storage - perfect for working from home! Upstairs you’ll find two spacious bedrooms, each with its own private en-suite bathroom. The primary suite features a walk in closet and oversized garden tub. In your down time, choose how you relax - on the covered front porch greeting neighbors or with friends in your private fenced-in courtyard out back. Community amenities include a pool, clubhouse, fitness center, and walking trails, while the unbeatable location puts you minutes from Percy Priest Lake, I-40, and TriStar Summit Medical Center — with Downtown Nashville just 20 minutes away. With a 1 car detached garage, driveway and street parking out front - getting around is convenient for both you and your guests! This low-maintenance Nashville townhome with an unbeatable location is a rare find at this price point - schedule your showing today! New roof (2023), new flooring on stair treads and throughout the second floor (2023).
Description
This move-in ready Nashville townhome checks every box. Located in the Villages of Riverwood community in Hermitage, TN, this light-filled end unit features an open concept first floor where you’ll find the kitchen equipped with ample storage, stainless steel appliances, and granite countertops. Just off the kitchen is a half bath and a special BONUS - a built in desk with additional storage - perfect for working from home! Upstairs you’ll find two spacious bedrooms, each with its own private en-suite bathroom. The primary suite features a walk in closet and oversized garden tub. In your down time, choose how you relax - on the covered front porch greeting neighbors or with friends in your private fenced-in courtyard out back. Community amenities include a pool, clubhouse, fitness center, and walking trails, while the unbeatable location puts you minutes from Percy Priest Lake, I-40, and TriStar Summit Medical Center — with Downtown Nashville just 20 minutes away. With a 1 car detached garage, driveway and street parking out front - getting around is convenient for both you and your guests! This low-maintenance Nashville townhome with an unbeatable location is a rare find at this price point - schedule your showing today! New roof (2023), new flooring on stair treads and throughout the second floor (2023).
This move-in ready Nashville townhome checks every box. Located in the Villages of Riverwood community in Hermitage, TN, this light-filled end unit features an open concept first floor where you’ll find the kitchen equipped with ample storage, stainless steel appliances, and granite countertops. Just off the kitchen is a half bath and a special BONUS - a built in desk with additional storage - perfect for working from home! Upstairs you’ll find two spacious bedrooms, each with its own private en-suite bathroom. The primary suite features a walk in closet and oversized garden tub. In your down time, choose how you relax - on the covered front porch greeting neighbors or with friends in your private fenced-in courtyard out back. Community amenities include a pool, clubhouse, fitness center, and walking trails, while the unbeatable location puts you minutes from Percy Priest Lake, I-40, and TriStar Summit Medical Center — with Downtown Nashville just 20 minutes away. With a 1 car detached garage, driveway and street parking out front - getting around is convenient for both you and your guests! This low-maintenance Nashville townhome with an unbeatable location is a rare find at this price point - schedule your showing today! New roof (2023), new flooring on stair treads and throughout the second floor (2023).
Description
This move-in ready Nashville townhome checks every box. Located in the Villages of Riverwood community in Hermitage, TN, this light-filled end unit features an open concept first floor where you’ll find the kitchen equipped with ample storage, stainless steel appliances, and granite countertops. Just off the kitchen is a half bath and a special BONUS - a built in desk with additional storage - perfect for working from home! Upstairs you’ll find two spacious bedrooms, each with its own private en-suite bathroom. The primary suite features a walk in closet and oversized garden tub. In your down time, choose how you relax - on the covered front porch greeting neighbors or with friends in your private fenced-in courtyard out back. Community amenities include a pool, clubhouse, fitness center, and walking trails, while the unbeatable location puts you minutes from Percy Priest Lake, I-40, and TriStar Summit Medical Center — with Downtown Nashville just 20 minutes away. With a 1 car detached garage, driveway and street parking out front - getting around is convenient for both you and your guests! This low-maintenance Nashville townhome with an unbeatable location is a rare find at this price point - schedule your showing today! New roof (2023), new flooring on stair treads and throughout the second floor (2023).
HelloCondo Is The #1 Condo Search Platform And Real Estate Recommendation Engine. Search, Find And Buy The Perfect Condo And Get Matched With The Best Agents. Finding A Condo Has Never Been So Easy.