
HeaderIcon
  1. Agent Logo

Explore by Metro

  • Atlanta
  • Baltimore
  • Boston
  • Bronx
  • Brooklyn
  • Chicago
  • Los Angeles
  • Manhattan
  • Miami
  • Nashville
  • North Port
  • Orlando
  • Philadelphia
  • Phoenix
  • Queens
  • San Diego
  • San Jose
  • Tampa
  • Washington
HeaderIcon

Explore By Metro

  • Atlanta
  • Baltimore
  • Boston
  • Bronx
  • Brooklyn
  • Chicago
  • Los Angeles
  • Manhattan
  • Miami
  • Nashville
  • North Port
  • Orlando
  • Philadelphia
  • Phoenix
  • Queens
  • San Diego
  • San Jose
  • Tampa
  • Washington
leftArrowBack to Search
OverviewAmenities & PoliciesFinancialsNeighborhood
Add to favoritesAdd to favorites (hover)
Save
  1. Home
  2. /Hermitage, TN
  3. /192 Lake Chateau Dr
leftArrow
Add to favoritesAdd to favorites (hover)
$275,000est. $1,391 MortgageInfo icon
Date Listed : Oct 7, 2026 Days on HelloCondo: 24

192 Lake Chateau Dr , Hermitage, TN 37076

BEDS

beds

3

BATHS

baths

3

PARKING

parking

2

SQFT

sqft
1800

Description

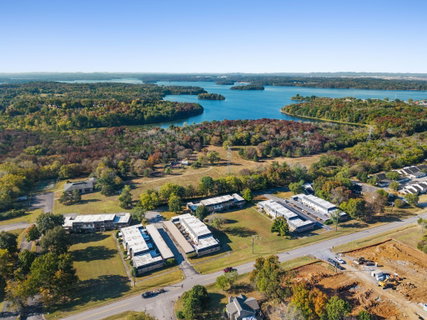
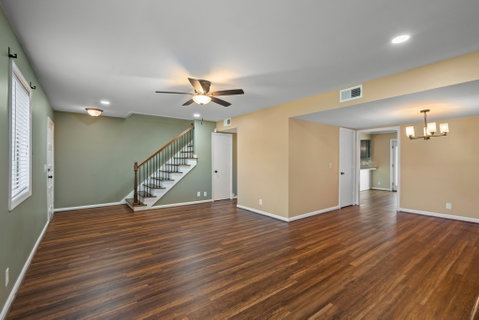
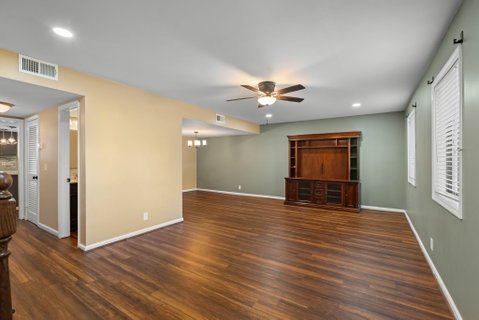
Move-in ready townhome in a convenient Hermitage location! 192 Lake Chateau offers 3 bedrooms, 2.5 baths and approximately 1,800 sq ft of comfortable. The front of the home overlooks peaceful community green space. Inside, the renovated kitchen features quartz countertops. Beautiful flooring, included bamboo on the main level and LVP upstairs. All bedrooms are on the same level, including a spacious primary suite with walk-in closet. Step out to the private covered patio, ideal for unwinding at the end of the day or container gardening, with direct access to the 2-car covered carport. All kitchen appliances to remain and the SimpliSafe security system conveys. HVAC 2018 and newer water heater. HOA fees include exterior maintenance, water, sewer and trash, plus access to the community pool, tennis courts and fitness center. Just minutes to I-40, Percy Priest Lake, golf, parks, shopping and dining, with an easy drive to downtown Nashville, Mt. Juliet and BNA. A great combination of updates, amenities and convenience. Schedule your showing today!

Description

Move-in ready townhome in a convenient Hermitage location! 192 Lake Chateau offers 3 bedrooms, 2.5 baths and approximately 1,800 sq ft of comfortable. The front of the home overlooks peaceful community green space. Inside, the renovated kitchen features quartz countertops. Beautiful flooring, included bamboo on the main level and LVP upstairs. All bedrooms are on the same level, including a spacious primary suite with walk-in closet. Step out to the private covered patio, ideal for unwinding at the end of the day or container gardening, with direct access to the 2-car covered carport. All kitchen appliances to remain and the SimpliSafe security system conveys. HVAC 2018 and newer water heater. HOA fees include exterior maintenance, water, sewer and trash, plus access to the community pool, tennis courts and fitness center. Just minutes to I-40, Percy Priest Lake, golf, parks, shopping and dining, with an easy drive to downtown Nashville, Mt. Juliet and BNA. A great combination of updates, amenities and convenience. Schedule your showing today!
listing image
listing image 2
listing image 3
$275,000
est. $1,390.55 MortgageInfo icon
Date Listed : Oct 7, 2026
Days on HelloCondo: 24

192 Lake Chateau Dr, Hermitage, TN 37076

BEDS

3

BATHS

3

PARKING

2

SQFT

1,800

Description

Move-in ready townhome in a convenient Hermitage location! 192 Lake Chateau offers 3 bedrooms, 2.5 baths and approximately 1,800 sq ft of comfortable. The front of the home overlooks peaceful community green space. Inside, the renovated kitchen features quartz countertops. Beautiful flooring, included bamboo on the main level and LVP upstairs. All bedrooms are on the same level, including a spacious primary suite with walk-in closet. Step out to the private covered patio, ideal for unwinding at the end of the day or container gardening, with direct access to the 2-car covered carport. All kitchen appliances to remain and the SimpliSafe security system conveys. HVAC 2018 and newer water heater. HOA fees include exterior maintenance, water, sewer and trash, plus access to the community pool, tennis courts and fitness center. Just minutes to I-40, Percy Priest Lake, golf, parks, shopping and dining, with an easy drive to downtown Nashville, Mt. Juliet and BNA. A great combination of updates, amenities and convenience. Schedule your showing today!

Description

Move-in ready townhome in a convenient Hermitage location! 192 Lake Chateau offers 3 bedrooms, 2.5 baths and approximately 1,800 sq ft of comfortable. The front of the home overlooks peaceful community green space. Inside, the renovated kitchen features quartz countertops. Beautiful flooring, included bamboo on the main level and LVP upstairs. All bedrooms are on the same level, including a spacious primary suite with walk-in closet. Step out to the private covered patio, ideal for unwinding at the end of the day or container gardening, with direct access to the 2-car covered carport. All kitchen appliances to remain and the SimpliSafe security system conveys. HVAC 2018 and newer water heater. HOA fees include exterior maintenance, water, sewer and trash, plus access to the community pool, tennis courts and fitness center. Just minutes to I-40, Percy Priest Lake, golf, parks, shopping and dining, with an easy drive to downtown Nashville, Mt. Juliet and BNA. A great combination of updates, amenities and convenience. Schedule your showing today!

Glen Gardens Estate Market Stats Last 12 months

LOCKER
Contact Us for Info

POSSESSION
Negotiable
HOA FEESinfo
$324 /Monthly

OUTDOOR SPACE
Contact Us for Info
TAXES
$1,977 (2026)

BUILDING AGE
53 Years
BASEMENT FEATURE
None

PRICE PER SQFTinfo
$153

Market Stats

HOA FEESinfo
$324 /Monthly

OUTDOOR SPACE
Contact Us for Info
TAXES
$1,977 (2026)

BUILDING AGE
53 Years
BASEMENT FEATURE
None

PRICE PER SQFTinfo
$153

Amenities

Parking
Parking
Check Icon
Locker
Locker
Concierge
Concierge
-
Elevator(s)
Elevator(s)
-
Central AC
Central AC
Check Icon
Pool
Pool
Check Icon
Fitness Center
Fitness Center
Check Icon
Visitors Parking
Visitors Parking
-

Amenities

Unit
ParkingParking
Building
PoolPool

Policies

Pet Allowed
Check
Pet Allowed Info icon
Check Icon
BBQ Permitted
BBQ Permitted
Sublet Allowed
Sublet Allowed
Short-term Rental Allowed

Unit Price History

DateMLSStatusPrice
Jul 2025MLS#: 2899541Closed$220,000

Unit Price History

$220,000

Closed

Jul 2025MLS#: 2899541

Monthly Payment Calculator

$1,928 / Monthly

All calculations are estimates and provided by HelloCondo.com
for informational purposes only. Actual amounts may vary.

DropDown
$1,928
Est.
Listing Price
Down Payment
Interest Rate
Terms
Listing Price
Down Payment
Interest Rate
Terms

Monthly Payment Calculator

$1,928
Est.
Listing Price
Down Payment
Interest Rate
Terms
Listing Price
Down Payment
Interest Rate
Terms
$1,928 / Monthly

All calculations are estimates and provided by HelloCondo.com for informational purposes only. Actual amounts may vary.

view source
DropDown

Monthly Payment Calculator

Mortgage calculator

Monthly Mortgage: $1,391
DropDown

The Neighborhood: Hermitage, TN

Get the HelloCondo Newsletter
Real-estate tips, insights, and market reports in your inbox.
Newsletter
  1. Home
  2. /Hermitage, TN
  3. /192 Lake Chateau Dr
Nearby Cities
Nolensville

Buildings

3030 Ned Shelton Rd
3535 Bell Rd
3746 Central Pike
3880 Priest Lake Dr
3880 Priest Lake Dr Apt 7
3911 Dodson Chapel Rd
4000 Anderson Rd
4001 Anderson Rd
735 Tulip Grove Rd

Neighborhoods

12 SouthAcademy SquareAntioch
Belmont UniversityBrick Church BellshireBuena VistaCayce HomesEnchanted HillsFive OaksGreen HillsHadley / WashingtonHillsboro / West EndJohn Henry HaleLinton South HarpethMcKay's MillMcMurray / HuntingdonMusic RowSylvan ParkWhites BendWhitland Area

ZIP Codes

370153702237032
3705737060370673706937075370903711537143371493717437186371903720137205372153846138476

Community

Autumn ChaseAutumn GlenBerkeley Hall Townhomes
Bianca SquareBradburn VillageBridge Mill VillageBridgewaterBrookcastleBrookside ParkCabin HillCamden Court TownhomesCastlewoodChinquapinColony DownsCopperfield Terrace CondominiumsCottage PlaceCourtyard Homes at Laurel HillsCumberland TraceEmery PlaceFairway
Hellocondo Logo
HelloCondo Is The #1 Condo Search Platform And Real Estate Recommendation Engine. Search, Find And Buy The Perfect Condo And Get Matched With The Best Agents. Finding A Condo Has Never Been So Easy.

HelloCondo is a division of HelloCasa, LLC

FacebookIconInstagramIconXIconRedditIcon

HelloCondo

Find A RealtorTerms of UsePrivacy PolicyCalifornia Privacy NoticeAccessibility PolicyCCPA Notice on CollectionDMCABrowseBlogs

Contact

LocationIcon
300 Galleria Pkwy SE, Suite 1500,
Atlanta, GA 30339
PhoneICon
(855) 625-0319
EmailIConhello@hellocondo.com
Contact Us

For Sale

Condos for saleTownhomes for sale
AgentIcon
LocationIcon

The Womack Team - simpliHŌMAli Womack800 19th Ave S, #8Nashville, TN 37203

PhoneICon615-606-0672
EmailIConAli@simplihom.com
© HelloCondo 2026. All Rights Reserved.
