
HeaderIcon
  1. Agent Logo

Explore by Metro

  • Atlanta
  • Baltimore
  • Boston
  • Bronx
  • Brooklyn
  • Chicago
  • Los Angeles
  • Manhattan
  • Miami
  • Nashville
  • North Port
  • Orlando
  • Philadelphia
  • Phoenix
  • Queens
  • San Diego
  • San Jose
  • Tampa
  • Washington
HeaderIcon

Explore By Metro

  • Atlanta
  • Baltimore
  • Boston
  • Bronx
  • Brooklyn
  • Chicago
  • Los Angeles
  • Manhattan
  • Miami
  • Nashville
  • North Port
  • Orlando
  • Philadelphia
  • Phoenix
  • Queens
  • San Diego
  • San Jose
  • Tampa
  • Washington
leftArrowBack to Search
OverviewAmenities & PoliciesFinancialsNeighborhood
Add to favoritesAdd to favorites (hover)
Save
  1. Home
  2. /Hermitage, TN
  3. /112 Silverstone Ln
leftArrow
Add to favoritesAdd to favorites (hover)
$439,000est. $2,220 MortgageInfo icon
Date Listed : Jun 21, 2026 Days on HelloCondo: 73

112 Silverstone Ln , Hermitage, TN 37076

BEDS

beds

3

BATHS

baths

3

PARKING

parking

2

SQFT

sqft
2384

Description

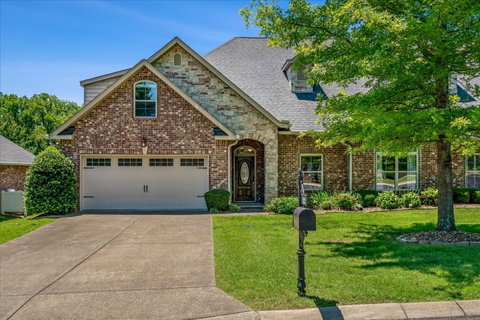
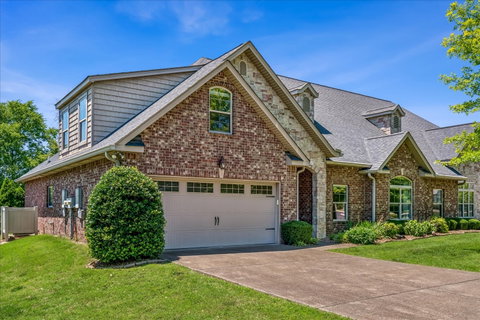
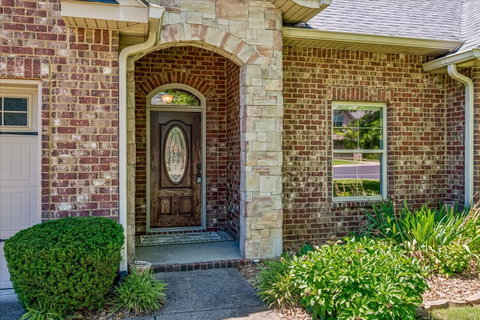
If you're searching for a peaceful nature retreat, this beautifully maintained 3-bedroom, 3-bath home is the perfect fit. Nestled in a quiet, scenic cove within a desirable 55+ community, you'll enjoy abundant wildlife, tranquil surroundings, and a lifestyle designed for comfort and convenience. The inviting open floor plan creates an easy flow for everyday living and entertaining. The spacious 17x13 primary suite is conveniently located on the main level, along with a comfortable guest bedroom, while the sunroom showcases picturesque views of the meticulously maintained common area. The thoughtfully designed kitchen offers abundant cabinetry, generous granite countertop space, and a sunny breakfast area that, together with the adjoining sunroom, fills the home with natural light. Just off the entry foyer, a private office with French doors provides the perfect space for working, reading, or hobbies. Upstairs, you'll find a large bonus/recreation room with a full bath, offering excellent flexibility as a third bedroom, guest suite, or entertainment space. Additional highlights include plentiful attic storage and a spacious two-car garage. Enjoy the beauty of nature without sacrificing comfort in this exceptional home.

Description

If you're searching for a peaceful nature retreat, this beautifully maintained 3-bedroom, 3-bath home is the perfect fit. Nestled in a quiet, scenic cove within a desirable 55+ community, you'll enjoy abundant wildlife, tranquil surroundings, and a lifestyle designed for comfort and convenience. The inviting open floor plan creates an easy flow for everyday living and entertaining. The spacious 17x13 primary suite is conveniently located on the main level, along with a comfortable guest bedroom, while the sunroom showcases picturesque views of the meticulously maintained common area. The thoughtfully designed kitchen offers abundant cabinetry, generous granite countertop space, and a sunny breakfast area that, together with the adjoining sunroom, fills the home with natural light. Just off the entry foyer, a private office with French doors provides the perfect space for working, reading, or hobbies. Upstairs, you'll find a large bonus/recreation room with a full bath, offering excellent flexibility as a third bedroom, guest suite, or entertainment space. Additional highlights include plentiful attic storage and a spacious two-car garage. Enjoy the beauty of nature without sacrificing comfort in this exceptional home.
listing image
listing image 2
listing image 3
$439,000
est. $2,219.82 MortgageInfo icon
Date Listed : Jun 21, 2026
Days on HelloCondo: 73

112 Silverstone Ln, Hermitage, TN 37076

BEDS

3

BATHS

3

PARKING

2

SQFT

2,384

Description

If you're searching for a peaceful nature retreat, this beautifully maintained 3-bedroom, 3-bath home is the perfect fit. Nestled in a quiet, scenic cove within a desirable 55+ community, you'll enjoy abundant wildlife, tranquil surroundings, and a lifestyle designed for comfort and convenience. The inviting open floor plan creates an easy flow for everyday living and entertaining. The spacious 17x13 primary suite is conveniently located on the main level, along with a comfortable guest bedroom, while the sunroom showcases picturesque views of the meticulously maintained common area. The thoughtfully designed kitchen offers abundant cabinetry, generous granite countertop space, and a sunny breakfast area that, together with the adjoining sunroom, fills the home with natural light. Just off the entry foyer, a private office with French doors provides the perfect space for working, reading, or hobbies. Upstairs, you'll find a large bonus/recreation room with a full bath, offering excellent flexibility as a third bedroom, guest suite, or entertainment space. Additional highlights include plentiful attic storage and a spacious two-car garage. Enjoy the beauty of nature without sacrificing comfort in this exceptional home.

Description

If you're searching for a peaceful nature retreat, this beautifully maintained 3-bedroom, 3-bath home is the perfect fit. Nestled in a quiet, scenic cove within a desirable 55+ community, you'll enjoy abundant wildlife, tranquil surroundings, and a lifestyle designed for comfort and convenience. The inviting open floor plan creates an easy flow for everyday living and entertaining. The spacious 17x13 primary suite is conveniently located on the main level, along with a comfortable guest bedroom, while the sunroom showcases picturesque views of the meticulously maintained common area. The thoughtfully designed kitchen offers abundant cabinetry, generous granite countertop space, and a sunny breakfast area that, together with the adjoining sunroom, fills the home with natural light. Just off the entry foyer, a private office with French doors provides the perfect space for working, reading, or hobbies. Upstairs, you'll find a large bonus/recreation room with a full bath, offering excellent flexibility as a third bedroom, guest suite, or entertainment space. Additional highlights include plentiful attic storage and a spacious two-car garage. Enjoy the beauty of nature without sacrificing comfort in this exceptional home.

Glen Gardens Estate Market Stats Last 12 months

LOCKER
Contact Us for Info

POSSESSION
Negotiable
HOA FEESinfo
$300 /Monthly

OUTDOOR SPACE
Contact Us for Info
TAXES
$1,846 (2026)

BUILDING AGE
18 Years
BASEMENT FEATURE
None

PRICE PER SQFTinfo
$184

Market Stats

HOA FEESinfo
$300 /Monthly

OUTDOOR SPACE
Contact Us for Info
TAXES
$1,846 (2026)

BUILDING AGE
18 Years
BASEMENT FEATURE
None

PRICE PER SQFTinfo
$184

Amenities

Parking
Parking
Check Icon
Locker
Locker
Concierge
Concierge
-
Elevator(s)
Elevator(s)
-
Central AC
Central AC
Check Icon
Pool
Pool
-
Fitness Center
Fitness Center
-
Visitors Parking
Visitors Parking
-

Amenities

Unit
ParkingParking
Parking GarageParking Garage
Building

Policies

Pet Allowed
Pet Allowed
-
BBQ Permitted
BBQ Permitted
Sublet Allowed
Sublet Allowed
Short-term Rental Allowed

Unit Price History

DateMLSStatusPrice
Unit Price History for this Listing is not available

Unit Price History

Unit Price History for this Listing is not available

Monthly Payment Calculator

$2,733 / Monthly

All calculations are estimates and provided by HelloCondo.com
for informational purposes only. Actual amounts may vary.

DropDown
$2,733
Est.
Listing Price
Down Payment
Interest Rate
Terms
Listing Price
Down Payment
Interest Rate
Terms

Monthly Payment Calculator

$2,733
Est.
Listing Price
Down Payment
Interest Rate
Terms
Listing Price
Down Payment
Interest Rate
Terms
$2,733 / Monthly

All calculations are estimates and provided by HelloCondo.com for informational purposes only. Actual amounts may vary.

view source
DropDown

Monthly Payment Calculator

Mortgage calculator

Monthly Mortgage: $2,220
DropDown

The Neighborhood: Hermitage, TN

Get the HelloCondo Newsletter
Real-estate tips, insights, and market reports in your inbox.
Newsletter
  1. Home
  2. /Hermitage, TN
  3. /112 Silverstone Ln
Nearby Cities
White House

Buildings

1040 Charlie Daniels Pkwy
231 Green Harbor Rd # 15
231 Green Harbor Rd Apt 15f
3319 Old Hickory Blvd
3535 Bell Rd
3746 Central Pike
3911 Dodson Chapel Rd
735 Tulip Grove Rd

Neighborhoods

12 SouthBelmont / HillsboroBordeaux Hills / River Meadows
Breeze HillCaldwell / Abbay HallCherokee ParkChestnut HillConnellEast EndEast GlencliffEastwoodEdge HillFive OaksGermantownGreen HillsHadley / WashingtonHillsboro / West EndHillwoodHope GardensLinton South Harpeth

ZIP Codes

370133701437016
3702937036370493705137057370733708037082370903714537181372103721337218372213723838461

Community

Autumn ChaseBianca SquareBridge Mill Village
BridgewaterBrookcastleBrookside ParkCabin HillCamden Court TownhomesClairmont ManorColony DownsCottage PlaceCourtyard Homes at Laurel HillsCumberland TraceDeer PointEmery PlaceFairway PointeGreen HarborGroves ReserveHadley VillageHermitage Meadows
Hellocondo Logo
HelloCondo Is The #1 Condo Search Platform And Real Estate Recommendation Engine. Search, Find And Buy The Perfect Condo And Get Matched With The Best Agents. Finding A Condo Has Never Been So Easy.

HelloCondo is a division of HelloCasa, LLC

FacebookIconInstagramIconXIconRedditIcon

HelloCondo

Find A RealtorTerms of UsePrivacy PolicyCalifornia Privacy NoticeAccessibility PolicyCCPA Notice on CollectionDMCABrowseBlogsNYS Standard Operating ProcedureNYS Fair Housing Notice

Contact

LocationIcon
300 Galleria Pkwy SE, Suite 1500,
Atlanta, GA 30339
PhoneICon
(855) 625-0319
EmailIConhello@hellocondo.com
Contact Us

For Sale

Condos for saleTownhomes for sale
AgentIcon
LocationIcon

The Womack Team - simpliHŌMAli Womack800 19th Ave S, #8Nashville, TN 37203

PhoneICon615-606-0672
EmailIConAli@simplihom.com
© HelloCondo 2026. All Rights Reserved.
