
HeaderIcon

Explore by Metro

  • Atlanta
  • Baltimore
  • Boston
  • Bronx
  • Brooklyn
  • Chicago
  • Los Angeles
  • Manhattan
  • Miami
  • Nashville
  • North Port
  • Orlando
  • Philadelphia
  • Phoenix
  • Queens
  • San Diego
  • San Jose
  • Tampa
  • Washington
HeaderIcon

Explore By Metro

  • Atlanta
  • Baltimore
  • Boston
  • Bronx
  • Brooklyn
  • Chicago
  • Los Angeles
  • Manhattan
  • Miami
  • Nashville
  • North Port
  • Orlando
  • Philadelphia
  • Phoenix
  • Queens
  • San Diego
  • San Jose
  • Tampa
  • Washington
leftArrowBack to Search
OverviewAmenities & PoliciesFinancialsNeighborhood
Add to favoritesAdd to favorites (hover)
Save
  1. Home
  2. /undefined, undefined
  3. /8B - 11959 Riverstone Circle
leftArrow
Add to favoritesAdd to favorites (hover)
$385,000est. $1,947 MortgageInfo icon
Listed: $ 385,000 (Sold on: Jun 22, 2026) Days on Market:60

8B- 11959 Riverstone Circle, Henderson, CO 80640

BEDS

beds

3

BATHS

baths

3

PARKING

parking

2

SQFT

sqft
1949

Description

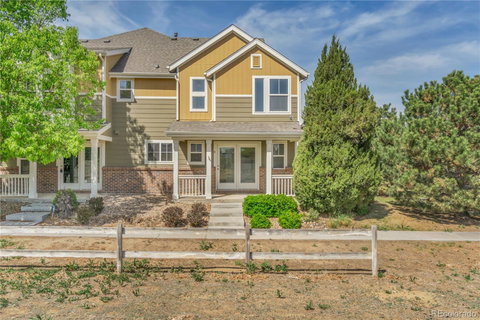
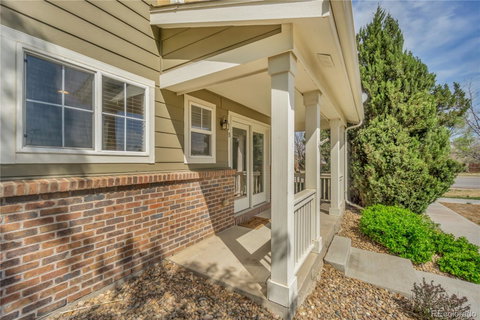
Motivated Seller! Bring your offers! Looking for the perfect balance of space and low-maintenance living? You’ve found it in this exceptional end-unit that lives like a single-family home. The main floor welcomes you with long sightlines and an open design where the bright kitchen and dining area flow into a spacious living room. This level also features a versatile bedroom—perfect for a home office—rounded out by a full bath and laundry. Upstairs, a large loft offers flexible space alongside a generous primary suite and a sizable third bedroom. This home has the bones to match its beauty, featuring central air, gas forced-air heat, and an attached two-car garage that's a full 21 feet deep to fit even your larger vechiles. Enjoy peace of mind with an HOA that covers water, sewer, trash, and snow removal. Perfectly positioned on the perimeter for added privacy, this is the maintenance-free opportunity you’ve been waiting for! Showings start Friday April 24th!

Description

Motivated Seller! Bring your offers! Looking for the perfect balance of space and low-maintenance living? You’ve found it in this exceptional end-unit that lives like a single-family home. The main floor welcomes you with long sightlines and an open design where the bright kitchen and dining area flow into a spacious living room. This level also features a versatile bedroom—perfect for a home office—rounded out by a full bath and laundry. Upstairs, a large loft offers flexible space alongside a generous primary suite and a sizable third bedroom. This home has the bones to match its beauty, featuring central air, gas forced-air heat, and an attached two-car garage that's a full 21 feet deep to fit even your larger vechiles. Enjoy peace of mind with an HOA that covers water, sewer, trash, and snow removal. Perfectly positioned on the perimeter for added privacy, this is the maintenance-free opportunity you’ve been waiting for! Showings start Friday April 24th!
listing image
listing image 2
listing image 3
8B -
$385,000
est. $1,946.77 MortgageInfo icon
Listed: $ 385,000 (Sold on: Jun 22, 2026)
Days on Market:60

8B -

11959 Riverstone Circle #8B, Henderson, CO 80640

BEDS

3

BATHS

3

PARKING

2

SQFT

1,949

Description

Motivated Seller! Bring your offers! Looking for the perfect balance of space and low-maintenance living? You’ve found it in this exceptional end-unit that lives like a single-family home. The main floor welcomes you with long sightlines and an open design where the bright kitchen and dining area flow into a spacious living room. This level also features a versatile bedroom—perfect for a home office—rounded out by a full bath and laundry. Upstairs, a large loft offers flexible space alongside a generous primary suite and a sizable third bedroom. This home has the bones to match its beauty, featuring central air, gas forced-air heat, and an attached two-car garage that's a full 21 feet deep to fit even your larger vechiles. Enjoy peace of mind with an HOA that covers water, sewer, trash, and snow removal. Perfectly positioned on the perimeter for added privacy, this is the maintenance-free opportunity you’ve been waiting for! Showings start Friday April 24th!

Description

Motivated Seller! Bring your offers! Looking for the perfect balance of space and low-maintenance living? You’ve found it in this exceptional end-unit that lives like a single-family home. The main floor welcomes you with long sightlines and an open design where the bright kitchen and dining area flow into a spacious living room. This level also features a versatile bedroom—perfect for a home office—rounded out by a full bath and laundry. Upstairs, a large loft offers flexible space alongside a generous primary suite and a sizable third bedroom. This home has the bones to match its beauty, featuring central air, gas forced-air heat, and an attached two-car garage that's a full 21 feet deep to fit even your larger vechiles. Enjoy peace of mind with an HOA that covers water, sewer, trash, and snow removal. Perfectly positioned on the perimeter for added privacy, this is the maintenance-free opportunity you’ve been waiting for! Showings start Friday April 24th!

Glen Gardens Estate Market Stats Last 12 months

LOCKER
Contact Us for Info

POSSESSION
Closing/DOD
HOA FEESinfo
$405 /Monthly

OUTDOOR SPACE
Contact Us for Info
TAXES
$4,254 (2025)

BUILDING AGE
18 Years
BASEMENT FEATURE
Contact Us for Info

PRICE PER SQFTinfo
$198

Market Stats

HOA FEESinfo
$405 /Monthly

OUTDOOR SPACE
Contact Us for Info
TAXES
$4,254 (2025)

BUILDING AGE
18 Years
BASEMENT FEATURE
Contact Us for Info

PRICE PER SQFTinfo
$198

Amenities

Parking
Parking
Check Icon
Locker
Locker
Concierge
Concierge
-
Elevator(s)
Elevator(s)
-
Central AC
Central AC
Check Icon
Pool
Pool
-
Fitness Center
Fitness Center
-
Visitors Parking
Visitors Parking
-

Amenities

Unit
ParkingParking
Parking GarageParking Garage
Building

Policies

Pet Allowed
Pet Allowed
-
BBQ Permitted
BBQ Permitted
Sublet Allowed
Sublet Allowed
Short-term Rental Allowed

Unit Price History

DateMLSStatusPrice
Jun 2026MLS#: 9321355Closed$370,000

Unit Price History

$370,000

Closed

Jun 2026MLS#: 9321355

Monthly Payment Calculator

$2,769 / Monthly

All calculations are estimates and provided by HelloCondo.com
for informational purposes only. Actual amounts may vary.

DropDown
$2,769
Est.
Listing Price
Down Payment
Interest Rate
Terms
Listing Price
Down Payment
Interest Rate
Terms

Monthly Payment Calculator

$2,769
Est.
Listing Price
Down Payment
Interest Rate
Terms
Listing Price
Down Payment
Interest Rate
Terms
$2,769 / Monthly

All calculations are estimates and provided by HelloCondo.com for informational purposes only. Actual amounts may vary.

view source
DropDown

Monthly Payment Calculator

Mortgage calculator

Monthly Mortgage: $1,947
DropDown

The Neighborhood: Henderson, CO

Get the HelloCondo Newsletter
Real-estate tips, insights, and market reports in your inbox.
Newsletter
  1. Home
  2. /undefined, undefined
  3. /8B - 11959 Riverstone Circle
Nearby Cities

Neighborhoods

ZIP Codes

Community

Altaira at High PointAsh Grove FarmAsh Meadows Townhomes
Balboa ParkBonnyviewCatalinaCornerstoneCorona VillageCottonwood Country HousesCourtyards at North LakeDevonshire SquareEastcreek FarmEastlake Lifestyle Community CondominiumEmerald EstatesFallbrookHarvard Commons TownhomesHeritage at Settlers ChaseHillcrest CondominiumsHolly RidgeHomestead Hills
Hellocondo Logo
HelloCondo Is The #1 Condo Search Platform And Real Estate Recommendation Engine. Search, Find And Buy The Perfect Condo And Get Matched With The Best Agents. Finding A Condo Has Never Been So Easy.

HelloCondo is a division of HelloCasa, LLC

FacebookIconInstagramIconXIconRedditIcon

HelloCondo

Find A RealtorTerms of UsePrivacy PolicyCalifornia Privacy NoticeAccessibility PolicyCCPA Notice on CollectionDMCABrowseBlogsNYS Standard Operating ProcedureNYS Fair Housing Notice

Contact

LocationIcon
300 Galleria Pkwy SE, Suite 1500,
Atlanta, GA 30339
PhoneICon
(855) 625-0319
EmailIConhello@hellocondo.com
Contact Us

For Sale

Condos for saleTownhomes for sale
© HelloCondo 2026. All Rights Reserved.