HeaderIcon
  1. Agent Logo

Explore by Metro

  • Atlanta
  • Baltimore
  • Boston
  • Bronx
  • Brooklyn
  • Chicago
  • Los Angeles
  • Manhattan
  • Miami
  • Nashville
  • North Port
  • Orlando
  • Philadelphia
  • Phoenix
  • Queens
  • San Diego
  • San Jose
  • Tampa
  • Washington
HeaderIcon

Explore by Metro

  • Atlanta
  • Baltimore
  • Boston
  • Bronx
  • Brooklyn
  • Chicago
  • Los Angeles
  • Manhattan
  • Miami
  • Nashville
  • North Port
  • Orlando
  • Philadelphia
  • Phoenix
  • Queens
  • San Diego
  • San Jose
  • Tampa
  • Washington
leftArrowBack to Search
  1. Home
  2. /
  3. Hazel Crest, IL
  4. /
  5. 7 E Carriageway Dr
Add to favoritesAdd to favorites (hover)
Save
leftArrow
Add to favoritesAdd to favorites (hover)

7 E Carriageway Dr

7 E Carriageway Dr, Hazel Crest, IL, 60429

YEAR BUILT

1971

# STORIES

7

# TOTAL UNITS

29

UNIT SIZE RANGE

600-1,100 sqft

Description

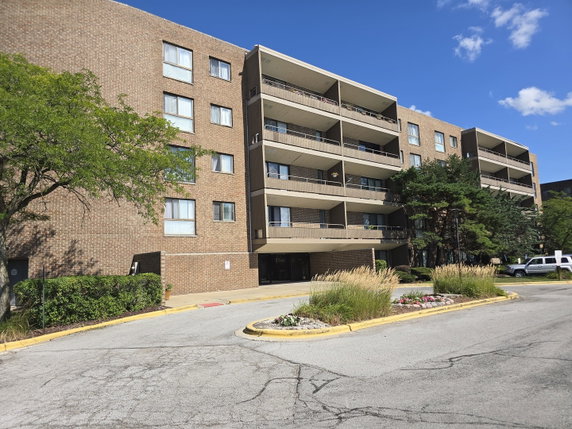
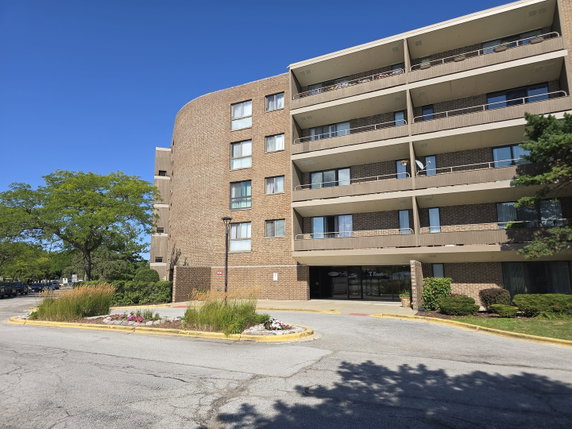
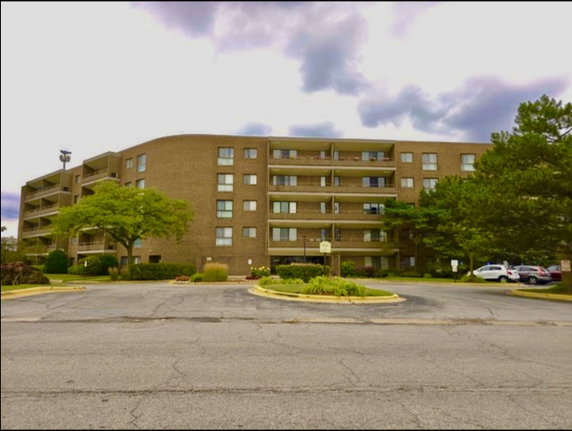
7 E Carriageway Dr stands in Hazel Crest, near the busy intersection of W 183rd St and Kedzie Ave. This high-rise building, built in 1971, offers a tranquil setting while still being close to shops and local dining spots. The nearby Little Calumet River adds a natural touch to the area. This residential building has 7 stories and contains 29 units. Sizes range from 600 to 1,100 square feet. The units feature 1, 2, or 3 bedrooms and include private balconies, enhancing the living space. Prices for these units fall between $97,500 and $98,000. Various amenities support a comfortable lifestyle. Residents can enjoy a swimming pool, tennis courts, and a clubhouse. Other features include an indoor pool, exercise room, and golf course. Elevators and on-site parking make daily routines smoother. Laundry facilities, storage options, and bike trails add to the convenience. Nearby, Gentle Rain public school provides educational opportunities. Local eateries like New King Wok Habichi Buffet and Deangelo Pizzeria offer dining options within easy reach. Parks and Advocate South Suburban Hospital are also close by, making the location practical for residents. Overall, the building maintains an inviting architectural style. Spacious layouts and numerous shared amenities add to the appeal. The peaceful environment and handy location support an enjoyable living experience while being close to major highways and public transportation. This setting combines comfort with accessibility for everyday needs.

Building ImageMLS ID #12721985
Building Image
Building ImageView Listing

7 E Carriageway Dr

7 E Carriageway Dr, Hazel Crest, IL, 60429

YEAR BUILT

1971

# STORIES

7

# TOTAL UNITS

29

UNIT SIZE RANGE

600-1,100 sqft

Description

7 E Carriageway Dr stands in Hazel Crest, near the busy intersection of W 183rd St and Kedzie Ave. This high-rise building, built in 1971, offers a tranquil setting while still being close to shops and local dining spots. The nearby Little Calumet River adds a natural touch to the area. This residential building has 7 stories and contains 29 units. Sizes range from 600 to 1,100 square feet. The units feature 1, 2, or 3 bedrooms and include private balconies, enhancing the living space. Prices for these units fall between $97,500 and $98,000. Various amenities support a comfortable lifestyle. Residents can enjoy a swimming pool, tennis courts, and a clubhouse. Other features include an indoor pool, exercise room, and golf course. Elevators and on-site parking make daily routines smoother. Laundry facilities, storage options, and bike trails add to the convenience. Nearby, Gentle Rain public school provides educational opportunities. Local eateries like New King Wok Habichi Buffet and Deangelo Pizzeria offer dining options within easy reach. Parks and Advocate South Suburban Hospital are also close by, making the location practical for residents. Overall, the building maintains an inviting architectural style. Spacious layouts and numerous shared amenities add to the appeal. The peaceful environment and handy location support an enjoyable living experience while being close to major highways and public transportation. This setting combines comfort with accessibility for everyday needs.

Next

Description

7 E Carriageway Dr stands in Hazel Crest, near the busy intersection of W 183rd St and Kedzie Ave. This high-rise building, built in 1971, offers a tranquil setting while still being close to shops and local dining spots. The nearby Little Calumet River adds a natural touch to the area. This residential building has 7 stories and contains 29 units. Sizes range from 600 to 1,100 square feet. The units feature 1, 2, or 3 bedrooms and include private balconies, enhancing the living space. Prices for these units fall between $97,500 and $98,000. Various amenities support a comfortable lifestyle. Residents can enjoy a swimming pool, tennis courts, and a clubhouse. Other features include an indoor pool, exercise room, and golf course. Elevators and on-site parking make daily routines smoother. Laundry facilities, storage options, and bike trails add to the convenience. Nearby, Gentle Rain public school provides educational opportunities. Local eateries like New King Wok Habichi Buffet and Deangelo Pizzeria offer dining options within easy reach. Parks and Advocate South Suburban Hospital are also close by, making the location practical for residents. Overall, the building maintains an inviting architectural style. Spacious layouts and numerous shared amenities add to the appeal. The peaceful environment and handy location support an enjoyable living experience while being close to major highways and public transportation. This setting combines comfort with accessibility for everyday needs.

7 E Carriageway Dr Key Stats Last 12 months

Avg. Listed Price$94,334($95/Sqft.)

Avg. Sale Price$87,667($98/Sqft.)
Year over year list priceUp Arrow10.98%

Year over year sale priceUp Arrow 9.58%
Total Listings3 Listed

Total sold3 Sold
Average Days on Market82 days

Average HOA fees per sqft$3 /monthly
Next

Key Stats

Year over year list priceUp Arrow10.98%

Year over year sale priceUp Arrow9.58%
Total Listings3 Listed

Total sold3 Sold
Average Days on Market82 days

Average HOA fees per sqft$3 /monthly

Glen Gardens Estate Availability & Demand

Unit Availability

High
High availability buildings list units frequently.

Unit Availability helps to understand how often units in a particular building are listed for sale as compared with the neighborhood average. Units are rarely listed in buildings with low availability.

Unit Demand

High
Units in high-demand buildings sell quicker.

Unit Demand is a measure of quickly units in a particular building sell as compared with other buildings in the neighborhood. Units in high-demand buildings sell more quickly.

For Sale 0 For Sale

7 E Carriageway Dr Sold Listings

UnitSize (sqft)BedsBathsDays On MarketDateStatusPrice
Unit 311311-33712026-03-26
MLS#: 12547118
Closed$90,000
Unit 10110196522812025-11-10
MLS#: 12450680
Closed$98,000
Unit 11011080022912025-09-30
MLS#: 12407384
Closed$75,000
Unit 206206100022262024-08-28
MLS#: 12121061
Closed$80,000
Unit 101
101

2 Beds

2 Baths

965 sqft


DateStatusPrice
2025-11-10Closed$98,000
MLS#: 12450680
Days On Market81
Unit 110
110

2 Beds

2 Baths

800 sqft


DateStatusPrice
2025-09-30Closed$75,000
MLS#: 12407384
Days On Market91
Unit 206
206

2 Beds

2 Baths

1000 sqft


DateStatusPrice
2024-08-28Closed$80,000
MLS#: 12121061
Days On Market26
Unit 311
311

3 Beds

3 Baths

0 sqft


DateStatusPrice
2026-03-26Closed$90,000
MLS#: 12547118
Days On Market71
View Complete Unit Listing HistorySource By: MRED

Amenities

This condo building offers a fantastic array of amenities for a fulfilling lifestyle. Spend sunny days lounging by the pool or soaking up the sun on the sundeck. Enjoy a swim in the indoor pool when you need to escape the heat. For fitness enthusiasts, the exercise room and health club provide great options to stay active. If you love sports, you can hit the tennis courts or even practice your swing on the nearby golf course. Socialize with friends and neighbors in the clubhouse or party room, making gatherings easy and fun. Convenient services like laundry and the receiving room enhance your day-to-day life. If you enjoy biking, you’ll find bike trails nearby along with a bike room to store your gear. Plus, with elevators in the building, moving between floors is a breeze.

Next

Amenities Description

This condo building offers a fantastic array of amenities for a fulfilling lifestyle. Spend sunny days lounging by the pool or soaking up the sun on the sundeck. Enjoy a swim in the indoor pool when you need to escape the heat. For fitness enthusiasts, the exercise room and health club provide great options to stay active. If you love sports, you can hit the tennis courts or even practice your swing on the nearby golf course. Socialize with friends and neighbors in the clubhouse or party room, making gatherings easy and fun. Convenient services like laundry and the receiving room enhance your day-to-day life. If you enjoy biking, you’ll find bike trails nearby along with a bike room to store your gear. Plus, with elevators in the building, moving between floors is a breeze.

Parking
Parking
Locker
Locker
Concierge
Concierge
Elevator(s)
Elevator(s)
Check Icon
Central AC
Central AC
Pool
Pool
Check Icon
Fitness Center
Fitness Center
Check Icon
Visitors Parking
Visitors Parking
Next

Amenities

Elevator(s)

Elevator(s)

Exercise Room

Exercise Room

Health Club

Health Club

Pool

Pool

Indoor Pool

Indoor Pool

Security Door Lock(s)

Security Door Lock(s)

Laundry

Laundry

Coin Laundry

Coin Laundry

Tennis Court(s)

Tennis Court(s)

Sundeck

Sundeck

Receiving Room

Receiving Room

Clubhouse

Clubhouse

Bike Room/Bike Trails

Bike Room/Bike Trails

Party Room

Party Room

Storage

Storage

Service Elevator(s)

Service Elevator(s)

Balcony

Balcony

Policies

Living in this condo comes with welcoming policies. If you have pets, you'll be glad to know that cats and dogs are both allowed. The building encourages responsible pet ownership, which helps keep a friendly community. You'll feel at home knowing that caring for your furry friends is easy here. Make this space your own and enjoy every moment in your new condo with peace of mind.

Next

Amenities Description

Living in this condo comes with welcoming policies. If you have pets, you'll be glad to know that cats and dogs are both allowed. The building encourages responsible pet ownership, which helps keep a friendly community. You'll feel at home knowing that caring for your furry friends is easy here. Make this space your own and enjoy every moment in your new condo with peace of mind.

Pet Allowed
Pet Allowed
BBQ Permitted
BBQ Permitted
Sublet Allowed
Sublet Allowed
Short-term Rental Allowed

Compare with Buildings in the Neighbourhood (Last 12 Months)

Compare building's average price/sq. ft. and HOA fees/sq. ft. to buildings nearby

Building NameAvg price per square footAVG HOA FEE per square foot (Monthly)
7 E Carriageway Dr$98/sqft.$3 /sqft.
Stonebridge Condominiums$102/sqft.$3 /sqft.
17006 Novak Dr$63/sqft.$4 /sqft.
Martha's Park Condominiums$89/sqft.$4 /sqft.
Pinewood Condominiums$143/sqft.$4 /sqft.
3048 Matthew Ln$184/sqft.$4 /sqft.

Nearby Schools

Mae Jemison School

D+
Public|Grades PK–5
3450 W 177th St|0.58 miles away

Chateaux School

C+
Public|Grades PK–5
3600 Chambord Ln|0.76 miles away

Highlands Elementary School

B
Public|Grades PK–5
3420 Laurel Ln|0.95 miles away

Jesse C White Learning Academy

D
Public|Grades PK–8
16910 S Western Av...|1.13 miles away

Hillcrest High School

D-
Public|Grades 9–12
17401 Crawford Ave|1.17 miles away

Nob Hill Elementary School

C
Public|Grades PK–5
3701 168th St|1.34 miles away
Next

Schools

arrow rightWhat to know about schoolsarrow right
Next

Description

Mae Jemison School

D+
Public|Grades PK–5
3450 W 177th St|Less than 1 Mile Away

Chateaux School

C+
Public|Grades PK–5
3600 Chambord Ln|Less than 1 Mile Away

Highlands Elementary School

B
Public|Grades PK–5
3420 Laurel Ln|Less than 1 Mile Away

Jesse C White Learning Academy

D
Public|Grades PK–8
16910 S Western Av...|1.13 Miles Away

Hillcrest High School

D-
Public|Grades 9–12
17401 Crawford Ave|1.17 Miles Away

Nob Hill Elementary School

C
Public|Grades PK–5
3701 168th St|1.34 Miles Away

Able Program

--
Public|Grades –
2206 W 167th St|1.58 Miles Away

Bright Start Child Care

--
Private|Grades PK–KG
1800 Ridge Rd|1.59 Miles Away

Prairie-Hills Junior High School

D-
Public|Grades 6–8
16315 Richmond|1.61 Miles Away

Zenon J Sykuta School

--
Public|Grades PK–2
4301 180th St|1.62 Miles Away

Flossmoor Montessori School

--
Private|Grades PK–1
740 Western Ave|1.64 Miles Away

St Annes Early Learning Center

--
Private|Grades PK–KG
16777 Dixie Hwy|1.69 Miles Away

Flossmoor Hills Elementary School

B
Public|Grades PK–5
3721 Beech St|1.69 Miles Away

Homewood-Flossmoor High School

A-
Public|Grades 9–12
999 Kedzie Ave|1.70 Miles Away

Parker Junior High School

B-
Public|Grades 6–8
2810 School St|1.73 Miles Away

St Johns Lutheran School

--
Private|Grades PK–8
4231 183rd St|1.78 Miles Away

Primary Learning Center

--
Public|Grades PK–PK
3215 W 162nd St|1.80 Miles Away

Western Avenue Elementary School

B-
Public|Grades PK–5
940 Western Ave|1.85 Miles Away

Infant Jesus of Prague School

--
Private|Grades PK–8
1101 Douglas Ave|1.91 Miles Away

Willow School

--
Public|Grades PK–2
1804 Willow Rd|1.92 Miles Away

Markham Park Elementary School

C
Public|Grades PK–5
16239 Lawndale Ave|1.93 Miles Away

Transit

167th St & Albany Ave

1.17 miles away|23 min walk

167th St & Briargate Dr

1.56 miles away|30 min walk

167th St & Butterfield Dr

1.47 miles away|29 min walk

167th St & Butterfield Dr/Lawndale Ave

1.47 miles away|29 min walk

167th St & Head Ave

1.55 miles away|30 min walk

167th St & Kedzie Ave

1.19 miles away|23 min walk
Next

Transit

arrow rightWhat to know about transitarrow right
Next

Description

167th St & Albany Ave

1.17 miles away|23 min walk

167th St & Briargate Dr

1.56 miles away|30 min walk

167th St & Butterfield Dr

1.47 miles away|29 min walk

167th St & Butterfield Dr/Lawndale Ave

1.47 miles away|29 min walk

167th St & Head Ave

1.55 miles away|30 min walk

167th St & Kedzie Ave

1.19 miles away|23 min walk

167th St & Kilbourn Ave

1.88 miles away|36 min walk

167th St & Mozart Ave

1.19 miles away|23 min walk

167th St & Plainview Dr

1.29 miles away|25 min walk

167th St & Pulaski Rd/Crawford Ave

1.72 miles away|33 min walk

167th St & Western Ave

1.4 miles away|27 min walk

175th St & Carriage Way Dr

0.17 miles away|4 min walk

175th St & Kedzie Ave

0.24 miles away|5 min walk

183rd St & Baker Ave

1.99 miles away|39 min walk

183rd St & Brentwood Blvd/Grenoble Dr

0.97 miles away|19 min walk

183rd St & California Ave (E)

0.88 miles away|17 min walk

183rd St & California Ave (S)

0.87 miles away|17 min walk

183rd St & Dixie Hwy

1.52 miles away|30 min walk

183rd St & Governors Hwy

0.94 miles away|19 min walk

183rd St & Grenoble Dr/Brentwood Dr

0.95 miles away|19 min walk

183rd St & Harwood Ave

1.37 miles away|27 min walk

183rd St & Kedzie Ave

0.85 miles away|17 min walk

183rd St & Lawndale Ave

1.17 miles away|23 min walk

183rd St & Morris Ave

1.42 miles away|28 min walk

183rd St & Pulaski Rd

1.46 miles away|28 min walk

183rd St & Ravisloe Terrace

1.79 miles away|35 min walk

183rd St & Robin Ln / Sacramento Ave

0.84 miles away|17 min walk

183rd St & Sacramento Ave/Robin Ln

0.83 miles away|16 min walk

183rd St & Soleri Dr

1.68 miles away|33 min walk

183rd St & Springfield Ave

1.37 miles away|27 min walk

183rd St & Stewart Ave

1.03 miles away|20 min walk

183rd St & Village Dr

1.04 miles away|20 min walk

183rd St & Western Ave

1.13 miles away|22 min walk

4019 W 167th St

1.78 miles away|35 min walk

Advocate South Suburban Hospital (S)(17800 Kedzie)

0.32 miles away|7 min walk

Albany Ave & 167th St

1.19 miles away|23 min walk

Calumet

1.47 miles away|29 min walk

Calumet Metra Station

1.41 miles away|28 min walk

Carriageway Dr & Stonebridge Dr

0.08 miles away|2 min walk

Courthouse Rd & 165th St

1.39 miles away|27 min walk

Dixie Hwy & 167th St

1.74 miles away|34 min walk

Dixie Hwy & 175th St

1.29 miles away|25 min walk

Dixie Hwy & 183rd St

1.52 miles away|30 min walk

Dixie Hwy & Cedar Rd

1.23 miles away|24 min walk

Dixie Hwy & Elm Rd

1.34 miles away|26 min walk

Dixie Hwy & Maple Rd

1.26 miles away|25 min walk

Dixie Hwy & Ridge Rd

1.38 miles away|27 min walk

Flossmoor

1.91 miles away|37 min walk

Harwood Ave & 183rd St

1.34 miles away|26 min walk

Hazel Crest

1.82 miles away|35 min walk

The Neighbourhood: 7 E Carriageway Dr

Similar Buildings Nearby

Add to favoritesAdd to favorites (hover)
1117 Leavitt Ave
1117 Leavitt Ave, Flossmoor, IL
Click to see listings
Add to favoritesAdd to favorites (hover)
1139 Leavitt Ave
1139 Leavitt Ave, Flossmoor, IL
Click to see listings
Add to favoritesAdd to favorites (hover)
Hawthorne Apartments Condominiums
1139 Leavitt Avenue, Flossmoor, IL
Click to see listings
Add to favoritesAdd to favorites (hover)
Flossmoor Condominiums
1117 Leavitt Avenue, Flossmoor, IL
Click to see listings
Add to favoritesAdd to favorites (hover)
1117 Leavitt Ave
1117 Leavitt Ave, Flossmoor, IL
Click to see listings
Add to favoritesAdd to favorites (hover)
1139 Leavitt Ave
1139 Leavitt Ave, Flossmoor, IL
Click to see listings
Add to favoritesAdd to favorites (hover)
Hawthorne Apartments Condominiums
1139 Leavitt Avenue, Flossmoor, IL
Click to see listings

7 E Carriageway Dr Demographics

This neighborhood indicates a good mix of people which makes it a good place for families. About 21.35% are children aged 0–14, 22.15% are young adults between 15–29, 18.27% are adults aged 30–44, 18.9% are in the 45–59 range and 19.33% are seniors aged 60 and above. Commuting options are also varying where 74% of residents relying on driving, while others prefer public transit around 11.51%, walking around 1%, biking around 0%, allowing residents to choose travel modes that best fit their daily routines. Most homes in the area are with 73.6% of units owner occupied and 26.4% are rented. The neighborhood offers different household types. About 38.36% are single family homes and 10.39% are multi family units. Around 30.51% are single-person households, while 69.49% are multi person households. This mix works well for families, roommates, and individuals. Education levels in the neighborhood vary widely where 18.24% of residents have bachelor’s degrees. Around 24.76% have high school or college education. Another 10.8% hold diplomas while 15.12% have completed postgraduate studies. The remaining are 31.08% with other types of qualifications.

Next

Demographics Description

This neighborhood indicates a good mix of people which makes it a good place for families. About 21.35% are children aged 0–14, 22.15% are young adults between 15–29, 18.27% are adults aged 30–44, 18.9% are in the 45–59 range and 19.33% are seniors aged 60 and above. Commuting options are also varying where 74% of residents relying on driving, while others prefer public transit around 11.51%, walking around 1%, biking around 0%, allowing residents to choose travel modes that best fit their daily routines. Most homes in the area are with 73.6% of units owner occupied and 26.4% are rented. The neighborhood offers different household types. About 38.36% are single family homes and 10.39% are multi family units. Around 30.51% are single-person households, while 69.49% are multi person households. This mix works well for families, roommates, and individuals. Education levels in the neighborhood vary widely where 18.24% of residents have bachelor’s degrees. Around 24.76% have high school or college education. Another 10.8% hold diplomas while 15.12% have completed postgraduate studies. The remaining are 31.08% with other types of qualifications.

Age Demographics

21.35% (0 - 14 years old)

22.15% (15 - 29 years old)

18.27% (30 - 44 years old)

18.9% (45 - 59 years old)

19.33% (60+ years old)

Commute

11.51%

Transit

1%

Walk

74%

Drive

0%

Bike

Housing Ownership

73.6%

Owner Occupied

26.4%

Rental Units

Household Types

38.36%

Single Family

10.39%

Multi Family

30.51%

Single Person

69.49%

Multi Person

Education

Bachelors Degree18.24%
High School College24.76%
Diploma10.8%
Post Graduate15.12%
Others31.08%
Next

Education

Diploma10.8%
Post Graduate15.12%
Others31.08%
Get the HelloCondo Newsletter
Real-estate tips, insights, and market reports in your inbox.
Newsletter
  1. Home
  2. /Hazel Crest, IL
  3. /
    7 E Carriageway Dr
Nearby Cities
River Forest
Buildings
17001 S Albany
17004 Novak Dr
17005 Albany Ave
17006 Novak Dr
17011 Albany
18302 Robin Ln
3008 W 171st St
3012 W 171st St
3014 171st St
5 E Carriageway Dr
7 E Carriageway Dr
Cherry Brook Condominiums
Martha's Park Condominiums
Stonebridge Condominiums
Neighborhoods
AndersonvilleBrighton ParkCalumet Heights
CarillonCity CenterDundeeLincoln ParkLogan SquareMcKinley ParkMt. CarmelOld TownPullmanRichard's GroveRiver BluffRoselandSouth FarnsworthSouth Loop / Near South SideWashington ParkWest ElsdonWoodlawn
ZIP Codes
600086001060085
6014360194601996020360402604106041560458604656053260550605546060160622606286063160657
Community
15249 - 15255 Catalina Drive Condominiums15259-15263 Catalina Drive Condominiums7422 - 7428 West 153rd Street Condominiums
7432-7438 West 153rd Street Condominiums7442-7448 West 153rd Street CondominiumsAlsip Woods CondominiumsApple II CondominiumsApplegateArbor Glen of AlsipArrowAshford Manor WestAvondale MeadowsBaythorneBirch Street TownhomesBlackthorn Hall CondominiumsBrementowneBrementowne EstatesBrementowne SouthBristol ParkBrookmere
HelloCondo Logo
HelloCondo Logo
HelloCondo Is The #1 Condo Search Platform And Real Estate Recommendation Engine. Search, Find And Buy The Perfect Condo And Get Matched With The Best Agents. Finding A Condo Has Never Been So Easy.

HelloCondo is a division of HelloCasa, LLC

FacebookIconInstagramIconXIconRedditIcon

HelloCondo

Find A RealtorTerms of UsePrivacy PolicyCalifornia Privacy NoticeAccessibility PolicyCCPA Notice on CollectionDMCABrowseBlogsNYS Standard Operating ProcedureNYS Fair Housing Notice

Contact

LocationIcon
300 Galleria Pkwy SE, Suite 1500,
Atlanta, GA 30339
PhoneICon
(855) 625-0319
EmailIConhello@hellocondo.com
Contact Us

For Sale

Condos for saleTownhomes for sale
AgentIcon
LocationIcon

Berkshire Hathaway Starck Real Estate

Paul Ambrogio

Serving Chicago and all of Northern IL

13300 IL RT 47

Huntley, Illinois 60142

PhoneICon(224) 268-9139
EmailIConpaul@illinoispropertysearch.com
© HelloCondo 2026. All Rights Reserved.