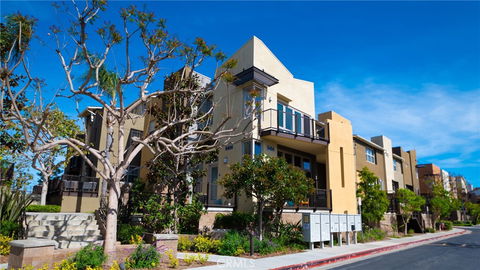
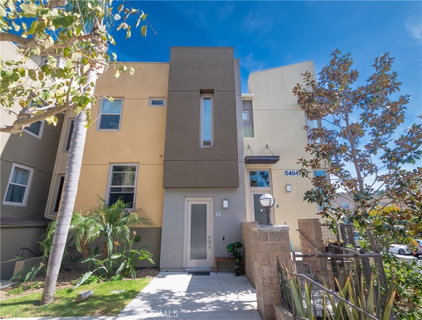
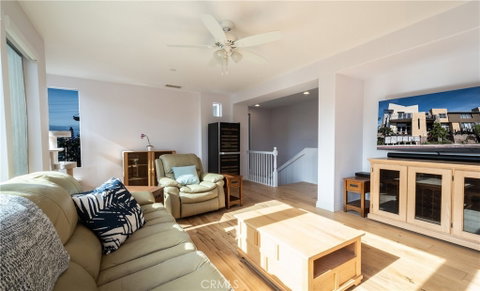
Live the Vibrant Fusion@SouthBay Lifestyle in this Natural-Light-Filled, Rarely Available ‘J’ Floorplan – Fusion’s Largest – A Stunning 3 Bed, 2.5 Bath Townhome, with Signature High Ceilings & 1790 sq ft of Room to Move! Fall in Love with the Upgraded ‘Above-it-All’ Top Floor End Unit, Boasting Floor to Ceiling Living Room Windows. Adding Accent to the Spacious, Open-Flow Styling are Striking, Hickory Hardwood Floors. Relax on The Enormous Private Balcony with Two Individual but Connected Seating Areas for True Indoor-Outdoor Living Directly Off Your Living Room and Dining Room via Double French Doors! (The Only Fusion Unit to boast this Upgrade!) This Home is An Entertainer’s Dream Centered Around the Gourmet Kitchen, Beautifully Enhanced by Newer Samsung Stainless Appliances, Granite Counters, Huge Center-Island & Breakfast Bar, and Ample Cabinetry. Hallway Access to All 3 Bedrooms & Secondary Full Bath On the Same Level. Primary Bedroom Offers Custom-Built Walk-in Closet, Remodeled En-Suite Bath with Over-Sized Walk-In Glass-Walled Shower Unique to This Unit, Dual Vanities, Extra Linen Closet and More! Discreet Guest Powder Room as well as Tastefully Closeted Laundry Area & Linen Cabinets Complete the Main Level. Smart Home Touches: NEST Thermostat, RING-Pro Doorbell & Remote Controlled Window Blinds Add to the Comfort. Direct-Access 2 Car Garage on the Lower Entry Level with Handsome Epoxy Floor, and Extra Storage Space. Gated Access, Low HOA, Manhattan & Redondo Beach Adjacent, Kid- & Pet-Friendly, Community Pool & Spa, Exercise Stations, Sport Court, Tot-Park, Award Winning Wiseburn School District. Convenient for Manhattan / El Segundo Shopping & Restaurants, LAX, Aerospace, Metro Line, Freeway Access & So Much More! What Are You Waiting For? Come Home to Elegant Fusion Living in the Heart of the South Bay!
Description
Live the Vibrant Fusion@SouthBay Lifestyle in this Natural-Light-Filled, Rarely Available ‘J’ Floorplan – Fusion’s Largest – A Stunning 3 Bed, 2.5 Bath Townhome, with Signature High Ceilings & 1790 sq ft of Room to Move! Fall in Love with the Upgraded ‘Above-it-All’ Top Floor End Unit, Boasting Floor to Ceiling Living Room Windows. Adding Accent to the Spacious, Open-Flow Styling are Striking, Hickory Hardwood Floors. Relax on The Enormous Private Balcony with Two Individual but Connected Seating Areas for True Indoor-Outdoor Living Directly Off Your Living Room and Dining Room via Double French Doors! (The Only Fusion Unit to boast this Upgrade!) This Home is An Entertainer’s Dream Centered Around the Gourmet Kitchen, Beautifully Enhanced by Newer Samsung Stainless Appliances, Granite Counters, Huge Center-Island & Breakfast Bar, and Ample Cabinetry. Hallway Access to All 3 Bedrooms & Secondary Full Bath On the Same Level. Primary Bedroom Offers Custom-Built Walk-in Closet, Remodeled En-Suite Bath with Over-Sized Walk-In Glass-Walled Shower Unique to This Unit, Dual Vanities, Extra Linen Closet and More! Discreet Guest Powder Room as well as Tastefully Closeted Laundry Area & Linen Cabinets Complete the Main Level. Smart Home Touches: NEST Thermostat, RING-Pro Doorbell & Remote Controlled Window Blinds Add to the Comfort. Direct-Access 2 Car Garage on the Lower Entry Level with Handsome Epoxy Floor, and Extra Storage Space. Gated Access, Low HOA, Manhattan & Redondo Beach Adjacent, Kid- & Pet-Friendly, Community Pool & Spa, Exercise Stations, Sport Court, Tot-Park, Award Winning Wiseburn School District. Convenient for Manhattan / El Segundo Shopping & Restaurants, LAX, Aerospace, Metro Line, Freeway Access & So Much More! What Are You Waiting For? Come Home to Elegant Fusion Living in the Heart of the South Bay!
Live the Vibrant Fusion@SouthBay Lifestyle in this Natural-Light-Filled, Rarely Available ‘J’ Floorplan – Fusion’s Largest – A Stunning 3 Bed, 2.5 Bath Townhome, with Signature High Ceilings & 1790 sq ft of Room to Move! Fall in Love with the Upgraded ‘Above-it-All’ Top Floor End Unit, Boasting Floor to Ceiling Living Room Windows. Adding Accent to the Spacious, Open-Flow Styling are Striking, Hickory Hardwood Floors. Relax on The Enormous Private Balcony with Two Individual but Connected Seating Areas for True Indoor-Outdoor Living Directly Off Your Living Room and Dining Room via Double French Doors! (The Only Fusion Unit to boast this Upgrade!) This Home is An Entertainer’s Dream Centered Around the Gourmet Kitchen, Beautifully Enhanced by Newer Samsung Stainless Appliances, Granite Counters, Huge Center-Island & Breakfast Bar, and Ample Cabinetry. Hallway Access to All 3 Bedrooms & Secondary Full Bath On the Same Level. Primary Bedroom Offers Custom-Built Walk-in Closet, Remodeled En-Suite Bath with Over-Sized Walk-In Glass-Walled Shower Unique to This Unit, Dual Vanities, Extra Linen Closet and More! Discreet Guest Powder Room as well as Tastefully Closeted Laundry Area & Linen Cabinets Complete the Main Level. Smart Home Touches: NEST Thermostat, RING-Pro Doorbell & Remote Controlled Window Blinds Add to the Comfort. Direct-Access 2 Car Garage on the Lower Entry Level with Handsome Epoxy Floor, and Extra Storage Space. Gated Access, Low HOA, Manhattan & Redondo Beach Adjacent, Kid- & Pet-Friendly, Community Pool & Spa, Exercise Stations, Sport Court, Tot-Park, Award Winning Wiseburn School District. Convenient for Manhattan / El Segundo Shopping & Restaurants, LAX, Aerospace, Metro Line, Freeway Access & So Much More! What Are You Waiting For? Come Home to Elegant Fusion Living in the Heart of the South Bay!
Description
Live the Vibrant Fusion@SouthBay Lifestyle in this Natural-Light-Filled, Rarely Available ‘J’ Floorplan – Fusion’s Largest – A Stunning 3 Bed, 2.5 Bath Townhome, with Signature High Ceilings & 1790 sq ft of Room to Move! Fall in Love with the Upgraded ‘Above-it-All’ Top Floor End Unit, Boasting Floor to Ceiling Living Room Windows. Adding Accent to the Spacious, Open-Flow Styling are Striking, Hickory Hardwood Floors. Relax on The Enormous Private Balcony with Two Individual but Connected Seating Areas for True Indoor-Outdoor Living Directly Off Your Living Room and Dining Room via Double French Doors! (The Only Fusion Unit to boast this Upgrade!) This Home is An Entertainer’s Dream Centered Around the Gourmet Kitchen, Beautifully Enhanced by Newer Samsung Stainless Appliances, Granite Counters, Huge Center-Island & Breakfast Bar, and Ample Cabinetry. Hallway Access to All 3 Bedrooms & Secondary Full Bath On the Same Level. Primary Bedroom Offers Custom-Built Walk-in Closet, Remodeled En-Suite Bath with Over-Sized Walk-In Glass-Walled Shower Unique to This Unit, Dual Vanities, Extra Linen Closet and More! Discreet Guest Powder Room as well as Tastefully Closeted Laundry Area & Linen Cabinets Complete the Main Level. Smart Home Touches: NEST Thermostat, RING-Pro Doorbell & Remote Controlled Window Blinds Add to the Comfort. Direct-Access 2 Car Garage on the Lower Entry Level with Handsome Epoxy Floor, and Extra Storage Space. Gated Access, Low HOA, Manhattan & Redondo Beach Adjacent, Kid- & Pet-Friendly, Community Pool & Spa, Exercise Stations, Sport Court, Tot-Park, Award Winning Wiseburn School District. Convenient for Manhattan / El Segundo Shopping & Restaurants, LAX, Aerospace, Metro Line, Freeway Access & So Much More! What Are You Waiting For? Come Home to Elegant Fusion Living in the Heart of the South Bay!
HelloCondo Is The #1 Condo Search Platform And Real Estate Recommendation Engine. Search, Find And Buy The Perfect Condo And Get Matched With The Best Agents. Finding A Condo Has Never Been So Easy.