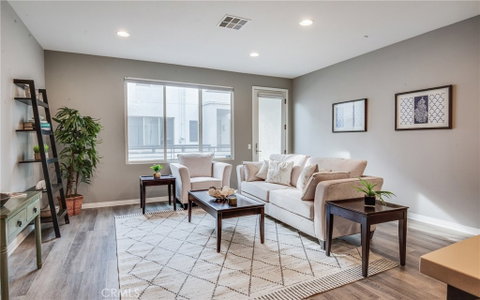
Welcome to the most adaptable floorplan in all of Three Sixty. The open layout not only offers 2 spacious, bright bedrooms but also features 2 den/office flex rooms to perfectly accommodate your needs and lifestyle. We've seen these 2 additional spaces used for everything from a playroom to a home office, a den, and even guest or kid spaces. All of this in the resort-like setting of Three Sixty, with amenities usually found in a luxury resort. 12921 Mission #102 is a turnkey retreat with a versatile floor plan and a quiet location, featuring central air and heat, a spacious balcony, and even a 3-car+ garage. Enter through the beautiful foyer with dramatic curved walls and staircase. The spacious front flex room offers oversized windows and can be used for anything from a formal dining area to an office/den to an additional guest space, and features wide-plank flooring, new paint, and dramatic lighting. Just beyond, you enter the open kitchen with high ceilings, dark cabinetry offering abundant storage, stainless steel appliances, quartz countertops, a pantry, and a spacious kitchen island with countertop seating that will be the center of daily living. The kitchen opens to the south-facing living room, capturing great natural light through picture windows. This beautiful room features high ceilings, recessed lighting, picture windows, wide-plank flooring, custom paint, and direct access to the outdoor patio, ideal for morning coffee and summer BBQs. Head upstairs to two beautiful suites, along with an additional office/den/family room, and the conveniently located laundry. The primary suite features a small balcony ideal for capturing the beach breezes, new carpet, paint, lighting, and ceiling fan, along with TWO walk-in closets, and a beautiful primary bathroom. The additional suite features an oversized window to let in the light and offers a walk-in closet and a luxurious bath with dark cabinetry, quartz counters, a tub/shower, and a separate water closet. Three Sixty offers a true community feel, where it’s hard not to say hi and wave to the neighbors. Amenities are simply incredible, highlighted by the incredible pool deck of the "center", with multiple pools, jacuzzi, luxury cabanas, dramatic firepit, outdoor seating, BBQ areas, numerous luxury lounges, 2 dog parks, playground, grassy parks, basketball and pickleball court, and the state-of-the-art fitness center. The active and diverse residents give this a true neighborhood feel.
Description
Welcome to the most adaptable floorplan in all of Three Sixty. The open layout not only offers 2 spacious, bright bedrooms but also features 2 den/office flex rooms to perfectly accommodate your needs and lifestyle. We've seen these 2 additional spaces used for everything from a playroom to a home office, a den, and even guest or kid spaces. All of this in the resort-like setting of Three Sixty, with amenities usually found in a luxury resort. 12921 Mission #102 is a turnkey retreat with a versatile floor plan and a quiet location, featuring central air and heat, a spacious balcony, and even a 3-car+ garage. Enter through the beautiful foyer with dramatic curved walls and staircase. The spacious front flex room offers oversized windows and can be used for anything from a formal dining area to an office/den to an additional guest space, and features wide-plank flooring, new paint, and dramatic lighting. Just beyond, you enter the open kitchen with high ceilings, dark cabinetry offering abundant storage, stainless steel appliances, quartz countertops, a pantry, and a spacious kitchen island with countertop seating that will be the center of daily living. The kitchen opens to the south-facing living room, capturing great natural light through picture windows. This beautiful room features high ceilings, recessed lighting, picture windows, wide-plank flooring, custom paint, and direct access to the outdoor patio, ideal for morning coffee and summer BBQs. Head upstairs to two beautiful suites, along with an additional office/den/family room, and the conveniently located laundry. The primary suite features a small balcony ideal for capturing the beach breezes, new carpet, paint, lighting, and ceiling fan, along with TWO walk-in closets, and a beautiful primary bathroom. The additional suite features an oversized window to let in the light and offers a walk-in closet and a luxurious bath with dark cabinetry, quartz counters, a tub/shower, and a separate water closet. Three Sixty offers a true community feel, where it’s hard not to say hi and wave to the neighbors. Amenities are simply incredible, highlighted by the incredible pool deck of the "center", with multiple pools, jacuzzi, luxury cabanas, dramatic firepit, outdoor seating, BBQ areas, numerous luxury lounges, 2 dog parks, playground, grassy parks, basketball and pickleball court, and the state-of-the-art fitness center. The active and diverse residents give this a true neighborhood feel.
Welcome to the most adaptable floorplan in all of Three Sixty. The open layout not only offers 2 spacious, bright bedrooms but also features 2 den/office flex rooms to perfectly accommodate your needs and lifestyle. We've seen these 2 additional spaces used for everything from a playroom to a home office, a den, and even guest or kid spaces. All of this in the resort-like setting of Three Sixty, with amenities usually found in a luxury resort. 12921 Mission #102 is a turnkey retreat with a versatile floor plan and a quiet location, featuring central air and heat, a spacious balcony, and even a 3-car+ garage. Enter through the beautiful foyer with dramatic curved walls and staircase. The spacious front flex room offers oversized windows and can be used for anything from a formal dining area to an office/den to an additional guest space, and features wide-plank flooring, new paint, and dramatic lighting. Just beyond, you enter the open kitchen with high ceilings, dark cabinetry offering abundant storage, stainless steel appliances, quartz countertops, a pantry, and a spacious kitchen island with countertop seating that will be the center of daily living. The kitchen opens to the south-facing living room, capturing great natural light through picture windows. This beautiful room features high ceilings, recessed lighting, picture windows, wide-plank flooring, custom paint, and direct access to the outdoor patio, ideal for morning coffee and summer BBQs. Head upstairs to two beautiful suites, along with an additional office/den/family room, and the conveniently located laundry. The primary suite features a small balcony ideal for capturing the beach breezes, new carpet, paint, lighting, and ceiling fan, along with TWO walk-in closets, and a beautiful primary bathroom. The additional suite features an oversized window to let in the light and offers a walk-in closet and a luxurious bath with dark cabinetry, quartz counters, a tub/shower, and a separate water closet. Three Sixty offers a true community feel, where it’s hard not to say hi and wave to the neighbors. Amenities are simply incredible, highlighted by the incredible pool deck of the "center", with multiple pools, jacuzzi, luxury cabanas, dramatic firepit, outdoor seating, BBQ areas, numerous luxury lounges, 2 dog parks, playground, grassy parks, basketball and pickleball court, and the state-of-the-art fitness center. The active and diverse residents give this a true neighborhood feel.
Description
Welcome to the most adaptable floorplan in all of Three Sixty. The open layout not only offers 2 spacious, bright bedrooms but also features 2 den/office flex rooms to perfectly accommodate your needs and lifestyle. We've seen these 2 additional spaces used for everything from a playroom to a home office, a den, and even guest or kid spaces. All of this in the resort-like setting of Three Sixty, with amenities usually found in a luxury resort. 12921 Mission #102 is a turnkey retreat with a versatile floor plan and a quiet location, featuring central air and heat, a spacious balcony, and even a 3-car+ garage. Enter through the beautiful foyer with dramatic curved walls and staircase. The spacious front flex room offers oversized windows and can be used for anything from a formal dining area to an office/den to an additional guest space, and features wide-plank flooring, new paint, and dramatic lighting. Just beyond, you enter the open kitchen with high ceilings, dark cabinetry offering abundant storage, stainless steel appliances, quartz countertops, a pantry, and a spacious kitchen island with countertop seating that will be the center of daily living. The kitchen opens to the south-facing living room, capturing great natural light through picture windows. This beautiful room features high ceilings, recessed lighting, picture windows, wide-plank flooring, custom paint, and direct access to the outdoor patio, ideal for morning coffee and summer BBQs. Head upstairs to two beautiful suites, along with an additional office/den/family room, and the conveniently located laundry. The primary suite features a small balcony ideal for capturing the beach breezes, new carpet, paint, lighting, and ceiling fan, along with TWO walk-in closets, and a beautiful primary bathroom. The additional suite features an oversized window to let in the light and offers a walk-in closet and a luxurious bath with dark cabinetry, quartz counters, a tub/shower, and a separate water closet. Three Sixty offers a true community feel, where it’s hard not to say hi and wave to the neighbors. Amenities are simply incredible, highlighted by the incredible pool deck of the "center", with multiple pools, jacuzzi, luxury cabanas, dramatic firepit, outdoor seating, BBQ areas, numerous luxury lounges, 2 dog parks, playground, grassy parks, basketball and pickleball court, and the state-of-the-art fitness center. The active and diverse residents give this a true neighborhood feel.
HelloCondo Is The #1 Condo Search Platform And Real Estate Recommendation Engine. Search, Find And Buy The Perfect Condo And Get Matched With The Best Agents. Finding A Condo Has Never Been So Easy.