
HeaderIcon
  1. Agent Logo

Explore by Metro

  • Atlanta
  • Baltimore
  • Boston
  • Bronx
  • Brooklyn
  • Chicago
  • Los Angeles
  • Manhattan
  • Miami
  • Nashville
  • North Port
  • Orlando
  • Philadelphia
  • Phoenix
  • Queens
  • San Diego
  • San Jose
  • Tampa
  • Washington
HeaderIcon

Explore By Metro

  • Atlanta
  • Baltimore
  • Boston
  • Bronx
  • Brooklyn
  • Chicago
  • Los Angeles
  • Manhattan
  • Miami
  • Nashville
  • North Port
  • Orlando
  • Philadelphia
  • Phoenix
  • Queens
  • San Diego
  • San Jose
  • Tampa
  • Washington
leftArrowBack to Search
OverviewAmenities & PoliciesFinancialsNeighborhood
Add to favoritesAdd to favorites (hover)
Save
  1. Home
  2. /Haverhill, MA
  3. /78 - 78 Steeplechase Ct
leftArrow
Add to favoritesAdd to favorites (hover)
$365,000est. $1,846 MortgageInfo icon
Listed: $ 365,000 (Sold on: Jun 25, 2026) Days on Market:42

78- 78 Steeplechase Ct , Haverhill, MA 01832

BEDS

beds

2

BATHS

baths

2

PARKING

parking

1

SQFT

sqft
1254

Description

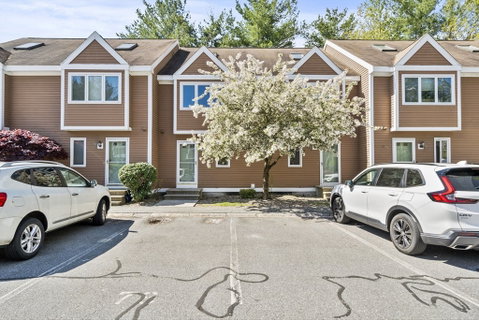
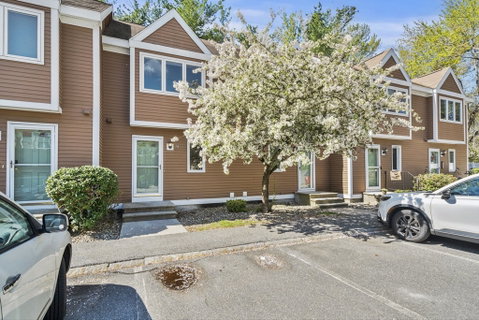
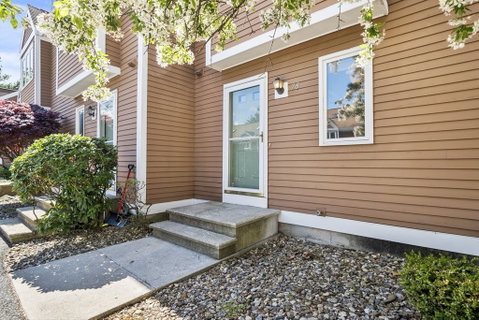
Welcome to Hunters Run West! Ideally situated near shopping, restaurants, major highways, and the downtown MBTA commuter rail station, this spacious townhouse combines convenience with opportunity. Inside, you’ll find a versatile layout ready for your personal touch. The second floor features two well-sized bedrooms plus a bonus loft area ideal for a home office, guest space, or flex room. The large unfinished basement offers endless possibilities — perfect for future finishing, an exercise room, playroom, or additional living space. Enjoy private outdoor space along with plenty of visitor parking for guests. Whether you’re a first-time buyer, downsizing, or looking for a commuter-friendly location, this Haverhill townhouse offers incredible potential.

Description

Welcome to Hunters Run West! Ideally situated near shopping, restaurants, major highways, and the downtown MBTA commuter rail station, this spacious townhouse combines convenience with opportunity. Inside, you’ll find a versatile layout ready for your personal touch. The second floor features two well-sized bedrooms plus a bonus loft area ideal for a home office, guest space, or flex room. The large unfinished basement offers endless possibilities — perfect for future finishing, an exercise room, playroom, or additional living space. Enjoy private outdoor space along with plenty of visitor parking for guests. Whether you’re a first-time buyer, downsizing, or looking for a commuter-friendly location, this Haverhill townhouse offers incredible potential.
listing image
listing image 2
listing image 3
78 -
$365,000
est. $1,845.64 MortgageInfo icon
Listed: $ 365,000 (Sold on: Jun 25, 2026)
Days on Market:42

78 -

78 Steeplechase Ct #78, Haverhill, MA 01832

BEDS

2

BATHS

2

PARKING

1

SQFT

1,254

Description

Welcome to Hunters Run West! Ideally situated near shopping, restaurants, major highways, and the downtown MBTA commuter rail station, this spacious townhouse combines convenience with opportunity. Inside, you’ll find a versatile layout ready for your personal touch. The second floor features two well-sized bedrooms plus a bonus loft area ideal for a home office, guest space, or flex room. The large unfinished basement offers endless possibilities — perfect for future finishing, an exercise room, playroom, or additional living space. Enjoy private outdoor space along with plenty of visitor parking for guests. Whether you’re a first-time buyer, downsizing, or looking for a commuter-friendly location, this Haverhill townhouse offers incredible potential.

Description

Welcome to Hunters Run West! Ideally situated near shopping, restaurants, major highways, and the downtown MBTA commuter rail station, this spacious townhouse combines convenience with opportunity. Inside, you’ll find a versatile layout ready for your personal touch. The second floor features two well-sized bedrooms plus a bonus loft area ideal for a home office, guest space, or flex room. The large unfinished basement offers endless possibilities — perfect for future finishing, an exercise room, playroom, or additional living space. Enjoy private outdoor space along with plenty of visitor parking for guests. Whether you’re a first-time buyer, downsizing, or looking for a commuter-friendly location, this Haverhill townhouse offers incredible potential.

Glen Gardens Estate Market Stats Last 12 months

LOCKER
Contact Us for Info

POSSESSION
Contact Us for Info
HOA FEESinfo
$490 /Monthly

OUTDOOR SPACE
Contact Us for Info
TAXES
$3,802 (2025)

BUILDING AGE
38 Years
BASEMENT FEATURE
Contact Us for Info

PRICE PER SQFTinfo
$291

Market Stats

HOA FEESinfo
$490 /Monthly

OUTDOOR SPACE
Contact Us for Info
TAXES
$3,802 (2025)

BUILDING AGE
38 Years
BASEMENT FEATURE
Contact Us for Info

PRICE PER SQFTinfo
$291

Amenities

Parking
Parking
Check Icon
Locker
Locker
Concierge
Concierge
-
Elevator(s)
Elevator(s)
-
Central AC
Central AC
Check Icon
Pool
Pool
-
Fitness Center
Fitness Center
-
Visitors Parking
Visitors Parking
-

Amenities

Unit
ParkingParking
Building

Policies

Pet Allowed
Pet Allowed
-
BBQ Permitted
BBQ Permitted
Sublet Allowed
Sublet Allowed
Short-term Rental Allowed

Unit Price History

DateMLSStatusPrice
Jun 2026MLS#: 73518099Closed$320,000

Unit Price History

$320,000

Closed

Jun 2026MLS#: 73518099

Monthly Payment Calculator

$2,746 / Monthly

All calculations are estimates and provided by HelloCondo.com
for informational purposes only. Actual amounts may vary.

DropDown
$2,746
Est.
Listing Price
Down Payment
Interest Rate
Terms
Listing Price
Down Payment
Interest Rate
Terms

Monthly Payment Calculator

$2,746
Est.
Listing Price
Down Payment
Interest Rate
Terms
Listing Price
Down Payment
Interest Rate
Terms
$2,746 / Monthly

All calculations are estimates and provided by HelloCondo.com for informational purposes only. Actual amounts may vary.

view source
DropDown

Monthly Payment Calculator

Mortgage calculator

Monthly Mortgage: $1,846
DropDown

The Neighborhood: Haverhill, MA

Get the HelloCondo Newsletter
Real-estate tips, insights, and market reports in your inbox.
Newsletter
  1. Home
  2. /Haverhill, MA
  3. /78 - 78 Steeplechase Ct
Nearby Cities
Georgetown

Buildings

103 Casablanca Ct
201 Broadway
30 Casablanca
48 Steeplechase Ct
49 Casablanca Ct
625 W Lowell St
625 Wlowell St
635 W Lowell Ave
645 W Lowell
645 W Lowell St
655 Wlowell Ave
77 Casablanca Ct
Casablanca Court Townhouse Con...
Oak View Condominium
Riverbend Condominiums
Riverbend Condos
Riverview Condominium

Neighborhoods

Back CentralBrandeisBrookline Hills
Derby Street/Waterfront DistrictDowntown HinghamEast SomervilleMount HoodNewton CentreNewton Lower FallsNorth BeverlyNorth MedfordPoint ShirleyRevere BeachRiversideSalem End RoadThe AcreThe BleacheryThe PointTwin CityWest Medford

ZIP Codes

017460184001860
0186301902019230203502053021220215202155021630218902301023430235002359023600237002420

Community

American Woolen Mills TownhousesAmesbury GardensAndover Gardens Condominiums
Andover Terrace CondominiumsAshland FarmBaypoint Lane CondominiumsBeacon CourtsBradford Country ClubBradford GlenBradford VillageBroadway ParkBroadway TerraceBrook HillCampion Estates CondominiumsCarriage Court CondominiumsCarrington EstatesCasablanca TownhousesChatham CrossingCoachman's RidgeColonial Village
Hellocondo Logo
HelloCondo Is The #1 Condo Search Platform And Real Estate Recommendation Engine. Search, Find And Buy The Perfect Condo And Get Matched With The Best Agents. Finding A Condo Has Never Been So Easy.

HelloCondo is a division of HelloCasa, LLC

FacebookIconInstagramIconXIconRedditIcon

HelloCondo

Find A RealtorTerms of UsePrivacy PolicyCalifornia Privacy NoticeAccessibility PolicyCCPA Notice on CollectionDMCABrowseBlogsNYS Standard Operating ProcedureNYS Fair Housing Notice

Contact

LocationIcon
300 Galleria Pkwy SE, Suite 1500,
Atlanta, GA 30339
PhoneICon
(855) 625-0319
EmailIConhello@hellocondo.com
Contact Us

For Sale

Condos for saleTownhomes for sale
AgentIcon
LocationIcon

The MarketLindsay HigginsPO Box 290148 Boston, MA 02129

PhoneICon781-488-5245
EmailIConLindsay@TheMarket.Properties
© HelloCondo 2026. All Rights Reserved.
