
HeaderIcon
  1. Agent Logo

Explore by Metro

  • Atlanta
  • Baltimore
  • Boston
  • Bronx
  • Brooklyn
  • Chicago
  • Los Angeles
  • Manhattan
  • Miami
  • Nashville
  • North Port
  • Orlando
  • Philadelphia
  • Phoenix
  • Queens
  • San Diego
  • San Jose
  • Tampa
  • Washington
HeaderIcon

Explore By Metro

  • Atlanta
  • Baltimore
  • Boston
  • Bronx
  • Brooklyn
  • Chicago
  • Los Angeles
  • Manhattan
  • Miami
  • Nashville
  • North Port
  • Orlando
  • Philadelphia
  • Phoenix
  • Queens
  • San Diego
  • San Jose
  • Tampa
  • Washington
leftArrowBack to Search
OverviewAmenities & PoliciesFinancialsNeighborhood
Add to favoritesAdd to favorites (hover)
Save
  1. Home
  2. /Haverhill, MA
  3. /48 - 48 Perkins Ct
leftArrow
Add to favoritesAdd to favorites (hover)
$499,900est. $2,528 MortgageInfo icon
Date Listed : Jun 17, 2026 Days on HelloCondo: 38

48- 48 Perkins Ct , Haverhill, MA 01832

BEDS

beds

3

BATHS

baths

2

PARKING

parking

3

SQFT

sqft
1890

Description

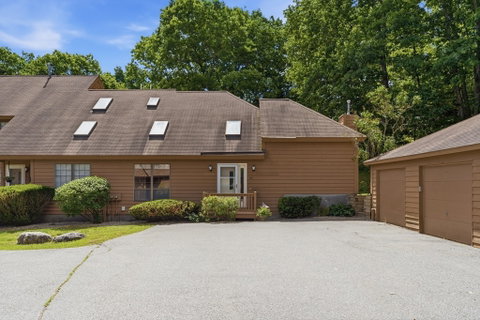
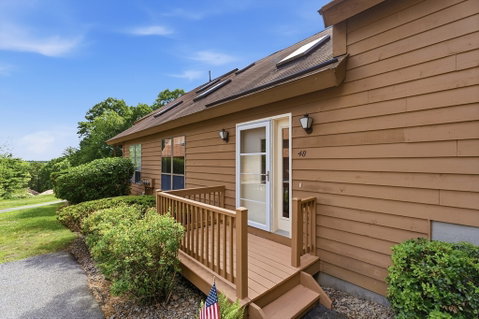
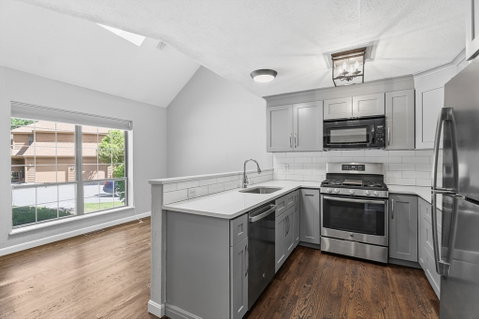
Spacious and well-maintained three-bedroom townhouse featuring an updated kitchen with elegant quartz countertops and ample cabinet space. The main level offers beautiful hardwood floors throughout, a living room with direct access to a large deck, a spacious family room with a cozy gas fireplace, and a convenient first-floor bedroom. Upstairs, you'll find two additional bedrooms and a full main bathroom. The lower level includes a versatile bonus room perfect for a recreation area, home gym, or office, along with abundant storage space and easy access to the washer and dryer area. The expansive deck is ideal for relaxing, dining, or entertaining outdoors. A detached one-car garage adds convenience and additional storage. Residents enjoy access to the community's swimming pool, club house and additional amenities, enhancing the lifestyle and recreational opportunities available within the complex. This desirable townhouse combines comfort, functionality, and plenty of living space.

Description

Spacious and well-maintained three-bedroom townhouse featuring an updated kitchen with elegant quartz countertops and ample cabinet space. The main level offers beautiful hardwood floors throughout, a living room with direct access to a large deck, a spacious family room with a cozy gas fireplace, and a convenient first-floor bedroom. Upstairs, you'll find two additional bedrooms and a full main bathroom. The lower level includes a versatile bonus room perfect for a recreation area, home gym, or office, along with abundant storage space and easy access to the washer and dryer area. The expansive deck is ideal for relaxing, dining, or entertaining outdoors. A detached one-car garage adds convenience and additional storage. Residents enjoy access to the community's swimming pool, club house and additional amenities, enhancing the lifestyle and recreational opportunities available within the complex. This desirable townhouse combines comfort, functionality, and plenty of living space.
listing image
listing image 2
listing image 3
48 -
$499,900
est. $2,527.77 MortgageInfo icon
Date Listed : Jun 17, 2026
Days on HelloCondo: 38

48 -

48 Perkins Ct #48, Haverhill, MA 01832

BEDS

3

BATHS

2

PARKING

3

SQFT

1,890

Description

Spacious and well-maintained three-bedroom townhouse featuring an updated kitchen with elegant quartz countertops and ample cabinet space. The main level offers beautiful hardwood floors throughout, a living room with direct access to a large deck, a spacious family room with a cozy gas fireplace, and a convenient first-floor bedroom. Upstairs, you'll find two additional bedrooms and a full main bathroom. The lower level includes a versatile bonus room perfect for a recreation area, home gym, or office, along with abundant storage space and easy access to the washer and dryer area. The expansive deck is ideal for relaxing, dining, or entertaining outdoors. A detached one-car garage adds convenience and additional storage. Residents enjoy access to the community's swimming pool, club house and additional amenities, enhancing the lifestyle and recreational opportunities available within the complex. This desirable townhouse combines comfort, functionality, and plenty of living space.

Description

Spacious and well-maintained three-bedroom townhouse featuring an updated kitchen with elegant quartz countertops and ample cabinet space. The main level offers beautiful hardwood floors throughout, a living room with direct access to a large deck, a spacious family room with a cozy gas fireplace, and a convenient first-floor bedroom. Upstairs, you'll find two additional bedrooms and a full main bathroom. The lower level includes a versatile bonus room perfect for a recreation area, home gym, or office, along with abundant storage space and easy access to the washer and dryer area. The expansive deck is ideal for relaxing, dining, or entertaining outdoors. A detached one-car garage adds convenience and additional storage. Residents enjoy access to the community's swimming pool, club house and additional amenities, enhancing the lifestyle and recreational opportunities available within the complex. This desirable townhouse combines comfort, functionality, and plenty of living space.

Glen Gardens Estate Market Stats Last 12 months

LOCKER
Contact Us for Info

POSSESSION
Contact Us for Info
HOA FEESinfo
$477 /Monthly

OUTDOOR SPACE
Contact Us for Info
TAXES
$4,579 (2025)

BUILDING AGE
39 Years
BASEMENT FEATURE
Contact Us for Info

PRICE PER SQFTinfo
$264

Market Stats

HOA FEESinfo
$477 /Monthly

OUTDOOR SPACE
Contact Us for Info
TAXES
$4,579 (2025)

BUILDING AGE
39 Years
BASEMENT FEATURE
Contact Us for Info

PRICE PER SQFTinfo
$264

Amenities

Parking
Parking
Check Icon
Locker
Locker
Concierge
Concierge
-
Elevator(s)
Elevator(s)
-
Central AC
Central AC
Check Icon
Pool
Pool
Check Icon
Fitness Center
Fitness Center
-
Visitors Parking
Visitors Parking
-

Amenities

Unit
ParkingParking
Parking GarageParking Garage
Building

Policies

Pet Allowed
Check
Pet Allowed Info icon
Check Icon
BBQ Permitted
BBQ Permitted
Sublet Allowed
Sublet Allowed
Short-term Rental Allowed

Unit Price History

DateMLSStatusPrice
Apr 2019MLS#: 72472434Closed$292,000

Unit Price History

$292,000

Closed

Apr 2019MLS#: 72472434

Monthly Payment Calculator

$3,471 / Monthly

All calculations are estimates and provided by HelloCondo.com
for informational purposes only. Actual amounts may vary.

DropDown
$3,471
Est.
Listing Price
Down Payment
Interest Rate
Terms
Listing Price
Down Payment
Interest Rate
Terms

Monthly Payment Calculator

$3,471
Est.
Listing Price
Down Payment
Interest Rate
Terms
Listing Price
Down Payment
Interest Rate
Terms
$3,471 / Monthly

All calculations are estimates and provided by HelloCondo.com for informational purposes only. Actual amounts may vary.

view source
DropDown

Monthly Payment Calculator

Mortgage calculator

Monthly Mortgage: $2,528
DropDown

The Neighborhood: Haverhill, MA

Get the HelloCondo Newsletter
Real-estate tips, insights, and market reports in your inbox.
Newsletter
  1. Home
  2. /Haverhill, MA
  3. /48 - 48 Perkins Ct
Nearby Cities
Groton

Buildings

1 Eaton Ct
10 Danforth Court
102 Morgan Dr
12 Clement Ct
13 Eaton Ct
132 W Meadow Rd
14 Morgan Dr
27 Littlefield Ct
40 Perkins Ct
5 Eaton Ct
50 Eaton Ct
51 Clement Ct
655 W Lowell Ave
70 W Meadow Rd
9 Eaton Ct
90 Perkins Ct
West Meadow
West Meadow Condominiums
West Meadow Hill

Neighborhoods

AgassizBeverly FarmsBrandeis
Cambridge HighlandsCentervilleCharlestownCoolidge CornerDowntown BeverlyDowntown FraminghamDowntown LowellEast SideGlenwoodHarvard SquareHyde ParkLower HighlandsMaplewood HighlandsMelrose HighlandsMITSouth BostonWellesley Square

ZIP Codes

014630171901760
0177001821018300185001867018870188901937019660203502050020530213102190023380235002360

Community

American Woolen Mills TownhousesAmesbury GardensArrow Woods Estates
Ashland FarmBaypoint Lane CondominiumsBeacon CourtsBradford Country ClubBradford GlenBradford VillageBroadway ParkBroadway TerraceBrook HillBrookside at Andover CondominiumsCampion Estates CondominiumsCarrington EstatesCasablanca TownhousesChatham CrossingColonial VillageCounselor's Hall CondominiumsCountry Hollow Village Condominiums
Hellocondo Logo
HelloCondo Is The #1 Condo Search Platform And Real Estate Recommendation Engine. Search, Find And Buy The Perfect Condo And Get Matched With The Best Agents. Finding A Condo Has Never Been So Easy.

HelloCondo is a division of HelloCasa, LLC

FacebookIconInstagramIconXIconRedditIcon

HelloCondo

Find A RealtorTerms of UsePrivacy PolicyCalifornia Privacy NoticeAccessibility PolicyCCPA Notice on CollectionDMCABrowseBlogsNYS Standard Operating ProcedureNYS Fair Housing Notice

Contact

LocationIcon
300 Galleria Pkwy SE, Suite 1500,
Atlanta, GA 30339
PhoneICon
(855) 625-0319
EmailIConhello@hellocondo.com
Contact Us

For Sale

Condos for saleTownhomes for sale
AgentIcon
LocationIcon

The MarketLindsay HigginsPO Box 290148 Boston, MA 02129

PhoneICon781-488-5245
EmailIConLindsay@TheMarket.Properties
© HelloCondo 2026. All Rights Reserved.
