
HeaderIcon
  1. Agent Logo

Explore by Metro

  • Atlanta
  • Baltimore
  • Boston
  • Bronx
  • Brooklyn
  • Chicago
  • Los Angeles
  • Manhattan
  • Miami
  • Nashville
  • North Port
  • Orlando
  • Philadelphia
  • Phoenix
  • Queens
  • San Diego
  • San Jose
  • Tampa
  • Washington
HeaderIcon

Explore By Metro

  • Atlanta
  • Baltimore
  • Boston
  • Bronx
  • Brooklyn
  • Chicago
  • Los Angeles
  • Manhattan
  • Miami
  • Nashville
  • North Port
  • Orlando
  • Philadelphia
  • Phoenix
  • Queens
  • San Diego
  • San Jose
  • Tampa
  • Washington
leftArrowBack to Search
OverviewAmenities & PoliciesFinancialsNeighborhood
Add to favoritesAdd to favorites (hover)
Save
  1. Home
  2. /Haverhill, MA
  3. /4 - 4 Meagans Way
leftArrow
Add to favoritesAdd to favorites (hover)
$629,000est. $3,181 MortgageInfo icon
Listed: $ 629,000 (Sold on: Jun 24, 2026) Days on Market:53

4- 4 Meagans Way , Haverhill, MA 01832

BEDS

beds

2

BATHS

baths

3

PARKING

parking

8

SQFT

sqft
2598

Description

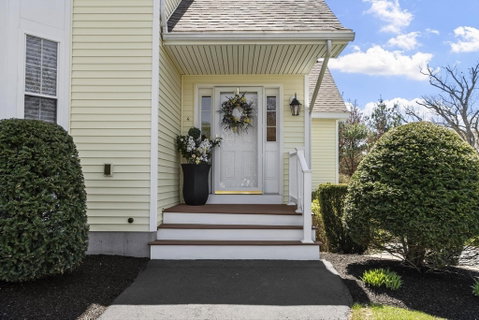
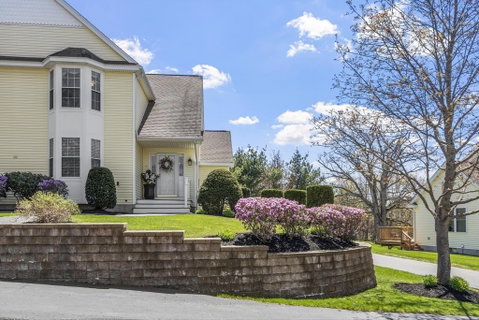
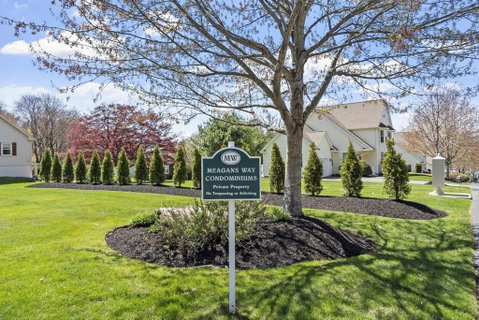
Welcome to Meagans Way Condominium! This bright home features an open layout with cathedral ceilings, a cozy gas fireplace, and sliding doors leading to a private Upgraded Trex deck—perfect for relaxing or entertaining. The kitchen offers ample cabinetry, updated appliances, and an L-shaped island with a built-in wine rack. A bay window and custom blinds add charm, while hardwood floors run throughout the main level, along with a convenient half bath and laundry. Upstairs are two spacious bedrooms, including a primary suite with a private bath, plus an additional full bath and generous closet space. New carpeting and custom shades enhance the second level. The lower level provides a flexible bonus room with built-in closets and a second refrigerator.. Over size 2 car garage and private driveway. Enjoy a well-maintained community just minutes from shopping, dining, and major routes.. Prof pictures to follow. All offers due by Tuesday 5/5 by 6PM
listing image
listing image 2
listing image 3
4 -
$629,000
est. $3,180.57 MortgageInfo icon
Listed: $ 629,000 (Sold on: Jun 24, 2026)
Days on Market:53

4 -

4 Meagans Way #4, Haverhill, MA 01832

BEDS

2

BATHS

3

PARKING

8

SQFT

2,598

Description

Welcome to Meagans Way Condominium! This bright home features an open layout with cathedral ceilings, a cozy gas fireplace, and sliding doors leading to a private Upgraded Trex deck—perfect for relaxing or entertaining. The kitchen offers ample cabinetry, updated appliances, and an L-shaped island with a built-in wine rack. A bay window and custom blinds add charm, while hardwood floors run throughout the main level, along with a convenient half bath and laundry. Upstairs are two spacious bedrooms, including a primary suite with a private bath, plus an additional full bath and generous closet space. New carpeting and custom shades enhance the second level. The lower level provides a flexible bonus room with built-in closets and a second refrigerator.. Over size 2 car garage and private driveway. Enjoy a well-maintained community just minutes from shopping, dining, and major routes.. Prof pictures to follow. All offers due by Tuesday 5/5 by 6PM

Glen Gardens Estate Market Stats Last 12 months

LOCKER
Contact Us for Info

POSSESSION
Contact Us for Info
HOA FEESinfo
$505 /Monthly

OUTDOOR SPACE
Porch
TAXES
$5,311 (2024)

BUILDING AGE
19 Years
BASEMENT FEATURE
Contact Us for Info

PRICE PER SQFTinfo
$242

Market Stats

HOA FEESinfo
$505 /Monthly

OUTDOOR SPACE
Porch
TAXES
$5,311 (2024)

BUILDING AGE
19 Years
BASEMENT FEATURE
Contact Us for Info

PRICE PER SQFTinfo
$242

Amenities

Parking
Parking
Check Icon
Locker
Locker
Concierge
Concierge
-
Elevator(s)
Elevator(s)
-
Central AC
Central AC
Check Icon
Pool
Pool
-
Fitness Center
Fitness Center
-
Visitors Parking
Visitors Parking
-

Amenities

Unit
ParkingParking
Parking GarageParking Garage
Building

Policies

Pet Allowed
Pet Allowed
-
BBQ Permitted
BBQ Permitted
Sublet Allowed
Sublet Allowed
Short-term Rental Allowed

Unit Price History

DateMLSStatusPrice
Jun 2026MLS#: 73508439Closed$600,000

Unit Price History

$600,000

Closed

Jun 2026MLS#: 73508439

Monthly Payment Calculator

$4,206 / Monthly

All calculations are estimates and provided by HelloCondo.com
for informational purposes only. Actual amounts may vary.

DropDown
$4,206
Est.
Listing Price
Down Payment
Interest Rate
Terms
Listing Price
Down Payment
Interest Rate
Terms

Monthly Payment Calculator

$4,206
Est.
Listing Price
Down Payment
Interest Rate
Terms
Listing Price
Down Payment
Interest Rate
Terms
$4,206 / Monthly

All calculations are estimates and provided by HelloCondo.com for informational purposes only. Actual amounts may vary.

view source
DropDown

Monthly Payment Calculator

Mortgage calculator

Monthly Mortgage: $3,181
DropDown

The Neighborhood: Haverhill, MA

Get the HelloCondo Newsletter
Real-estate tips, insights, and market reports in your inbox.
Newsletter
  1. Home
  2. /Haverhill, MA
  3. /4 - 4 Meagans Way
Nearby Cities
Norwell

Buildings

103 Casablanca Ct
151 Broadway
17-19 Grove St
201 Broadway
30 Casablanca
32 Observatory
48 Steeplechase Ct
49 Casablanca Ct
62 Pilling St
625 W Lowell St
625 Wlowell St
645 W Lowell
645 W Lowell St
77 Casablanca Ct
Casablanca Court Townhouse Con...
Oak View Condominium
Riverbend Condominiums
Riverbend Condos
Riverview Condominium

Neighborhoods

AgassizAllstonBrickbottom
Cambridge HighlandsCedar ParkCentervilleChatham StreetDavis SquareDerby Street/Waterfront DistrictLower BelvidereNewton Upper FallsOverbrookSouth MedfordSouth StationSuffolk SquareUpper HighlandsWaterfrontWellesley SquareWest EndWyoming

ZIP Codes

014310174901810
0184001851018630188601913019840205202114021270212902148022100246602481024930255802576

Community

American Woolen Mills TownhousesAmesbury GardensAndover Gardens Condominiums
Andover Terrace CondominiumsAshland FarmBaypoint Lane CondominiumsBeacon CourtsBradford Country ClubBradford GlenBradford VillageBroadway ParkBroadway TerraceBrook HillCampion Estates CondominiumsCarriage Court CondominiumsCarrington EstatesCasablanca TownhousesChatham CrossingCoachman's RidgeColonial Village
Hellocondo Logo
HelloCondo Is The #1 Condo Search Platform And Real Estate Recommendation Engine. Search, Find And Buy The Perfect Condo And Get Matched With The Best Agents. Finding A Condo Has Never Been So Easy.

HelloCondo is a division of HelloCasa, LLC

FacebookIconInstagramIconXIconRedditIcon

HelloCondo

Find A RealtorTerms of UsePrivacy PolicyCalifornia Privacy NoticeAccessibility PolicyCCPA Notice on CollectionDMCABrowseBlogsNYS Standard Operating ProcedureNYS Fair Housing Notice

Contact

LocationIcon
300 Galleria Pkwy SE, Suite 1500,
Atlanta, GA 30339
PhoneICon
(855) 625-0319
EmailIConhello@hellocondo.com
Contact Us

For Sale

Condos for saleTownhomes for sale
AgentIcon
LocationIcon

The MarketLindsay HigginsPO Box 290148 Boston, MA 02129

PhoneICon781-488-5245
EmailIConLindsay@TheMarket.Properties
© HelloCondo 2026. All Rights Reserved.
