Listed: $ 420,000 (Sold on: Sep 21, 2026) Days on Market:46
21- 21 Jefferey Ln , Haverhill, MA 01832
BEDS
2
BATHS
2
PARKING
4
SQFT
1693
Description
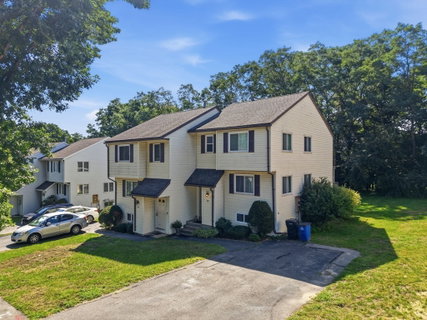
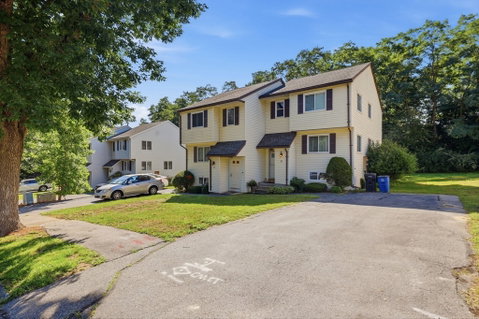
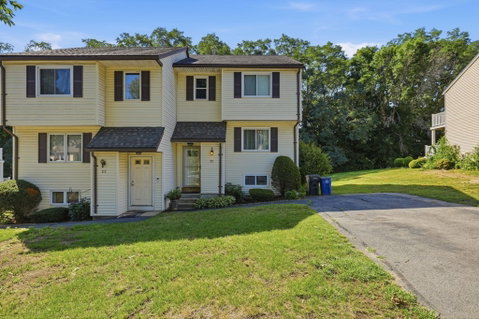
Welcome to Hilldale Village Condominiums, where comfort, convenience, and low-maintenance living come together in this beautifully maintained townhouse-style condo with three finished levels. Step inside to a bright and inviting open-concept living and dining area filled with natural light, creating the perfect space for relaxing or entertaining. The spacious eat-in kitchen features granite countertops, custom wood cabinetry, ample cabinet and counter space, and sliding glass doors that lead to a private deck, ideal for enjoying your morning coffee or outdoor dining. A full bathroom on the main level adds everyday convenience. Upstairs, you'll find two generously sized bedrooms with plenty of closet space, including a spacious primary bedroom with its own private balcony, along with a versatile office that can easily be used as a guest room or potential third bedroom and a second full bathroom. The finished lower level provides flexible living space perfect for a family room, home office, gym, or playroom and includes a dedicated laundry area. A private driveway offers convenient off-street parking, and the location provides easy access to major highways, shopping, restaurants, and everyday amenities. This move-in-ready home combines space, comfort, functionality, and an unbeatable location. Don't miss this opportunity to own a spacious, move-in-ready home in a highly convenient location! Open Houses: Saturday, August 8, 11:00 AM–1:00 PM & Sunday, August 9, 10:30AM–12:00PM
Listed: $ 420,000 (Sold on: Sep 21, 2026) Days on Market:46
21 -
21 Jefferey Ln #21, Haverhill, MA 01832
BEDS
2
BATHS
2
PARKING
4
SQFT
1,693
Description
Welcome to Hilldale Village Condominiums, where comfort, convenience, and low-maintenance living come together in this beautifully maintained townhouse-style condo with three finished levels. Step inside to a bright and inviting open-concept living and dining area filled with natural light, creating the perfect space for relaxing or entertaining. The spacious eat-in kitchen features granite countertops, custom wood cabinetry, ample cabinet and counter space, and sliding glass doors that lead to a private deck, ideal for enjoying your morning coffee or outdoor dining. A full bathroom on the main level adds everyday convenience. Upstairs, you'll find two generously sized bedrooms with plenty of closet space, including a spacious primary bedroom with its own private balcony, along with a versatile office that can easily be used as a guest room or potential third bedroom and a second full bathroom. The finished lower level provides flexible living space perfect for a family room, home office, gym, or playroom and includes a dedicated laundry area. A private driveway offers convenient off-street parking, and the location provides easy access to major highways, shopping, restaurants, and everyday amenities. This move-in-ready home combines space, comfort, functionality, and an unbeatable location. Don't miss this opportunity to own a spacious, move-in-ready home in a highly convenient location! Open Houses: Saturday, August 8, 11:00 AM–1:00 PM & Sunday, August 9, 10:30AM–12:00PM
HelloCondo Is The #1 Condo Search Platform And Real Estate Recommendation Engine. Search, Find And Buy The Perfect Condo And Get Matched With The Best Agents. Finding A Condo Has Never Been So Easy.