Listed: $ 350,000 (Sold on: Aug 31, 2026) Days on Market:38
204- 204 Farrwood Dr , Haverhill, MA 01835
BEDS
2
BATHS
2
PARKING
2
SQFT
1551
Description
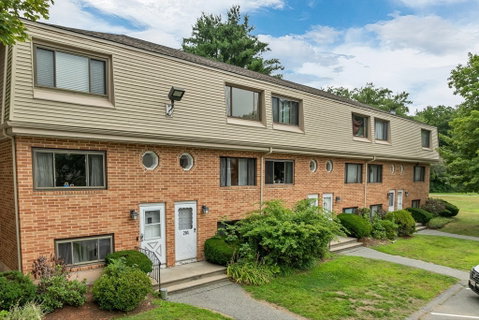
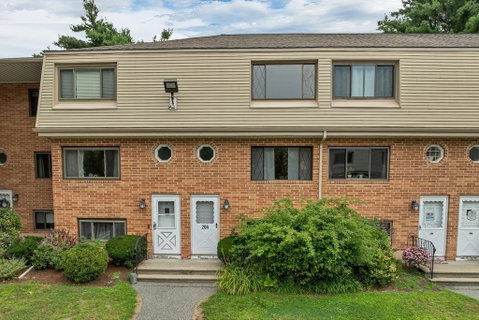
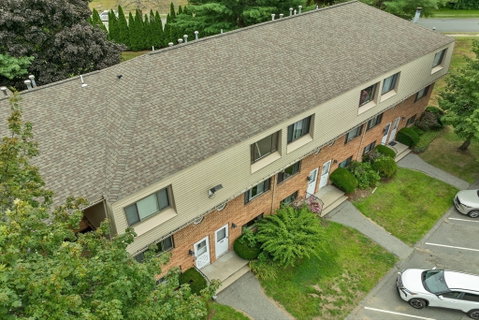
Welcome to Farrwood Green! With over 1,500 square feet of living space across three levels, this townhouse offers a spacious layout and the flexibility to fit a variety of lifestyles. From quiet mornings on the private patio to evenings spent by the fireplace, this home provides comfortable spaces to gather, relax, and enjoy. The main level features a bright living and dining area along with an eat-in kitchen offering sliding glass doors that open to the patio and shared green space beyond. Upstairs, you'll find two generously sized bedrooms, including a second bedroom with a walk-in closet, and a full bath. The finished lower level adds valuable living space with a cozy family room featuring a fireplace, a second full bath, and endless possibilities for a home office, guest space, workout room, or media room. Additional features include central air, natural gas heat, in-unit laundry, and two deeded parking spaces. The monthly condo fee covers master insurance, exterior maintenance, road maintenance, landscaping, snow removal, and trash removal, making for easy, low-maintenance living. Conveniently located near shopping, dining, public transportation, and major commuter routes. Offering generous living space, a desirable location, and the opportunity to add your own updates over time, this home is priced to reflect its potential and is ready for its next owner! Join us for an open house Sunday 7/26 from 12-2pm!
Listed: $ 350,000 (Sold on: Aug 31, 2026) Days on Market:38
204 -
204 Farrwood Dr #204, Haverhill, MA 01835
BEDS
2
BATHS
2
PARKING
2
SQFT
1,551
Description
Welcome to Farrwood Green! With over 1,500 square feet of living space across three levels, this townhouse offers a spacious layout and the flexibility to fit a variety of lifestyles. From quiet mornings on the private patio to evenings spent by the fireplace, this home provides comfortable spaces to gather, relax, and enjoy. The main level features a bright living and dining area along with an eat-in kitchen offering sliding glass doors that open to the patio and shared green space beyond. Upstairs, you'll find two generously sized bedrooms, including a second bedroom with a walk-in closet, and a full bath. The finished lower level adds valuable living space with a cozy family room featuring a fireplace, a second full bath, and endless possibilities for a home office, guest space, workout room, or media room. Additional features include central air, natural gas heat, in-unit laundry, and two deeded parking spaces. The monthly condo fee covers master insurance, exterior maintenance, road maintenance, landscaping, snow removal, and trash removal, making for easy, low-maintenance living. Conveniently located near shopping, dining, public transportation, and major commuter routes. Offering generous living space, a desirable location, and the opportunity to add your own updates over time, this home is priced to reflect its potential and is ready for its next owner! Join us for an open house Sunday 7/26 from 12-2pm!
HelloCondo Is The #1 Condo Search Platform And Real Estate Recommendation Engine. Search, Find And Buy The Perfect Condo And Get Matched With The Best Agents. Finding A Condo Has Never Been So Easy.