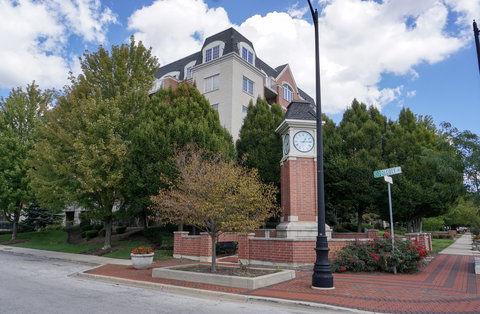
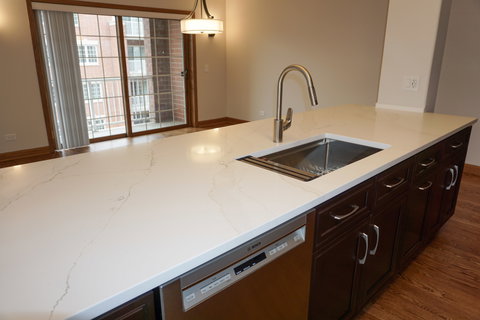
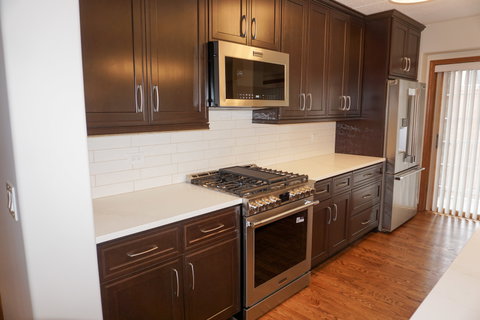
Experience luxury living in this stunning, newly renovated corner-unit condominium in desirable Clock Tower Pointe of Harwood Heights! Boasting 1,992 square feet, this spacious 3-bedroom, 3-bath residence features an open-concept floor plan highlighted by beautifully refinished solid oak hardwood floors, doors, trim, and elegant crown molding throughout. The updated kitchen is a true showstopper, complete with 42-inch refinished cabinetry, brand-new countertops, a massive island with built-in sink, and sleek stainless-steel appliances-perfect for both everyday living and entertaining. New light fixtures and modern finishes elevate the home's sophisticated appeal. Enjoy seamless indoor-outdoor living with three private balconies offering plenty of space to relax or entertain. The spectacular primary suite includes its own private balcony, a generous walk-in closet, and a luxurious en-suite bath with double sinks and a walk-in shower. Additional highlights include an in-unit laundry room and updated bathroom countertops. This exceptional home also comes with two indoor heated parking spaces within a private stall area and oversized storage units-providing convenience and ample storage. Monthly assessments cover heat, cooking gas, internet, and premium cable TV, adding incredible value. Located within the highly sought-after Maine South School District, this move-in-ready residence offers the perfect blend of style, comfort, and convenience. Don't miss this rare opportunity!
Description
Experience luxury living in this stunning, newly renovated corner-unit condominium in desirable Clock Tower Pointe of Harwood Heights! Boasting 1,992 square feet, this spacious 3-bedroom, 3-bath residence features an open-concept floor plan highlighted by beautifully refinished solid oak hardwood floors, doors, trim, and elegant crown molding throughout. The updated kitchen is a true showstopper, complete with 42-inch refinished cabinetry, brand-new countertops, a massive island with built-in sink, and sleek stainless-steel appliances-perfect for both everyday living and entertaining. New light fixtures and modern finishes elevate the home's sophisticated appeal. Enjoy seamless indoor-outdoor living with three private balconies offering plenty of space to relax or entertain. The spectacular primary suite includes its own private balcony, a generous walk-in closet, and a luxurious en-suite bath with double sinks and a walk-in shower. Additional highlights include an in-unit laundry room and updated bathroom countertops. This exceptional home also comes with two indoor heated parking spaces within a private stall area and oversized storage units-providing convenience and ample storage. Monthly assessments cover heat, cooking gas, internet, and premium cable TV, adding incredible value. Located within the highly sought-after Maine South School District, this move-in-ready residence offers the perfect blend of style, comfort, and convenience. Don't miss this rare opportunity!
Experience luxury living in this stunning, newly renovated corner-unit condominium in desirable Clock Tower Pointe of Harwood Heights! Boasting 1,992 square feet, this spacious 3-bedroom, 3-bath residence features an open-concept floor plan highlighted by beautifully refinished solid oak hardwood floors, doors, trim, and elegant crown molding throughout. The updated kitchen is a true showstopper, complete with 42-inch refinished cabinetry, brand-new countertops, a massive island with built-in sink, and sleek stainless-steel appliances-perfect for both everyday living and entertaining. New light fixtures and modern finishes elevate the home's sophisticated appeal. Enjoy seamless indoor-outdoor living with three private balconies offering plenty of space to relax or entertain. The spectacular primary suite includes its own private balcony, a generous walk-in closet, and a luxurious en-suite bath with double sinks and a walk-in shower. Additional highlights include an in-unit laundry room and updated bathroom countertops. This exceptional home also comes with two indoor heated parking spaces within a private stall area and oversized storage units-providing convenience and ample storage. Monthly assessments cover heat, cooking gas, internet, and premium cable TV, adding incredible value. Located within the highly sought-after Maine South School District, this move-in-ready residence offers the perfect blend of style, comfort, and convenience. Don't miss this rare opportunity!
Description
Experience luxury living in this stunning, newly renovated corner-unit condominium in desirable Clock Tower Pointe of Harwood Heights! Boasting 1,992 square feet, this spacious 3-bedroom, 3-bath residence features an open-concept floor plan highlighted by beautifully refinished solid oak hardwood floors, doors, trim, and elegant crown molding throughout. The updated kitchen is a true showstopper, complete with 42-inch refinished cabinetry, brand-new countertops, a massive island with built-in sink, and sleek stainless-steel appliances-perfect for both everyday living and entertaining. New light fixtures and modern finishes elevate the home's sophisticated appeal. Enjoy seamless indoor-outdoor living with three private balconies offering plenty of space to relax or entertain. The spectacular primary suite includes its own private balcony, a generous walk-in closet, and a luxurious en-suite bath with double sinks and a walk-in shower. Additional highlights include an in-unit laundry room and updated bathroom countertops. This exceptional home also comes with two indoor heated parking spaces within a private stall area and oversized storage units-providing convenience and ample storage. Monthly assessments cover heat, cooking gas, internet, and premium cable TV, adding incredible value. Located within the highly sought-after Maine South School District, this move-in-ready residence offers the perfect blend of style, comfort, and convenience. Don't miss this rare opportunity!
HelloCondo Is The #1 Condo Search Platform And Real Estate Recommendation Engine. Search, Find And Buy The Perfect Condo And Get Matched With The Best Agents. Finding A Condo Has Never Been So Easy.