HeaderIcon
  1. Agent Logo

Explore by Metro

  • Atlanta
  • Baltimore
  • Boston
  • Bronx
  • Brooklyn
  • Chicago
  • Los Angeles
  • Manhattan
  • Miami
  • Nashville
  • North Port
  • Orlando
  • Philadelphia
  • Phoenix
  • Queens
  • San Diego
  • San Jose
  • Tampa
  • Washington
HeaderIcon

Explore by Metro

  • Atlanta
  • Baltimore
  • Boston
  • Bronx
  • Brooklyn
  • Chicago
  • Los Angeles
  • Manhattan
  • Miami
  • Nashville
  • North Port
  • Orlando
  • Philadelphia
  • Phoenix
  • Queens
  • San Diego
  • San Jose
  • Tampa
  • Washington
leftArrowBack to Search
  1. Home
  2. /
  3. Harbor City, CA
  4. /
  5. 26251 Vermont Avenue
Add to favoritesAdd to favorites (hover)
Save
leftArrow
Add to favoritesAdd to favorites (hover)

26251 Vermont Avenue

26251 Vermont Avenue, Harbor City, CA, 90710

YEAR BUILT

1979

# STORIES

4

# TOTAL UNITS

9

UNIT SIZE RANGE

994-1,292 sqft

Description

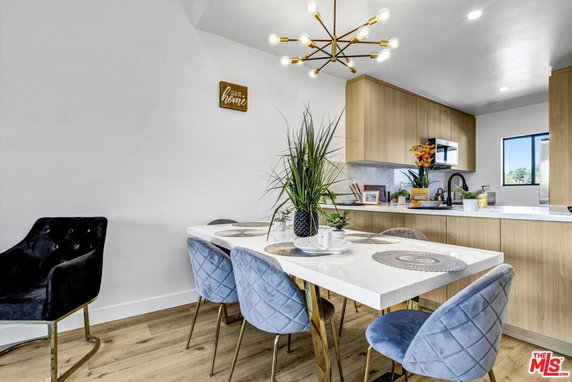
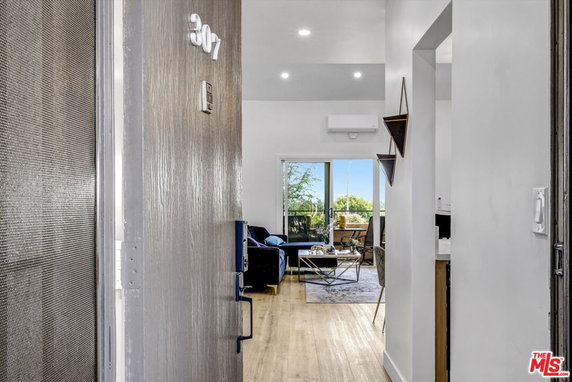
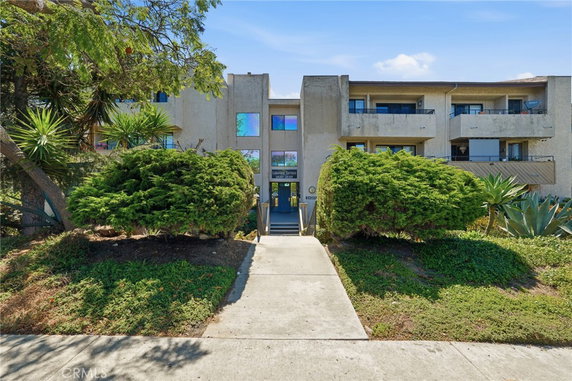
26251 Vermont Avenue is located in Harbor City, close to the intersection of South Western Avenue and West 228th Street. This mid-rise building offers views of the lake and nearby park. Construction began in 1979, giving it a solid presence in the neighborhood. The location is near shops and dining, including Target and Home Depot. The building consists of 9 residential units across 4 stories. Unit sizes range from 994 to 1,292 square feet, with options for 2 or 3 bedrooms. Prices vary, with recent sales between $350,000 and $552,000. The average closed price in the last year is $400,000, translating to about $397 per square foot. Residents enjoy many amenities including two swimming pools, spas, and a pickleball court. The clubhouse serves as a social hub. Lush grounds enhance the outdoor experience, while guest parking and an intercom security system add convenience and safety. Sidewalks and street lights in the area contribute to the overall atmosphere. The building receives plenty of natural light from high ceilings and open layouts. Many units provide picturesque views of the downtown Long Beach skyline and lush park surroundings. Nearby Kenneth Malloy Harbor Regional Park offers additional recreational opportunities for residents. On average, units spend about 96 days on the market, making for a reasonable timeframe for buyers. Local conveniences include grocery options like 7-Eleven and dining choices like Philipos Pizza & Pasta. This building combines comfort with a vibrant location, making it an attractive place to consider.

Building ImageMLS ID #26851609
Building Image
Building ImageView Listing

26251 Vermont Avenue

26251 Vermont Avenue, Harbor City, CA, 90710

YEAR BUILT

1979

# STORIES

4

# TOTAL UNITS

9

UNIT SIZE RANGE

994-1,292 sqft

Description

26251 Vermont Avenue is located in Harbor City, close to the intersection of South Western Avenue and West 228th Street. This mid-rise building offers views of the lake and nearby park. Construction began in 1979, giving it a solid presence in the neighborhood. The location is near shops and dining, including Target and Home Depot. The building consists of 9 residential units across 4 stories. Unit sizes range from 994 to 1,292 square feet, with options for 2 or 3 bedrooms. Prices vary, with recent sales between $350,000 and $552,000. The average closed price in the last year is $400,000, translating to about $397 per square foot. Residents enjoy many amenities including two swimming pools, spas, and a pickleball court. The clubhouse serves as a social hub. Lush grounds enhance the outdoor experience, while guest parking and an intercom security system add convenience and safety. Sidewalks and street lights in the area contribute to the overall atmosphere. The building receives plenty of natural light from high ceilings and open layouts. Many units provide picturesque views of the downtown Long Beach skyline and lush park surroundings. Nearby Kenneth Malloy Harbor Regional Park offers additional recreational opportunities for residents. On average, units spend about 96 days on the market, making for a reasonable timeframe for buyers. Local conveniences include grocery options like 7-Eleven and dining choices like Philipos Pizza & Pasta. This building combines comfort with a vibrant location, making it an attractive place to consider.

Next

Description

26251 Vermont Avenue is located in Harbor City, close to the intersection of South Western Avenue and West 228th Street. This mid-rise building offers views of the lake and nearby park. Construction began in 1979, giving it a solid presence in the neighborhood. The location is near shops and dining, including Target and Home Depot. The building consists of 9 residential units across 4 stories. Unit sizes range from 994 to 1,292 square feet, with options for 2 or 3 bedrooms. Prices vary, with recent sales between $350,000 and $552,000. The average closed price in the last year is $400,000, translating to about $397 per square foot. Residents enjoy many amenities including two swimming pools, spas, and a pickleball court. The clubhouse serves as a social hub. Lush grounds enhance the outdoor experience, while guest parking and an intercom security system add convenience and safety. Sidewalks and street lights in the area contribute to the overall atmosphere. The building receives plenty of natural light from high ceilings and open layouts. Many units provide picturesque views of the downtown Long Beach skyline and lush park surroundings. Nearby Kenneth Malloy Harbor Regional Park offers additional recreational opportunities for residents. On average, units spend about 96 days on the market, making for a reasonable timeframe for buyers. Local conveniences include grocery options like 7-Eleven and dining choices like Philipos Pizza & Pasta. This building combines comfort with a vibrant location, making it an attractive place to consider.

26251 Vermont Avenue Key Stats Last 12 months

Avg. Listed Price$449,967($442/Sqft.)

Avg. Sale Price$400,000($397/Sqft.)
Year over year list price0.00%

Year over year sale price 0.00%
Total Listings3 Listed

Total sold2 Sold
Average Days on Market96 days

Average HOA fees per sqft$3 /monthly
Next

Key Stats

Year over year list price0.00%

Year over year sale price0.00%
Total Listings3 Listed

Total sold2 Sold
Average Days on Market96 days

Average HOA fees per sqft$3 /monthly

Glen Gardens Estate Availability & Demand

Unit Availability

-
High availability buildings list units frequently.

Unit Availability helps to understand how often units in a particular building are listed for sale as compared with the neighborhood average. Units are rarely listed in buildings with low availability.

Unit Demand

-
Units in high-demand buildings sell quicker.

Unit Demand is a measure of quickly units in a particular building sell as compared with other buildings in the neighborhood. Units in high-demand buildings sell more quickly.

For Sale 0 For Sale

26251 Vermont Avenue Sold Listings

UnitSize (sqft)BedsBathsDays On MarketDateStatusPrice
Unit 307307103222262025-12-18
MLS#: 25621945
Closed$350,000
Unit 103103994211532025-12-10
MLS#: 25563841
Closed$450,000
Unit 301301129232432023-03-31
MLS#: PW23026605
Closed$552,000
Unit 301301129232912012-01-26
MLS#: K11141502
Closed$180,000
Unit 103
103

2 Beds

1 Baths

994 sqft


DateStatusPrice
2025-12-10Closed$450,000
MLS#: 25563841
Days On Market153
Unit 301
301

3 Beds

2 Baths

1292 sqft


DateStatusPrice
2023-03-31Closed$552,000
MLS#: PW23026605
Days On Market43
Unit 301
301

3 Beds

2 Baths

1292 sqft


DateStatusPrice
2012-01-26Closed$180,000
MLS#: K11141502
Days On Market91
Unit 307
307

2 Beds

2 Baths

1032 sqft


DateStatusPrice
2025-12-18Closed$350,000
MLS#: 25621945
Days On Market26
View Complete Unit Listing HistorySource By: CRMLS

Amenities

Imagine spending warm afternoons by the pool, soaking in the sun. This condo building has great amenities to help you enjoy each day. You can take a refreshing dip in the pool or relax in the hot tub. Play a game on the tennis courts or join friends for pickleball. For those who love the outdoors, the neighborhood features beautiful sidewalks and curbs perfect for walks. Enjoy a peaceful stroll by the lake or a fun day at the nearby park. Golf enthusiasts will appreciate the golf course close by. The clubhouse is perfect for gatherings and social events. Whatever your preference, there's something for everyone to enjoy.

Next

Amenities Description

Imagine spending warm afternoons by the pool, soaking in the sun. This condo building has great amenities to help you enjoy each day. You can take a refreshing dip in the pool or relax in the hot tub. Play a game on the tennis courts or join friends for pickleball. For those who love the outdoors, the neighborhood features beautiful sidewalks and curbs perfect for walks. Enjoy a peaceful stroll by the lake or a fun day at the nearby park. Golf enthusiasts will appreciate the golf course close by. The clubhouse is perfect for gatherings and social events. Whatever your preference, there's something for everyone to enjoy.

Parking
Parking
Locker
Locker
Concierge
Concierge
Elevator(s)
Elevator(s)
Central AC
Central AC
Pool
Pool
Check Icon
Fitness Center
Fitness Center
-
Visitors Parking
Visitors Parking
Next

Amenities

PetsAllowed

PetsAllowed

Pool

Pool

Clubhouse

Clubhouse

Storage

Storage

Smoke Detector(s)

Smoke Detector(s)

Handicap Parking

Handicap Parking

Pickleball

Pickleball

Policies

This building fosters a friendly community while keeping things organized. If you have questions, feel free to call for any details on policies. You’ll find the environment welcoming, making it easier to feel at home. If you’re considering making this condo your new residence, ensure you understand the guidelines. This helps everyone enjoy their living experience to the fullest. With clear policies in place, you can focus on relaxing and enjoying your new lifestyle. The combination of great amenities and community spirit makes this condo building a lovely place to consider for your future home.

Next

Amenities Description

This building fosters a friendly community while keeping things organized. If you have questions, feel free to call for any details on policies. You’ll find the environment welcoming, making it easier to feel at home. If you’re considering making this condo your new residence, ensure you understand the guidelines. This helps everyone enjoy their living experience to the fullest. With clear policies in place, you can focus on relaxing and enjoying your new lifestyle. The combination of great amenities and community spirit makes this condo building a lovely place to consider for your future home.

Pet Allowed
Pet Allowed
BBQ Permitted
BBQ Permitted
Sublet Allowed
Sublet Allowed
Short-term Rental Allowed

Compare with Buildings in the Neighbourhood (Last 12 Months)

Compare building's average price/sq. ft. and HOA fees/sq. ft. to buildings nearby

Building NameAvg price per square footAVG HOA FEE per square foot (Monthly)
26251 Vermont Avenue$397/sqft.$3 /sqft.
26251 Vermont Ave$397/sqft.$3 /sqft.
26201 Vermont Avenue$488/sqft.$3 /sqft.
26201 Vermont Ave$488/sqft.$3 /sqft.
26051 Vermont Ave$457/sqft.$3 /sqft.
26051 Vermont Ave$485/sqft.$3 /sqft.

Nearby Schools

Rolling Hills Preparatory Renaissance School

--
Private|Grades 5–12
1500 Palos Verdes ...|0.36 miles away

Renaissance School for Arts and Sciences

--
Private|Grades 5–12
1500 Palos Verdes ...|0.36 miles away

Vermont Christian School

--
Private|Grades 2–12
25500 Vermont Ave|0.74 miles away

Harbor City Elementary School

B
Public|Grades KG–5
1508 254th St|0.75 miles away

Normont Elementary

C
Public|Grades KG–5
1001 253rd St|0.81 miles away

Dr. Richard A. Vladovic Harbor Teacher Preparation Academy

A+
Public|Grades 9–12
1111 Figueroa Pl|0.83 miles away
Next

Schools

arrow rightWhat to know about schoolsarrow right
Next

Description

Rolling Hills Preparatory Renaissance School

--
Private|Grades 5–12
1500 Palos Verdes ...|Less than 1 Mile Away

Renaissance School for Arts and Sciences

--
Private|Grades 5–12
1500 Palos Verdes ...|Less than 1 Mile Away

Vermont Christian School

--
Private|Grades 2–12
25500 Vermont Ave|Less than 1 Mile Away

Harbor City Elementary School

B
Public|Grades KG–5
1508 254th St|Less than 1 Mile Away

Normont Elementary

C
Public|Grades KG–5
1001 253rd St|Less than 1 Mile Away

Dr. Richard A. Vladovic Harbor Teacher Preparation Academy

A+
Public|Grades 9–12
1111 Figueroa Pl|Less than 1 Mile Away

The Pines Christian School

--
Private|Grades KG–5
25200 Western Ave|Less than 1 Mile Away

Eshelman Avenue Elementary School

B-
Public|Grades 1–5
25902 Eshelman Ave|Less than 1 Mile Away

Fleming Middle School

B-
Public|Grades 6–8
25425 Walnut St|1.05 Miles Away

William J. Johnston Community Day

--
Public|Grades 7–12
2210 N Taper Ave|1.27 Miles Away

Hawaiian Avenue Elementary & Magnet Center

D+
Public|Grades KG–5
540 Hawaiian Ave|1.37 Miles Away

George S. Patton Continuation

--
Public|Grades 9–12
24514 S W Ern Ave|1.37 Miles Away

Gulf Avenue Elementary

C+
Public|Grades KG–5
828 W L St|1.46 Miles Away

President Avenue Elementary School

C+
Public|Grades 1–6
1465 243rd St|1.45 Miles Away

Humanities & Arts (HArts) Academy of Los Angeles

C
Public|Grades 9–12
24300 Western Ave|1.46 Miles Away

Narbonne High School

B-
Public|Grades 9–12
24300 Western Ave|1.46 Miles Away

Taper Avenue Elementary

B
Public|Grades KG–5
1824 N Taper Ave|1.50 Miles Away

Dodson Middle School

A
Public|Grades 6–8
28014 S Montereina...|1.61 Miles Away

Saints Peter & Paul Elementary School

--
Private|Grades KG–8
706 Bay View Ave|1.67 Miles Away

Wilmington STEAM Magnet

C+
Public|Grades 6–8
1700 Gulf Ave|1.68 Miles Away

Lomita STEAM Magnet

A-
Public|Grades KG–KG
2211 247th St|1.76 Miles Away

Fries Avenue Elementary

D
Public|Grades KG–5
1301 N Fries Ave|1.87 Miles Away

George De La Torre Jr. Elementary School

D+
Public|Grades PK–5
500 Island Ave|1.92 Miles Away

Christ Lutheran Church & School

--
Private|Grades PK–8
28850 S Western Av...|1.96 Miles Away

Transit

1065 Lomita Bl

0.98 miles away|19 min walk

110 Fwy & Pacific Coast Hwy (Westbound)

0.95 miles away|19 min walk

25965 Normandie

0.24 miles away|5 min walk

321 W. SEPULVEDA BL

1.97 miles away|38 min walk

321 W Sepulveda NE

1.98 miles away|39 min walk

350 W. SEPULVEDA BL

1.91 miles away|37 min walk
Next

Transit

arrow rightWhat to know about transitarrow right
Next

Description

1065 Lomita Bl

0.98 miles away|19 min walk

110 Fwy & Pacific Coast Hwy (Westbound)

0.95 miles away|19 min walk

25965 Normandie

0.24 miles away|5 min walk

321 W. SEPULVEDA BL

1.97 miles away|38 min walk

321 W Sepulveda NE

1.98 miles away|39 min walk

350 W. SEPULVEDA BL

1.91 miles away|37 min walk

Anaheim / Figueroa

1.13 miles away|22 min walk

Anaheim / Fries

1.9 miles away|37 min walk

Anaheim / Neptune

1.68 miles away|33 min walk

Anaheim St & Bayview Ave (Westbound)

1.64 miles away|32 min walk

Anaheim St & Fries Ave (Eastbound)

1.9 miles away|37 min walk

Anaheim St & Fries Ave (Westbound)

1.91 miles away|37 min walk

Anaheim St & Neptune Ave (Eastbound)

1.68 miles away|33 min walk

Anaheim St & Wilmington Blvd (Eastbound)

1.42 miles away|28 min walk

Anaheim St & Wilmington Blvd (Westbound)

1.41 miles away|27 min walk

Anaheim / Wilmington

1.41 miles away|28 min walk

Avenida Aprenda

1.37 miles away|27 min walk

Bixby / Pacific Coast Highway

0.65 miles away|13 min walk

Caddington Dr

1.98 miles away|38 min walk

Conestoga

1.82 miles away|35 min walk

Delasonde

1.63 miles away|32 min walk

Figueroa / Anaheim

1.11 miles away|22 min walk

Figueroa and Sepulveda NE

1.84 miles away|36 min walk

Figueroa & Carriagedale SE

1.94 miles away|38 min walk

Figueroa / Grant

1 miles away|20 min walk

Figueroa / L

0.99 miles away|19 min walk

Figueroa / Pacific Coast Highway

1.06 miles away|21 min walk

Figueroa / Robidoux

1 miles away|20 min walk

Figueroa St & Anaheim St (Northbound)

1.11 miles away|22 min walk

Figueroa St & Grant St (Northbound)

1.02 miles away|20 min walk

Figueroa St & L St (Northbound)

1 miles away|20 min walk

Figueroa St & Pacific Coast Hwy (Northbound)

1.07 miles away|21 min walk

Fries Ave & E St (Southbound)

1.99 miles away|39 min walk

Gaffey / Capitol

1.75 miles away|34 min walk

Gaffey / Westmont

1.38 miles away|27 min walk

Harbor Fwy / Pacific Coast Highway

1.01 miles away|20 min walk

Hawaiian Ave & D St (Northbound)

1.47 miles away|29 min walk

Hawaiian Ave & F St (Northbound)

1.33 miles away|26 min walk

J Montgomery

1.15 miles away|22 min walk

Kaiser Hospital

0.33 miles away|7 min walk

Lomita Bl at Eshelman Av

1.45 miles away|28 min walk

Lomita Bl at Figueroa St

1.33 miles away|26 min walk

Lomita Bl at Main St & Wilmington Bl

1.67 miles away|33 min walk

Lomita Bl at Narbonne Av

1.79 miles away|35 min walk

Lomita Bl at Normandie Av

0.97 miles away|19 min walk

Lomita Bl at Vermont Av

1.03 miles away|20 min walk

Lomita Bl at Walnut St

1.33 miles away|26 min walk

Lomita Bl at Western Av

1.13 miles away|22 min walk

LOMITA BL + ESHELMAN AV

1.49 miles away|29 min walk

LOMITA BL + FIGUEROA ST

1.32 miles away|26 min walk

The Neighbourhood: 26251 Vermont Avenue

Similar Buildings Nearby

Add to favoritesAdd to favorites (hover)
1310 W Park Western Dr
1310 W Park Western Dr, San Pedro, CA
Click to see listings
Add to favoritesAdd to favorites (hover)
1326 W Park Western, 206
1326 W Park Western, 206, SAN PEDRO
Click to see listings
Add to favoritesAdd to favorites (hover)
1326 W Park Western Dr
1326 W Park Western Dr, San Pedro, CA
Click to see listings
Add to favoritesAdd to favorites (hover)
Ponderosa Springs
1326 W Park Western Drive, San Pedro, CA
Click to see listings
Add to favoritesAdd to favorites (hover)
1310 W Park Western Dr
1310 W Park Western Dr, San Pedro, CA
Click to see listings
Add to favoritesAdd to favorites (hover)
1326 W Park Western, 206
1326 W Park Western, 206, SAN PEDRO
Click to see listings
Add to favoritesAdd to favorites (hover)
1326 W Park Western Dr
1326 W Park Western Dr, San Pedro, CA
Click to see listings

26251 Vermont Avenue Demographics

This neighborhood indicates a good mix of people which makes it a good place for families. About 21.59% are children aged 0–14, 19.76% are young adults between 15–29, 21.22% are adults aged 30–44, 19.11% are in the 45–59 range and 18.31% are seniors aged 60 and above. Commuting options are also varying where 86.87% of residents relying on driving, while others prefer public transit around 3.05%, walking around 1.21%, biking around 0.85%, allowing residents to choose travel modes that best fit their daily routines. Most homes in the area are with 60.26% of units are rented and 39.74% are owner occupied. The neighborhood offers different household types. About 34.2% are single family homes and 15.74% are multi family units. Around 22.32% are single-person households, while 77.68% are multi person households. This mix works well for families, roommates, and individuals. Education levels in the neighborhood vary widely where 17.74% of residents have bachelor’s degrees. Around 26.22% have high school or college education. Another 8.29% hold diplomas while 7.73% have completed postgraduate studies. The remaining are 40.03% with other types of qualifications.

Next

Demographics Description

This neighborhood indicates a good mix of people which makes it a good place for families. About 21.59% are children aged 0–14, 19.76% are young adults between 15–29, 21.22% are adults aged 30–44, 19.11% are in the 45–59 range and 18.31% are seniors aged 60 and above. Commuting options are also varying where 86.87% of residents relying on driving, while others prefer public transit around 3.05%, walking around 1.21%, biking around 0.85%, allowing residents to choose travel modes that best fit their daily routines. Most homes in the area are with 60.26% of units are rented and 39.74% are owner occupied. The neighborhood offers different household types. About 34.2% are single family homes and 15.74% are multi family units. Around 22.32% are single-person households, while 77.68% are multi person households. This mix works well for families, roommates, and individuals. Education levels in the neighborhood vary widely where 17.74% of residents have bachelor’s degrees. Around 26.22% have high school or college education. Another 8.29% hold diplomas while 7.73% have completed postgraduate studies. The remaining are 40.03% with other types of qualifications.

Age Demographics

21.59% (0 - 14 years old)

19.76% (15 - 29 years old)

21.22% (30 - 44 years old)

19.11% (45 - 59 years old)

18.31% (60+ years old)

Commute

3.05%

Transit

1.21%

Walk

86.87%

Drive

0.85%

Bike

Housing Ownership

39.74%

Owner Occupied

60.26%

Rental Units

Household Types

34.2%

Single Family

15.74%

Multi Family

22.32%

Single Person

77.68%

Multi Person

Education

Bachelors Degree17.74%
High School College26.22%
Diploma8.29%
Post Graduate7.73%
Others40.03%
Next

Education

Diploma8.29%
Post Graduate7.73%
Others40.03%
Get the HelloCondo Newsletter
Real-estate tips, insights, and market reports in your inbox.
Newsletter
  1. Home
  2. /Harbor City, CA
  3. /
    26251 Vermont Avenue
Nearby Cities
Culver City
Buildings
1414 260th St
1414 260th Street
1436 257th Street
1444 260th St
1505 261st Street
1530 261st St
1530 261st Street
26051 Vermont Ave
26101 Vermont Ave
26151 S Vermont Ave
26201 Vermont Ave
26201 Vermont Avenue
26251 Vermont Ave
26251 Vermont Ave Ave
26404 Vermont Ave
26404 Vermont Avenue
Neighborhoods
Adams/NormandieAlhambra TractAltair Irvine
Alto CapistranoAvocado HeightsBelmont ParkBig Canyon VillasCalifornia State University Long BeachCarbon BeachFlorenceIrvine Business ComplexLaguna AlturaLido Peninsula ResortMain BeachMalibu RoadManchester SquareMarbella Golf VillasMartha BaldwinMcLaughlinNewport Upper Bay Estates
ZIP Codes
900239003690045
9006290742908109081391007912019120291203913409172491733917409174191776926249280592807
Community
100-106 Paseo De La Playa1003 South Catalina Avenue101 North Broadway
101 West Spring Street102 Lime Avenue1020 E 2nd Street1035 East Broadway / 1040 East Appleton Apartments1040 252nd Street1070 Temple Avenue1112 Emerald Street1140 E Ocean Boulevard1140 Molino Avenue116 South Guadalupe Avenue1207 West 168th Street121-127 Avenue East1210 South Catalina Avenue1215 E Carson Street1235 E Carson Street1249 W 223rd Street1250 E Ocean Boulevard
HelloCondo Logo
HelloCondo Logo
HelloCondo Is The #1 Condo Search Platform And Real Estate Recommendation Engine. Search, Find And Buy The Perfect Condo And Get Matched With The Best Agents. Finding A Condo Has Never Been So Easy.

HelloCondo is a division of HelloCasa, LLC

FacebookIconInstagramIconXIconRedditIcon

HelloCondo

Find A RealtorTerms of UsePrivacy PolicyCalifornia Privacy NoticeAccessibility PolicyCCPA Notice on CollectionDMCABrowseBlogsNYS Standard Operating ProcedureNYS Fair Housing Notice

Contact

LocationIcon
300 Galleria Pkwy SE, Suite 1500,
Atlanta, GA 30339
PhoneICon
(855) 625-0319
EmailIConhello@hellocondo.com
Contact Us

For Sale

Condos for saleTownhomes for sale
AgentIcon
LocationIcon

Pabst Premier Properties

John Pabst (DRE# 01014143)

125 S. Highway 101,Solana Beach, CA

92075

PhoneICon760-645-8050
EmailIConJohn@pabstpremierproperties.com
© HelloCondo 2026. All Rights Reserved.