
HeaderIcon
  1. Agent Logo

Explore by Metro

  • Atlanta
  • Baltimore
  • Boston
  • Bronx
  • Brooklyn
  • Chicago
  • Los Angeles
  • Manhattan
  • Miami
  • Nashville
  • North Port
  • Orlando
  • Philadelphia
  • Phoenix
  • Queens
  • San Diego
  • San Jose
  • Tampa
  • Washington
HeaderIcon

Explore By Metro

  • Atlanta
  • Baltimore
  • Boston
  • Bronx
  • Brooklyn
  • Chicago
  • Los Angeles
  • Manhattan
  • Miami
  • Nashville
  • North Port
  • Orlando
  • Philadelphia
  • Phoenix
  • Queens
  • San Diego
  • San Jose
  • Tampa
  • Washington
leftArrowBack to Search
OverviewAmenities & PoliciesFinancialsNeighborhood
Add to favoritesAdd to favorites (hover)
Save
  1. Home
  2. /Hanson, MA
  3. /93 - 93 Stonebrigdge
leftArrow
Add to favoritesAdd to favorites (hover)
$699,900est. $3,539 MortgageInfo icon
Listed: $ 699,900 (Sold on: Jul 22, 2026) Days on Market:26

93- 93 Stonebrigdge , Hanson, MA 02341

BEDS

beds

2

BATHS

baths

3

PARKING

parking

4

SQFT

sqft
2681

Description

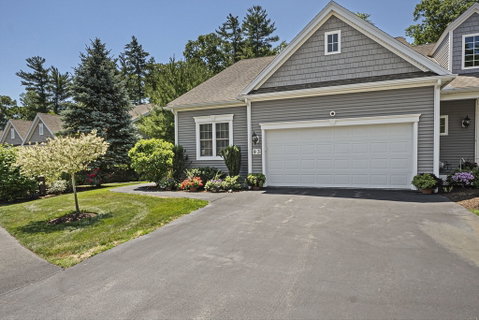
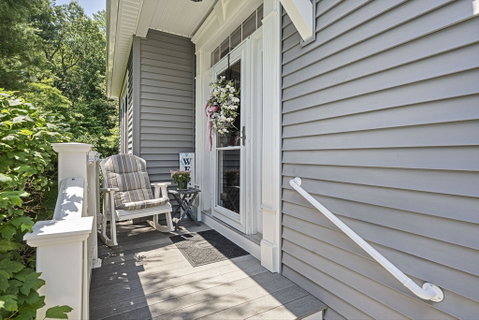
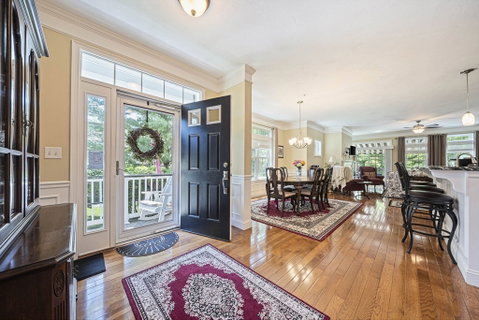
There’s something special about finding a home that gives you comfort, space, and simplicity all in one. This end unit home at Stonebridge Commons offers one level living in a sought after 55+ community, with room to welcome family, host guests, or simply enjoy a quieter pace. With 2+ bedrooms, 3 full baths, hardwood floors and wall to wall carpet throughout. There is also a finished lower level featuring another bedroom and family room, this home gives you flexibility without the upkeep of a larger property. The deck with awning provides an outdoor oasis with a lovely view of the garden. The updated kitchen offers stainless steel appliances and granite counters and opens to the dining and living area. There is a whole house generator. Ample storage! This community has a clubhouse too! You don't want to miss this one!It’s easy living, with just the right amount of extra space.
listing image
listing image 2
listing image 3
93 -
$699,900
est. $3,539.08 MortgageInfo icon
Listed: $ 699,900 (Sold on: Jul 22, 2026)
Days on Market:26

93 -

93 Stonebrigdge #93, Hanson, MA 02341

BEDS

2

BATHS

3

PARKING

4

SQFT

2,681

Description

There’s something special about finding a home that gives you comfort, space, and simplicity all in one. This end unit home at Stonebridge Commons offers one level living in a sought after 55+ community, with room to welcome family, host guests, or simply enjoy a quieter pace. With 2+ bedrooms, 3 full baths, hardwood floors and wall to wall carpet throughout. There is also a finished lower level featuring another bedroom and family room, this home gives you flexibility without the upkeep of a larger property. The deck with awning provides an outdoor oasis with a lovely view of the garden. The updated kitchen offers stainless steel appliances and granite counters and opens to the dining and living area. There is a whole house generator. Ample storage! This community has a clubhouse too! You don't want to miss this one!It’s easy living, with just the right amount of extra space.

Glen Gardens Estate Market Stats Last 12 months

LOCKER
Contact Us for Info

POSSESSION
Contact Us for Info
HOA FEESinfo
$562 /Monthly

OUTDOOR SPACE
Deck
TAXES
$7,973 (2025)

BUILDING AGE
14 Years
BASEMENT FEATURE
Contact Us for Info

PRICE PER SQFTinfo
$261

Market Stats

HOA FEESinfo
$562 /Monthly

OUTDOOR SPACE
Deck
TAXES
$7,973 (2025)

BUILDING AGE
14 Years
BASEMENT FEATURE
Contact Us for Info

PRICE PER SQFTinfo
$261

Amenities

Parking
Parking
Check Icon
Locker
Locker
Concierge
Concierge
-
Elevator(s)
Elevator(s)
-
Central AC
Central AC
Check Icon
Pool
Pool
-
Fitness Center
Fitness Center
-
Visitors Parking
Visitors Parking
-

Amenities

Unit
ParkingParking
Parking GarageParking Garage
Building

Policies

Pet Allowed
Pet Allowed
-
BBQ Permitted
BBQ Permitted
Sublet Allowed
Sublet Allowed
Short-term Rental Allowed

Unit Price History

DateMLSStatusPrice
Jul 2026MLS#: 73541836Closed$726,000

Unit Price History

$726,000

Closed

Jul 2026MLS#: 73541836

Monthly Payment Calculator

$4,849 / Monthly

All calculations are estimates and provided by HelloCondo.com
for informational purposes only. Actual amounts may vary.

DropDown
$4,849
Est.
Listing Price
Down Payment
Interest Rate
Terms
Listing Price
Down Payment
Interest Rate
Terms

Monthly Payment Calculator

$4,849
Est.
Listing Price
Down Payment
Interest Rate
Terms
Listing Price
Down Payment
Interest Rate
Terms
$4,849 / Monthly

All calculations are estimates and provided by HelloCondo.com for informational purposes only. Actual amounts may vary.

view source
DropDown

Monthly Payment Calculator

Mortgage calculator

Monthly Mortgage: $3,539
DropDown

The Neighborhood: Hanson, MA

Get the HelloCondo Newsletter
Real-estate tips, insights, and market reports in your inbox.
Newsletter
  1. Home
  2. /Hanson, MA
  3. /93 - 93 Stonebrigdge
Nearby Cities
Needham

Buildings

100 Franklin St
161 Winter St
210 Washington
243 Liberty
301 Franklin St
38 Elm St
38 High
38 High St
40 Mattakeesett St
496 Main St
55 Plymouth St
902 Main
902 Main St
Alden Way
Close To Hanson T-station
Cranberry Hill Estates
Dunham Farm
Franklin Village
Franklin Village Condominiums
OLDHAM POND CONDOMINIUMS

Neighborhoods

AllstonAssembly SquareDowntown Hingham
Downtown MedfordEdgeworthGlenwoodGloucester CrossingKendall SquareMcIntire Historic DistrictMount HoodNewton CentreNorth WoburnOak HillOak Hill Park / Mount IdaOak IslandPawtucketvillePeabody / Neighborhood NinePoint of PinesSouth BrooklineSouth End

ZIP Codes

017200177001778
0182401826018300184001841020560206102140021490216302184022100236702453025380257102738

Community

Alden WayAvana AbingtonBarker Square Condominiums
Beech HillBeechwood VillageBlueberry Hill EstatesBlueberry KnollBoxberry Square CondominiumsCastle Green CondominiumsCenter Commons CondominiumsColonial VillageCranberry Hill EstatesCrown PlaceCullivan FarmDonovan's Farm CondominiumsDuxbury EstatesEdgewater / PembrokeEdgewoodEliot WoodsFord River Estates
Hellocondo Logo
HelloCondo Is The #1 Condo Search Platform And Real Estate Recommendation Engine. Search, Find And Buy The Perfect Condo And Get Matched With The Best Agents. Finding A Condo Has Never Been So Easy.

HelloCondo is a division of HelloCasa, LLC

FacebookIconInstagramIconXIconRedditIcon

HelloCondo

Find A RealtorTerms of UsePrivacy PolicyCalifornia Privacy NoticeAccessibility PolicyCCPA Notice on CollectionDMCABrowseBlogsNYS Standard Operating ProcedureNYS Fair Housing Notice

Contact

LocationIcon
300 Galleria Pkwy SE, Suite 1500,
Atlanta, GA 30339
PhoneICon
(855) 625-0319
EmailIConhello@hellocondo.com
Contact Us

For Sale

Condos for saleTownhomes for sale
AgentIcon
LocationIcon

The MarketLindsay HigginsPO Box 290148 Boston, MA 02129

PhoneICon781-488-5245
EmailIConLindsay@TheMarket.Properties
© HelloCondo 2026. All Rights Reserved.
