
Listed: $ 340,000 (Sold on: Sep 18, 2026) Days on Market:37
0- 2134 Aberdeen Court, Hanover Park, IL 60133
BEDS
3
BATHS
3
PARKING
2
SQFT
1412
Description
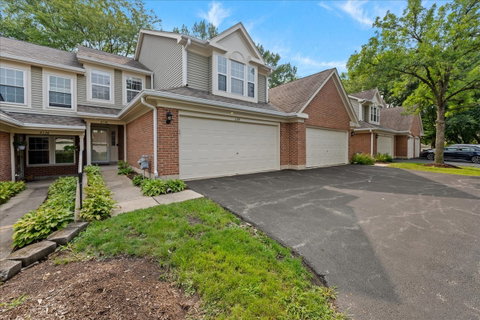
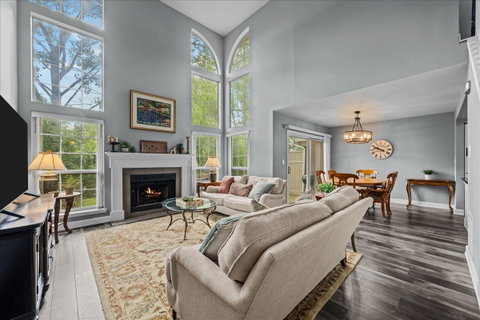
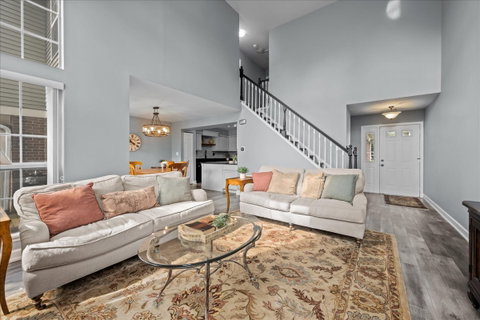
This exceptional 2 story, 3 bedroom, 2.5 bath townhome checks every box. Step inside to luxury vinyl plank flooring throughout the first and second floors and an open, airy layout with vaulted cathedral ceilings. The family room soars two stories, with floor to ceiling windows bringing in not only sunlight but gorgeous mature greenery from every vantage. The updated eat in kitchen features granite countertops, a tile backsplash, and plenty of space to gather, all flowing seamlessly into the main living areas. The first floor powder room and upstairs hall bath have also been updated. Upstairs, the primary bedroom offers vaulted ceilings, a ceiling fan and light, shiplap accents, and dual closets, one with a built in desk for a perfect work from home setup. Outside, a custom brick paver patio overlooks a peaceful setting with mature landscaping and a pond behind offering beautiful water views when the leaves disappear in the colder months. Additional highlights include a custom built attic space for extra storage and a 2 car garage with custom built shelving. Located in highly rated Bartlett schools and park district, this home combines comfort, style, and an unbeatable setting.
Listed: $ 340,000 (Sold on: Sep 18, 2026) Days on Market:37
0 -
2134 Aberdeen Court #0, Hanover Park, IL 60133
BEDS
3
BATHS
3
PARKING
2
SQFT
1,412
Description
This exceptional 2 story, 3 bedroom, 2.5 bath townhome checks every box. Step inside to luxury vinyl plank flooring throughout the first and second floors and an open, airy layout with vaulted cathedral ceilings. The family room soars two stories, with floor to ceiling windows bringing in not only sunlight but gorgeous mature greenery from every vantage. The updated eat in kitchen features granite countertops, a tile backsplash, and plenty of space to gather, all flowing seamlessly into the main living areas. The first floor powder room and upstairs hall bath have also been updated. Upstairs, the primary bedroom offers vaulted ceilings, a ceiling fan and light, shiplap accents, and dual closets, one with a built in desk for a perfect work from home setup. Outside, a custom brick paver patio overlooks a peaceful setting with mature landscaping and a pond behind offering beautiful water views when the leaves disappear in the colder months. Additional highlights include a custom built attic space for extra storage and a 2 car garage with custom built shelving. Located in highly rated Bartlett schools and park district, this home combines comfort, style, and an unbeatable setting.
HelloCondo Is The #1 Condo Search Platform And Real Estate Recommendation Engine. Search, Find And Buy The Perfect Condo And Get Matched With The Best Agents. Finding A Condo Has Never Been So Easy.
