HeaderIcon
  1. Agent Logo

Explore by Metro

  • Atlanta
  • Baltimore
  • Boston
  • Bronx
  • Brooklyn
  • Chicago
  • Los Angeles
  • Manhattan
  • Miami
  • Nashville
  • North Port
  • Orlando
  • Philadelphia
  • Phoenix
  • Queens
  • San Diego
  • San Jose
  • Tampa
  • Washington
HeaderIcon

Explore by Metro

  • Atlanta
  • Baltimore
  • Boston
  • Bronx
  • Brooklyn
  • Chicago
  • Los Angeles
  • Manhattan
  • Miami
  • Nashville
  • North Port
  • Orlando
  • Philadelphia
  • Phoenix
  • Queens
  • San Diego
  • San Jose
  • Tampa
  • Washington
leftArrowBack to Search
  1. Home
  2. /
  3. Hanover Park, IL
  4. /
  5. 1305 Kingsbury Dr E
Add to favoritesAdd to favorites (hover)
Save
leftArrow
Add to favoritesAdd to favorites (hover)

1305 Kingsbury Dr E

1305 Kingsbury Dr E, Hanover Park, IL, 60133

YEAR BUILT

1975

# STORIES

2

# TOTAL UNITS

7

UNIT SIZE RANGE

800-1,100 sqft

Description

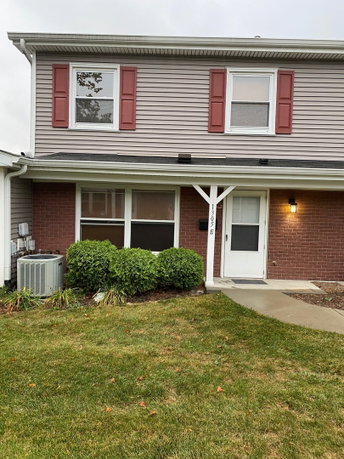
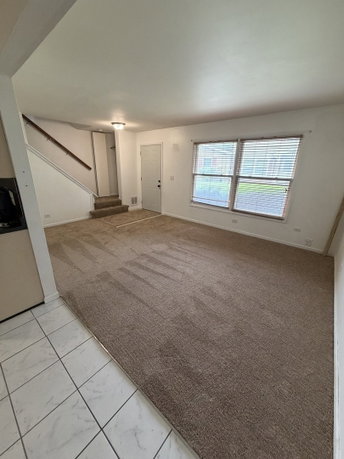
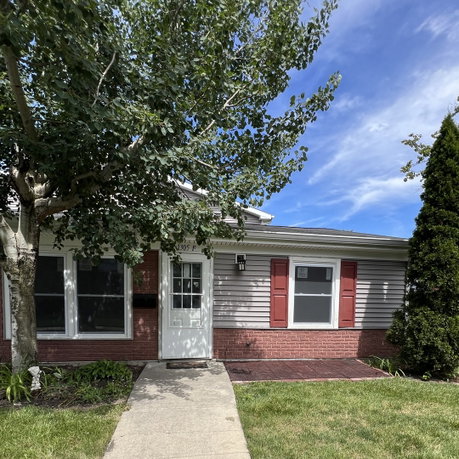
1305 Kingsbury Dr E sits in Hanover Park, close to the intersection of Schaumburg Road and Barrington Road. The location provides easy access to local amenities. The nearest water body is the West Branch DuPage River, adding a pleasant element to the neighborhood. The low-rise building consists of 2 stories and contains 7 units. The construction finished in 1975. Each unit ranges from 800 to 1,100 square feet in size. The layout includes options for 2 and 3 bedrooms, making it a flexible choice for families. Units also have 1.5 baths for added convenience. Prices for the units range from $170,000 to $198,000. This price range supports different budgets for potential buyers. The building has low taxes and manageable assessment fees, which can ease the financial burden. Updated features, such as new windows and kitchen appliances, enhance livability. Nearby dining options include popular choices like KFC and Little Caesars Pizza. Growing families may appreciate the access to Hanover Park Public Schools for educational needs. Shopping and transportation lie conveniently close, aiding daily tasks and commuting. This building presents a solid choice for comfortable living. A two-story design provides a familiar and cozy feel. The nearby natural features and local restaurants create a vibrant community atmosphere. With its updated amenities and practical layout, this property is worth considering for new homeowners.

Building ImageMLS ID #12685038
Building Image
Building ImageView Listing

1305 Kingsbury Dr E

1305 Kingsbury Dr E, Hanover Park, IL, 60133

YEAR BUILT

1975

# STORIES

2

# TOTAL UNITS

7

UNIT SIZE RANGE

800-1,100 sqft

Description

1305 Kingsbury Dr E sits in Hanover Park, close to the intersection of Schaumburg Road and Barrington Road. The location provides easy access to local amenities. The nearest water body is the West Branch DuPage River, adding a pleasant element to the neighborhood. The low-rise building consists of 2 stories and contains 7 units. The construction finished in 1975. Each unit ranges from 800 to 1,100 square feet in size. The layout includes options for 2 and 3 bedrooms, making it a flexible choice for families. Units also have 1.5 baths for added convenience. Prices for the units range from $170,000 to $198,000. This price range supports different budgets for potential buyers. The building has low taxes and manageable assessment fees, which can ease the financial burden. Updated features, such as new windows and kitchen appliances, enhance livability. Nearby dining options include popular choices like KFC and Little Caesars Pizza. Growing families may appreciate the access to Hanover Park Public Schools for educational needs. Shopping and transportation lie conveniently close, aiding daily tasks and commuting. This building presents a solid choice for comfortable living. A two-story design provides a familiar and cozy feel. The nearby natural features and local restaurants create a vibrant community atmosphere. With its updated amenities and practical layout, this property is worth considering for new homeowners.

Next

Description

1305 Kingsbury Dr E sits in Hanover Park, close to the intersection of Schaumburg Road and Barrington Road. The location provides easy access to local amenities. The nearest water body is the West Branch DuPage River, adding a pleasant element to the neighborhood. The low-rise building consists of 2 stories and contains 7 units. The construction finished in 1975. Each unit ranges from 800 to 1,100 square feet in size. The layout includes options for 2 and 3 bedrooms, making it a flexible choice for families. Units also have 1.5 baths for added convenience. Prices for the units range from $170,000 to $198,000. This price range supports different budgets for potential buyers. The building has low taxes and manageable assessment fees, which can ease the financial burden. Updated features, such as new windows and kitchen appliances, enhance livability. Nearby dining options include popular choices like KFC and Little Caesars Pizza. Growing families may appreciate the access to Hanover Park Public Schools for educational needs. Shopping and transportation lie conveniently close, aiding daily tasks and commuting. This building presents a solid choice for comfortable living. A two-story design provides a familiar and cozy feel. The nearby natural features and local restaurants create a vibrant community atmosphere. With its updated amenities and practical layout, this property is worth considering for new homeowners.

1305 Kingsbury Dr E Key Stats Last 12 months

Avg. Listed Price$240,000($219/Sqft.)

Avg. Sale Price-
Year over year list price0.00%

Year over year sale price 0.00%
Total Listings1 Listed

Total sold0 Sold
Average Days on Market0 days

Average HOA fees per sqft-
Next

Key Stats

Year over year list price0.00%

Year over year sale price0.00%
Total Listings1 Listed

Total sold0 Sold
Average Days on Market0 days

Average HOA fees per sqft-

Glen Gardens Estate Availability & Demand

Unit Availability

-
High availability buildings list units frequently.

Unit Availability helps to understand how often units in a particular building are listed for sale as compared with the neighborhood average. Units are rarely listed in buildings with low availability.

Unit Demand

-
Units in high-demand buildings sell quicker.

Unit Demand is a measure of quickly units in a particular building sell as compared with other buildings in the neighborhood. Units in high-demand buildings sell more quickly.

For Sale 0 For Sale

1305 Kingsbury Dr E Sold Listings

UnitSize (sqft)BedsBathsDays On MarketDateStatusPrice
Unit FF80021672024-09-17
MLS#: 12102023
Closed$170,000
Unit EE110032412023-07-18
MLS#: 11729517
Closed$198,000
Unit DD110032392020-04-02
MLS#: 10645078
Closed$127,501
Unit AA-21812010-10-29
MLS#: 07603530
Closed$43,000
Unit A
A

2 Beds

1 Baths

0 sqft


DateStatusPrice
2010-10-29Closed$43,000
MLS#: 07603530
Days On Market81
Unit D
D

3 Beds

2 Baths

1100 sqft


DateStatusPrice
2020-04-02Closed$127,501
MLS#: 10645078
Days On Market39
Unit E
E

3 Beds

2 Baths

1100 sqft


DateStatusPrice
2023-07-18Closed$198,000
MLS#: 11729517
Days On Market41
Unit F
F

2 Beds

1 Baths

800 sqft


DateStatusPrice
2024-09-17Closed$170,000
MLS#: 12102023
Days On Market67
View Complete Unit Listing HistorySource By: MRED

Amenities

This condo building offers a pleasant blend of comfort and leisure. You can relax by the pool on a warm day or enjoy time in the community's party room with friends. For those who love to stay active, there are opportunities for fitness and fun all around. Nearby tennis courts and a golf course invite sports enthusiasts to enjoy outdoor activities. If exploring nature is your passion, biking trails await your adventures too. The building creates a welcoming space for residents to unwind and socialize. Enjoy the convenience that comes with community amenities right at your fingertips.

Next

Amenities Description

This condo building offers a pleasant blend of comfort and leisure. You can relax by the pool on a warm day or enjoy time in the community's party room with friends. For those who love to stay active, there are opportunities for fitness and fun all around. Nearby tennis courts and a golf course invite sports enthusiasts to enjoy outdoor activities. If exploring nature is your passion, biking trails await your adventures too. The building creates a welcoming space for residents to unwind and socialize. Enjoy the convenience that comes with community amenities right at your fingertips.

Parking
Parking
Locker
Locker
Concierge
Concierge
Elevator(s)
Elevator(s)
Central AC
Central AC
Pool
Pool
Fitness Center
Fitness Center
-
Visitors Parking
Visitors Parking

Policies

The building makes it easy for residents to settle in comfortably. You’ll find that both cats and dogs are welcome here. This is great news if you’re a pet lover looking for your new home. While no dogs are allowed, the pet policy allows for a furry friend or two to join you. It's comforting to know your pets can be part of your new life here. Friendly neighbors and a strong community spirit complete the picture of a happy living environment. So pack your bags, bring your pets, and get ready to call this place home.

Next

Amenities Description

The building makes it easy for residents to settle in comfortably. You’ll find that both cats and dogs are welcome here. This is great news if you’re a pet lover looking for your new home. While no dogs are allowed, the pet policy allows for a furry friend or two to join you. It's comforting to know your pets can be part of your new life here. Friendly neighbors and a strong community spirit complete the picture of a happy living environment. So pack your bags, bring your pets, and get ready to call this place home.

Pet Allowed
Pet Allowed
BBQ Permitted
BBQ Permitted
Sublet Allowed
Sublet Allowed
Short-term Rental Allowed

Compare with Buildings in the Neighbourhood (Last 12 Months)

Compare building's average price/sq. ft. and HOA fees/sq. ft. to buildings nearby

Building NameAvg price per square footAVG HOA FEE per square foot (Monthly)
1305 Kingsbury Dr E--
1104 Mercury Drive$218/sqft.$3 /sqft.
1102 Westover Ln$220/sqft.$3 /sqft.
Weathersfield Condominiums$218/sqft.$3 /sqft.
1114 S Springinsguth Rd$218/sqft.$3 /sqft.
1463 Mercury Dr$214/sqft.$3 /sqft.

Nearby Schools

Anne Fox Elementary School

A-
Public|Grades KG–6
1035 Parkview Dr|0.31 miles away

Albert Einstein Elementary School

A-
Public|Grades KG–6
1100 Laurie Ln|0.44 miles away

Innovations Academy Therapeutic Day School

--
Private|Grades 3–12
1360 E Irving Park...|0.63 miles away

Laurel Hill Elementary School

C
Public|Grades KG–6
1750 Laurel Ave|0.63 miles away

Innovations Academy Therapeutic Day School

--
Private|Grades 3–12
1360 E Irving Park...|0.66 miles away

Hanover Highlands Elementary School

B+
Public|Grades KG–6
1451 Cypress Ave|0.73 miles away
Next

Schools

arrow rightWhat to know about schoolsarrow right
Next

Description

Anne Fox Elementary School

A-
Public|Grades KG–6
1035 Parkview Dr|Less than 1 Mile Away

Albert Einstein Elementary School

A-
Public|Grades KG–6
1100 Laurie Ln|Less than 1 Mile Away

Innovations Academy Therapeutic Day School

--
Private|Grades 3–12
1360 E Irving Park...|Less than 1 Mile Away

Laurel Hill Elementary School

C
Public|Grades KG–6
1750 Laurel Ave|Less than 1 Mile Away

Innovations Academy Therapeutic Day School

--
Private|Grades 3–12
1360 E Irving Park...|Less than 1 Mile Away

Hanover Highlands Elementary School

B+
Public|Grades KG–6
1451 Cypress Ave|Less than 1 Mile Away

Parkwood Elementary School

C
Public|Grades KG–6
2150 Laurel Ave|1.02 Miles Away

Jane Addams Jr High School

--
Public|Grades 4–8
700 S Springinsgut...|1.03 Miles Away

Sunnydale Elementary School

B-
Public|Grades KG–6
716 Sunnydale Blvd|1.18 Miles Away

Campanelli Elementary School

A-
Public|Grades KG–6
310 S Springinsgut...|1.23 Miles Away

Tefft Middle School

C+
Public|Grades 7–8
1100 Shirley Ave|1.29 Miles Away

Al-Huda Academy

--
Private|Grades PK–6
435 Springsouth Rd|1.30 Miles Away

Nathan Hale Elementary School

A
Public|Grades KG–6
1300 W Wise Rd|1.47 Miles Away

Canton Middle School

C-
Public|Grades 7–8
1100 Sunset Cir|1.47 Miles Away

Ridge Circle Elementary School

B-
Public|Grades KG–6
420 Ridge Cir|1.49 Miles Away

Ontarioville Elementary School

B
Public|Grades KG–6
2100 Elm Ave|1.49 Miles Away

Christian Corner Children's Center

--
Private|Grades PK–KG
1600 W Schaumburg ...|1.55 Miles Away

Elizabeth Blackwell Elementary School

B
Public|Grades KG–6
345 N Walnut Ln|1.57 Miles Away

Heritage Elementary School

C-
Public|Grades KG–6
507 Arnold Ave|1.64 Miles Away

St John the Evangelist School

--
Private|Grades PK–8
513 Parkside Cir|1.72 Miles Away

Parkland Preparatory Academy

--
Private|Grades 1–12
900 S Park Blvd|1.72 Miles Away

Thomas Dooley Elementary School

A+
Public|Grades KG–6
622 Norwood Ln|1.82 Miles Away

Hoover Math and Science Academy

A
Public|Grades KG–6
315 N Springinsgut...|1.93 Miles Away

Transit

111 E Irving Park Rd

1.98 miles away|38 min walk

Barrington Rd & Bristol Ln

0.29 miles away|6 min walk

Barrington Rd & Burgundy Pkwy

0.72 miles away|14 min walk

Barrington Rd & Buttitta Dr/Laurie Ln

0.52 miles away|10 min walk

Barrington Rd & Holmes Way

1.32 miles away|26 min walk

Barrington Rd & Laurie Ln/Buttitta Dr

0.52 miles away|10 min walk
Next

Transit

arrow rightWhat to know about transitarrow right
Next

Description

111 E Irving Park Rd

1.98 miles away|38 min walk

Barrington Rd & Bristol Ln

0.29 miles away|6 min walk

Barrington Rd & Burgundy Pkwy

0.72 miles away|14 min walk

Barrington Rd & Buttitta Dr/Laurie Ln

0.52 miles away|10 min walk

Barrington Rd & Holmes Way

1.32 miles away|26 min walk

Barrington Rd & Laurie Ln/Buttitta Dr

0.52 miles away|10 min walk

Barrington Rd & Old Church Rd

1.59 miles away|31 min walk

Barrington Rd & Quaker Hollow Ln

1.9 miles away|37 min walk

Barrington Rd & Ramblewood Dr

0.36 miles away|7 min walk

Barrington Rd & Schaumburg Rd

1.06 miles away|21 min walk

Barrington Rd & Small Dr

0.97 miles away|19 min walk

Barrington Rd & Sycamore Ave

0.72 miles away|14 min walk

Barrington Rd & Tanglewood Ave

0.42 miles away|9 min walk

Barrington Rd & Tower Dr

0.25 miles away|5 min walk

Barrington Rd & Walnut Ave

1.01 miles away|20 min walk

Hanover Park

1.55 miles away|30 min walk

Hanover Park Metra (Lake St & Church St)

1.52 miles away|30 min walk

Lake St & Center Ave

1.58 miles away|31 min walk

Lake St & Church St

1.49 miles away|29 min walk

Lake St & Park Blvd

1.87 miles away|36 min walk

Lake St & Walnut Ave

1.61 miles away|31 min walk

Park Ave & Brunswick Ct

1.9 miles away|37 min walk

Park Ave & Freeman Ave/Roma Jean Pkwy

1.77 miles away|34 min walk

Park Ave & Lacy Ave

1.81 miles away|35 min walk

Park Ave & Lake St

1.9 miles away|37 min walk

Park Ave & Library Ln

1.83 miles away|35 min walk

Park Blvd & Brunswick Ct

1.9 miles away|37 min walk

Park Blvd & Lacy Ave

1.81 miles away|35 min walk

Park Blvd & Library Ln

1.83 miles away|36 min walk

Park Blvd & Roma Jean Pkwy/Freeman Ave

1.78 miles away|35 min walk

Schaumburg

1.78 miles away|35 min walk

The Neighbourhood: 1305 Kingsbury Dr E

Similar Buildings Nearby

Add to favoritesAdd to favorites (hover)
1463 Mercury Dr
1463 Mercury Dr, Schaumburg, IL
Click to see listings
Add to favoritesAdd to favorites (hover)
1460 Fairlane Dr
1460 Fairlane Dr, Schaumburg, IL
Click to see listings
Add to favoritesAdd to favorites (hover)
Country Lane Park
1460 Fairlane Drive, Schaumburg, IL
Click to see listings
Add to favoritesAdd to favorites (hover)
1463 Mercury Dr
1463 Mercury Dr, Schaumburg, IL
Click to see listings
Add to favoritesAdd to favorites (hover)
1460 Fairlane Dr
1460 Fairlane Dr, Schaumburg, IL
Click to see listings
Add to favoritesAdd to favorites (hover)
Country Lane Park
1460 Fairlane Drive, Schaumburg, IL
Click to see listings

1305 Kingsbury Dr E Demographics

This neighborhood indicates a good mix of people which makes it a good place for families. About 22.85% are children aged 0–14, 19.43% are young adults between 15–29, 21.33% are adults aged 30–44, 17.84% are in the 45–59 range and 18.55% are seniors aged 60 and above. Commuting options are also varying where 86.35% of residents relying on driving, while others prefer public transit around 2.98%, walking around 2.12%, biking around 0.49%, allowing residents to choose travel modes that best fit their daily routines. Most homes in the area are with 78.64% of units owner occupied and 21.36% are rented. The neighborhood offers different household types. About 34.67% are single family homes and 16.28% are multi family units. Around 16.62% are single-person households, while 83.38% are multi person households. This mix works well for families, roommates, and individuals. Education levels in the neighborhood vary widely where 19.1% of residents have bachelor’s degrees. Around 26.66% have high school or college education. Another 7.41% hold diplomas while 9.09% have completed postgraduate studies. The remaining are 37.74% with other types of qualifications.

Next

Demographics Description

This neighborhood indicates a good mix of people which makes it a good place for families. About 22.85% are children aged 0–14, 19.43% are young adults between 15–29, 21.33% are adults aged 30–44, 17.84% are in the 45–59 range and 18.55% are seniors aged 60 and above. Commuting options are also varying where 86.35% of residents relying on driving, while others prefer public transit around 2.98%, walking around 2.12%, biking around 0.49%, allowing residents to choose travel modes that best fit their daily routines. Most homes in the area are with 78.64% of units owner occupied and 21.36% are rented. The neighborhood offers different household types. About 34.67% are single family homes and 16.28% are multi family units. Around 16.62% are single-person households, while 83.38% are multi person households. This mix works well for families, roommates, and individuals. Education levels in the neighborhood vary widely where 19.1% of residents have bachelor’s degrees. Around 26.66% have high school or college education. Another 7.41% hold diplomas while 9.09% have completed postgraduate studies. The remaining are 37.74% with other types of qualifications.

Age Demographics

22.85% (0 - 14 years old)

19.43% (15 - 29 years old)

21.33% (30 - 44 years old)

17.84% (45 - 59 years old)

18.55% (60+ years old)

Commute

2.98%

Transit

2.12%

Walk

86.35%

Drive

0.49%

Bike

Housing Ownership

78.64%

Owner Occupied

21.36%

Rental Units

Household Types

34.67%

Single Family

16.28%

Multi Family

16.62%

Single Person

83.38%

Multi Person

Education

Bachelors Degree19.1%
High School College26.66%
Diploma7.41%
Post Graduate9.09%
Others37.74%
Next

Education

Diploma7.41%
Post Graduate9.09%
Others37.74%
Get the HelloCondo Newsletter
Real-estate tips, insights, and market reports in your inbox.
Newsletter
  1. Home
  2. /Hanover Park, IL
  3. /
    1305 Kingsbury Dr E
Nearby Cities
Posen
Buildings
1102 Mercury Dr
1102 Westover Ln
1104 Mercury Drive
1104 Westover Ln
1106 Mercury Dr
1107 Mercury Dr
1110 Mercury Dr
1110 Westover Ln
1112 Westover Ln
1304 Kingsbury Dr
209 Charleston Ct
224 Westminster Ct
2514 Charleston Dr
Heatherwood Estates
Weathersfield
Weathersfield Condominiums
Neighborhoods
Albany ParkAndersonvilleAshburn
AvondaleBelmont CraginBeverlyBlackberry CountrysideBucktownCalumet HeightsChicago Midway International AirportChicago O'Hare International AirportDundeeEast SideEast VillageFar EastGarfield RidgeNowell ParkOld TownSt. Pat'sWicker Park
ZIP Codes
600356007660101
6017260179604636047660491605036051060514605206054860554605556058560612606186062960666
Community
12 Oaks at SchaumburgAmber GroveArmy Trail
Asbury PlaceAshburyAshton ParkAutumn RidgeBalmoral CourtBar Harbour CondominiumsBarrington SquareBarteltt Town CenterBartlett GreenBartlett ManorBartlett PlaceBartlett SquareBartlett TownhomesBellaire ManorBent CreekBent Tree VillageBlackberry Creek
HelloCondo Logo
HelloCondo Logo
HelloCondo Is The #1 Condo Search Platform And Real Estate Recommendation Engine. Search, Find And Buy The Perfect Condo And Get Matched With The Best Agents. Finding A Condo Has Never Been So Easy.

HelloCondo is a division of HelloCasa, LLC

FacebookIconInstagramIconXIconRedditIcon

HelloCondo

Find A RealtorTerms of UsePrivacy PolicyCalifornia Privacy NoticeAccessibility PolicyCCPA Notice on CollectionDMCABrowseBlogsNYS Standard Operating ProcedureNYS Fair Housing Notice

Contact

LocationIcon
300 Galleria Pkwy SE, Suite 1500,
Atlanta, GA 30339
PhoneICon
(855) 625-0319
EmailIConhello@hellocondo.com
Contact Us

For Sale

Condos for saleTownhomes for sale
AgentIcon
LocationIcon

Berkshire Hathaway Starck Real Estate

Paul Ambrogio

Serving Chicago and all of Northern IL

13300 IL RT 47

Huntley, Illinois 60142

PhoneICon(224) 268-9139
EmailIConpaul@illinoispropertysearch.com
© HelloCondo 2026. All Rights Reserved.