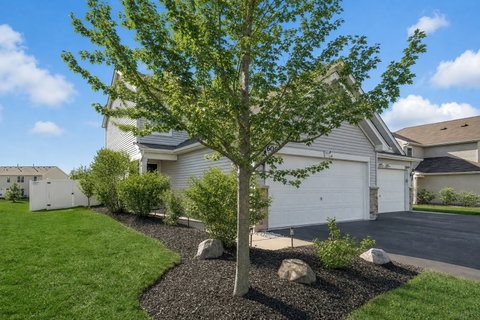
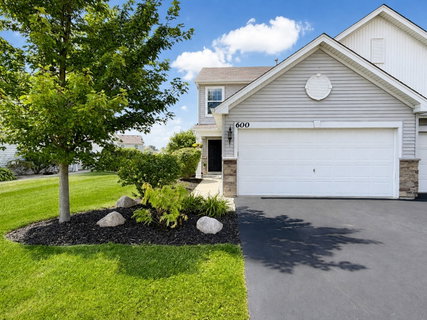
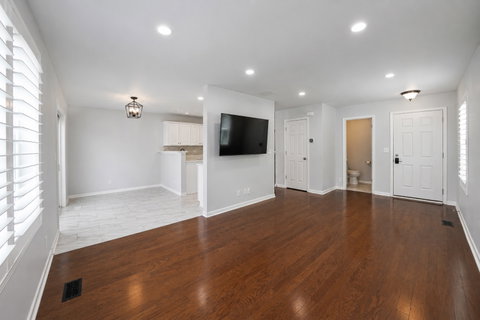
Welcome to this bright and beautifully maintained 2-bedroom, 1.5-bath, 2-story end-unit townhome in a quiet Hampshire community! Large windows and an abundance of natural light create a warm and inviting atmosphere throughout. The main level features separate living and dining areas, hardwood flooring throughout, recessed lighting, a convenient powder room, and a spacious kitchen offering abundant cabinetry and a separate breakfast area. An oversized sliding glass door opens to an exceptional, fully fenced backyard with recently installed pavers, 2 covered gazebos, a hot tub, and plenty of privacy-an ideal setting for relaxing and summer entertaining. Upstairs, the open staircase leads to 2 generously sized bedrooms, including a spacious primary bedroom. The beautifully remodeled shared bathroom features modern tile and a large tub/shower combination. Convenient 2nd-floor laundry adds to the home's functional layout. Additional highlights include a 2-car attached garage, plenty of driveway parking for guests, central air and heat, and a new water heater installed in 2025. Ball fields and a dog park are just around the corner. Enjoy easy access to charming downtown Hampshire's shops and restaurants, Route 72, and I-90. A truly special end unit offering comfort, privacy, abundant natural light, and an incredible outdoor space! Easy to show.
Description
Welcome to this bright and beautifully maintained 2-bedroom, 1.5-bath, 2-story end-unit townhome in a quiet Hampshire community! Large windows and an abundance of natural light create a warm and inviting atmosphere throughout. The main level features separate living and dining areas, hardwood flooring throughout, recessed lighting, a convenient powder room, and a spacious kitchen offering abundant cabinetry and a separate breakfast area. An oversized sliding glass door opens to an exceptional, fully fenced backyard with recently installed pavers, 2 covered gazebos, a hot tub, and plenty of privacy-an ideal setting for relaxing and summer entertaining. Upstairs, the open staircase leads to 2 generously sized bedrooms, including a spacious primary bedroom. The beautifully remodeled shared bathroom features modern tile and a large tub/shower combination. Convenient 2nd-floor laundry adds to the home's functional layout. Additional highlights include a 2-car attached garage, plenty of driveway parking for guests, central air and heat, and a new water heater installed in 2025. Ball fields and a dog park are just around the corner. Enjoy easy access to charming downtown Hampshire's shops and restaurants, Route 72, and I-90. A truly special end unit offering comfort, privacy, abundant natural light, and an incredible outdoor space! Easy to show.
Welcome to this bright and beautifully maintained 2-bedroom, 1.5-bath, 2-story end-unit townhome in a quiet Hampshire community! Large windows and an abundance of natural light create a warm and inviting atmosphere throughout. The main level features separate living and dining areas, hardwood flooring throughout, recessed lighting, a convenient powder room, and a spacious kitchen offering abundant cabinetry and a separate breakfast area. An oversized sliding glass door opens to an exceptional, fully fenced backyard with recently installed pavers, 2 covered gazebos, a hot tub, and plenty of privacy-an ideal setting for relaxing and summer entertaining. Upstairs, the open staircase leads to 2 generously sized bedrooms, including a spacious primary bedroom. The beautifully remodeled shared bathroom features modern tile and a large tub/shower combination. Convenient 2nd-floor laundry adds to the home's functional layout. Additional highlights include a 2-car attached garage, plenty of driveway parking for guests, central air and heat, and a new water heater installed in 2025. Ball fields and a dog park are just around the corner. Enjoy easy access to charming downtown Hampshire's shops and restaurants, Route 72, and I-90. A truly special end unit offering comfort, privacy, abundant natural light, and an incredible outdoor space! Easy to show.
Description
Welcome to this bright and beautifully maintained 2-bedroom, 1.5-bath, 2-story end-unit townhome in a quiet Hampshire community! Large windows and an abundance of natural light create a warm and inviting atmosphere throughout. The main level features separate living and dining areas, hardwood flooring throughout, recessed lighting, a convenient powder room, and a spacious kitchen offering abundant cabinetry and a separate breakfast area. An oversized sliding glass door opens to an exceptional, fully fenced backyard with recently installed pavers, 2 covered gazebos, a hot tub, and plenty of privacy-an ideal setting for relaxing and summer entertaining. Upstairs, the open staircase leads to 2 generously sized bedrooms, including a spacious primary bedroom. The beautifully remodeled shared bathroom features modern tile and a large tub/shower combination. Convenient 2nd-floor laundry adds to the home's functional layout. Additional highlights include a 2-car attached garage, plenty of driveway parking for guests, central air and heat, and a new water heater installed in 2025. Ball fields and a dog park are just around the corner. Enjoy easy access to charming downtown Hampshire's shops and restaurants, Route 72, and I-90. A truly special end unit offering comfort, privacy, abundant natural light, and an incredible outdoor space! Easy to show.
HelloCondo Is The #1 Condo Search Platform And Real Estate Recommendation Engine. Search, Find And Buy The Perfect Condo And Get Matched With The Best Agents. Finding A Condo Has Never Been So Easy.