
HeaderIcon
  1. Agent Logo

Explore by Metro

  • Atlanta
  • Baltimore
  • Boston
  • Bronx
  • Brooklyn
  • Chicago
  • Los Angeles
  • Manhattan
  • Miami
  • Nashville
  • Orlando
  • Philadelphia
  • Phoenix
  • Queens
  • San Diego
  • San Jose
  • Tampa
  • Washington
HeaderIcon

Explore By Metro

  • Atlanta
  • Baltimore
  • Boston
  • Bronx
  • Brooklyn
  • Chicago
  • Los Angeles
  • Manhattan
  • Miami
  • Nashville
  • Orlando
  • Philadelphia
  • Phoenix
  • Queens
  • San Diego
  • San Jose
  • Tampa
  • Washington
leftArrowBack to Search
OverviewAmenities & PoliciesFinancialsNeighborhood
Add to favoritesAdd to favorites (hover)
Save
  1. Home
  2. /Hampshire, IL
  3. /2631 Carlisle Lane
leftArrow
Add to favoritesAdd to favorites (hover)
$290,000est. $1,466 MortgageInfo icon
Listed: $ 279,900 (Sold on: May 15, 2026) Days on Market:34

2631 Carlisle Lane, Hampshire, IL 60140

BEDS

beds

3

BATHS

baths

2

PARKING

parking

6

SQFT

sqft
1265

Description

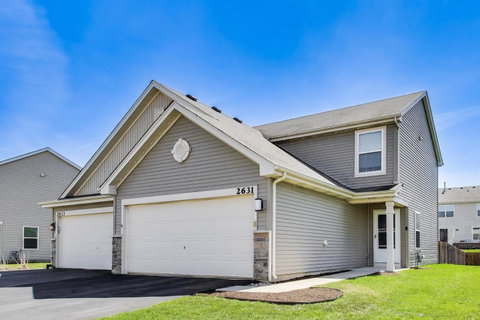
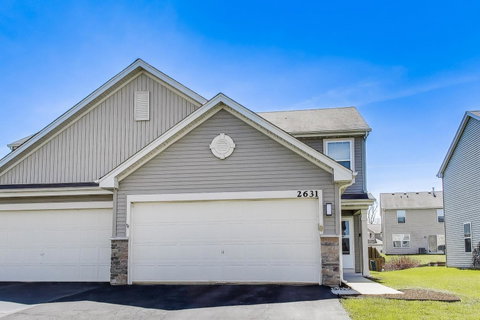
Space, style, and zero compromises. This meticulously maintained townhome in Lakeland Crossing delivers everything you need and nothing you don't. Move-in ready with a recently updated kitchen (quartz countertops & backsplash) and flooring, this is the rare find that's been cared for like new and is ready for its next chapter. The open living space on the main floor flows out to a fully fenced backyard and patio, perfect for weekend mornings or letting the dog run. Upstairs, three bedrooms are tucked away alongside the conveniently located laundry room. A 2-car attached garage, HOA access to the community clubhouse and pool mean low-maintenance living without sacrificing the extras. Whether you're buying your first home or trading the upkeep of a larger one for something smarter, this could be just what you've been looking for.

Description

Space, style, and zero compromises. This meticulously maintained townhome in Lakeland Crossing delivers everything you need and nothing you don't. Move-in ready with a recently updated kitchen (quartz countertops & backsplash) and flooring, this is the rare find that's been cared for like new and is ready for its next chapter. The open living space on the main floor flows out to a fully fenced backyard and patio, perfect for weekend mornings or letting the dog run. Upstairs, three bedrooms are tucked away alongside the conveniently located laundry room. A 2-car attached garage, HOA access to the community clubhouse and pool mean low-maintenance living without sacrificing the extras. Whether you're buying your first home or trading the upkeep of a larger one for something smarter, this could be just what you've been looking for.
listing image
listing image 2
listing image 3
$290,000
est. $1,466.4 MortgageInfo icon
Listed: $ 279,900 (Sold on: May 15, 2026)
Days on Market:34

2631 Carlisle Lane, Hampshire, IL 60140

BEDS

3

BATHS

2

PARKING

6

SQFT

1,265

Description

Space, style, and zero compromises. This meticulously maintained townhome in Lakeland Crossing delivers everything you need and nothing you don't. Move-in ready with a recently updated kitchen (quartz countertops & backsplash) and flooring, this is the rare find that's been cared for like new and is ready for its next chapter. The open living space on the main floor flows out to a fully fenced backyard and patio, perfect for weekend mornings or letting the dog run. Upstairs, three bedrooms are tucked away alongside the conveniently located laundry room. A 2-car attached garage, HOA access to the community clubhouse and pool mean low-maintenance living without sacrificing the extras. Whether you're buying your first home or trading the upkeep of a larger one for something smarter, this could be just what you've been looking for.

Description

Space, style, and zero compromises. This meticulously maintained townhome in Lakeland Crossing delivers everything you need and nothing you don't. Move-in ready with a recently updated kitchen (quartz countertops & backsplash) and flooring, this is the rare find that's been cared for like new and is ready for its next chapter. The open living space on the main floor flows out to a fully fenced backyard and patio, perfect for weekend mornings or letting the dog run. Upstairs, three bedrooms are tucked away alongside the conveniently located laundry room. A 2-car attached garage, HOA access to the community clubhouse and pool mean low-maintenance living without sacrificing the extras. Whether you're buying your first home or trading the upkeep of a larger one for something smarter, this could be just what you've been looking for.

Glen Gardens Estate Market Stats Last 12 months

LOCKER
Contact Us for Info

POSSESSION
Closing
HOA FEESinfo
$62 /Monthly

OUTDOOR SPACE
Contact Us for Info
TAXES
$5,334 (2024)

BUILDING AGE
13 Years
BASEMENT FEATURE
None

PRICE PER SQFTinfo
$229

Market Stats

HOA FEESinfo
$62 /Monthly

OUTDOOR SPACE
Contact Us for Info
TAXES
$5,334 (2024)

BUILDING AGE
13 Years
BASEMENT FEATURE
None

PRICE PER SQFTinfo
$229

Amenities

Parking
Parking
Check Icon
Locker
Locker
Concierge
Concierge
-
Elevator(s)
Elevator(s)
-
Central AC
Central AC
Check Icon
Pool
Pool
-
Fitness Center
Fitness Center
-
Visitors Parking
Visitors Parking
-

Amenities

Unit
ParkingParking
Parking GarageParking Garage
Building

Policies

Pet Allowed
Check
Pet Allowed Info icon
Check Icon
BBQ Permitted
BBQ Permitted
Sublet Allowed
Sublet Allowed
Short-term Rental Allowed

Unit Price History

DateMLSStatusPrice
May 2026MLS#: 12615325Closed$292,500
May 2015MLS#: 08815147Closed$142,775

Unit Price History

$292,500

Closed

May 2026MLS#: 12615325

$142,775

Closed

May 2015MLS#: 08815147

Monthly Payment Calculator

$2,046 / Monthly

All calculations are estimates and provided by HelloCondo.com
for informational purposes only. Actual amounts may vary.

DropDown
$2,046
Est.
Listing Price
Down Payment
Interest Rate
Terms
Listing Price
Down Payment
Interest Rate
Terms

Monthly Payment Calculator

$2,046
Est.
Listing Price
Down Payment
Interest Rate
Terms
Listing Price
Down Payment
Interest Rate
Terms
$2,046 / Monthly

All calculations are estimates and provided by HelloCondo.com for informational purposes only. Actual amounts may vary.

view source
DropDown

Monthly Payment Calculator

Mortgage calculator

Monthly Mortgage: $1,466
DropDown

The Neighborhood: Hampshire, IL

Get the HelloCondo Newsletter
Real-estate tips, insights, and market reports in your inbox.
Newsletter
  1. Home
  2. /Hampshire, IL
  3. /2631 Carlisle Lane
Nearby Cities
Winthrop Harbor

Neighborhoods

Albany ParkAshburnBelmont Cragin
CarillonEdgelawn RandallEnglewoodFar EastFar SoutheastGarnseyIrving ParkLight of the CommunityLower West Side / PilsenMorgan ParkPullmanRiver NorthSouth ChicagoSt. JohnUptownWaukegan National AirportWest Ridge

ZIP Codes

600206002660068
6008860097601756019360196604556045760525605346054360555605656060260608606176065160656

Community

Bakley'sBoulder Ridge West VillaBrackman
Cambridge LakesCanterburyCanterbury PlaceCarillon at Cambridge LakesCarriage Homes of HuntleyChesapeakeCoveCoventryCovington LakesCreekside VillasDel Webb's Sun CityGeorgetown at TurnberryGilberts Town CenterHampshire HighlandsHampshire HillsHampshire MeadowsHampshire Prairie
Hellocondo Logo
HelloCondo Is The #1 Condo Search Platform And Real Estate Recommendation Engine. Search, Find And Buy The Perfect Condo And Get Matched With The Best Agents. Finding A Condo Has Never Been So Easy.

HelloCondo is a division of HelloCasa, LLC

FacebookIconInstagramIconXIconRedditIcon

HelloCondo

Find A RealtorTerms of UsePrivacy PolicyCalifornia Privacy NoticeAccessibility PolicyCCPA Notice on CollectionDMCABrowseBlogsNYS Standard Operating ProcedureNYS Fair Housing Notice

Contact

LocationIcon
300 Galleria Pkwy SE, Suite 1500,
Atlanta, GA 30339
PhoneICon
(855) 625-0319
EmailIConhello@hellocondo.com
Contact Us

For Sale

Condos for saleTownhomes for sale
AgentIcon
LocationIcon

Berkshire Hathaway Starck Real EstatePaul AmbrogioServing Chicago and all of Northern IL13300 IL RT 47Huntley, Illinois 60142

PhoneICon(224) 268-9139
EmailIConpaul@illinoispropertysearch.com
© HelloCondo 2026. All Rights Reserved.
