
HeaderIcon
  1. Agent Logo

Explore by Metro

  • Atlanta
  • Baltimore
  • Boston
  • Bronx
  • Brooklyn
  • Chicago
  • Los Angeles
  • Manhattan
  • Miami
  • Nashville
  • North Port
  • Orlando
  • Philadelphia
  • Phoenix
  • Queens
  • San Diego
  • San Jose
  • Tampa
  • Washington
HeaderIcon

Explore By Metro

  • Atlanta
  • Baltimore
  • Boston
  • Bronx
  • Brooklyn
  • Chicago
  • Los Angeles
  • Manhattan
  • Miami
  • Nashville
  • North Port
  • Orlando
  • Philadelphia
  • Phoenix
  • Queens
  • San Diego
  • San Jose
  • Tampa
  • Washington
leftArrowBack to Search
OverviewAmenities & PoliciesFinancialsNeighborhood
Add to favoritesAdd to favorites (hover)
Save
  1. Home
  2. /South Hamilton, MA
  3. /19 - 19 Junction Ln
leftArrow
Add to favoritesAdd to favorites (hover)
$749,000est. $3,787 MortgageInfo icon
Date Listed : Aug 3, 2026 Days on HelloCondo: 4

19- 19 Junction Ln , Hamilton, MA 01982

BEDS

beds

3

BATHS

baths

3

PARKING

parking

2

SQFT

sqft
1956

Description

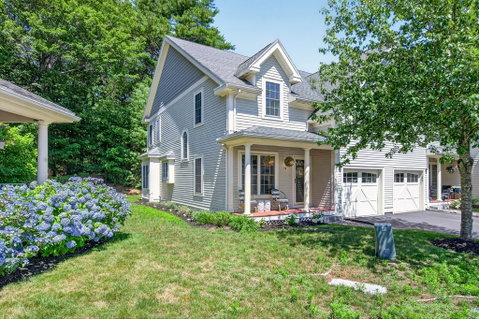
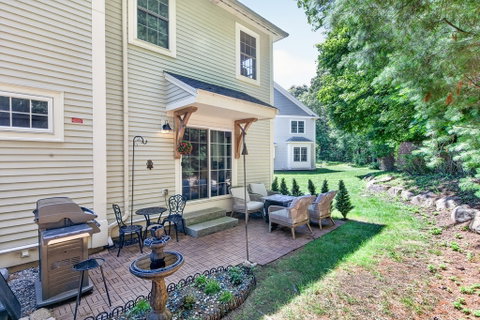
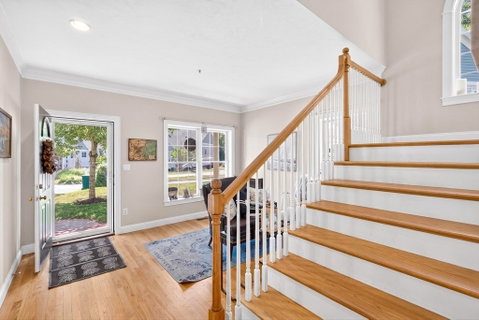
Enjoy the feel of single-family living in this modern, corner townhouse. Lots of light from three exposures. Featuring 9-foot ceilings and a two story foyer. This beautiful home was designed with conveniences for modern life, including an open concept dining and family room with remote controlled gas fireplace, Nest thermostat, double closets, double sinks, central vac, and a laundry room on the upper / bedroom level. Gourmet kitchen with stainless steel appliances, pantry, and custom cabinetry. Master bedroom with cherry floors, a huge walk-in closet and master bathroom with jacuzzi tub and tile shower. Walk-in garage with a second driveway spot. Spacious basement has tall ceilings and windows and is great for storage, a workout area, or for an office.

Description

Enjoy the feel of single-family living in this modern, corner townhouse. Lots of light from three exposures. Featuring 9-foot ceilings and a two story foyer. This beautiful home was designed with conveniences for modern life, including an open concept dining and family room with remote controlled gas fireplace, Nest thermostat, double closets, double sinks, central vac, and a laundry room on the upper / bedroom level. Gourmet kitchen with stainless steel appliances, pantry, and custom cabinetry. Master bedroom with cherry floors, a huge walk-in closet and master bathroom with jacuzzi tub and tile shower. Walk-in garage with a second driveway spot. Spacious basement has tall ceilings and windows and is great for storage, a workout area, or for an office.
listing image
listing image 2
listing image 3
19 -
$749,000
est. $3,787.35 MortgageInfo icon
Date Listed : Aug 3, 2026
Days on HelloCondo: 4

19 -

19 Junction Ln #19, Hamilton, MA 01982

BEDS

3

BATHS

3

PARKING

2

SQFT

1,956

Description

Enjoy the feel of single-family living in this modern, corner townhouse. Lots of light from three exposures. Featuring 9-foot ceilings and a two story foyer. This beautiful home was designed with conveniences for modern life, including an open concept dining and family room with remote controlled gas fireplace, Nest thermostat, double closets, double sinks, central vac, and a laundry room on the upper / bedroom level. Gourmet kitchen with stainless steel appliances, pantry, and custom cabinetry. Master bedroom with cherry floors, a huge walk-in closet and master bathroom with jacuzzi tub and tile shower. Walk-in garage with a second driveway spot. Spacious basement has tall ceilings and windows and is great for storage, a workout area, or for an office.

Description

Enjoy the feel of single-family living in this modern, corner townhouse. Lots of light from three exposures. Featuring 9-foot ceilings and a two story foyer. This beautiful home was designed with conveniences for modern life, including an open concept dining and family room with remote controlled gas fireplace, Nest thermostat, double closets, double sinks, central vac, and a laundry room on the upper / bedroom level. Gourmet kitchen with stainless steel appliances, pantry, and custom cabinetry. Master bedroom with cherry floors, a huge walk-in closet and master bathroom with jacuzzi tub and tile shower. Walk-in garage with a second driveway spot. Spacious basement has tall ceilings and windows and is great for storage, a workout area, or for an office.

Glen Gardens Estate Market Stats Last 12 months

LOCKER
Contact Us for Info

POSSESSION
Contact Us for Info
HOA FEESinfo
$751 /Monthly

OUTDOOR SPACE
Porch, Patio
TAXES
$9,045 (2026)

BUILDING AGE
19 Years
BASEMENT FEATURE
Contact Us for Info

PRICE PER SQFTinfo
$383

Market Stats

HOA FEESinfo
$751 /Monthly

OUTDOOR SPACE
Porch, Patio
TAXES
$9,045 (2026)

BUILDING AGE
19 Years
BASEMENT FEATURE
Contact Us for Info

PRICE PER SQFTinfo
$383

Amenities

Parking
Parking
Check Icon
Locker
Locker
Concierge
Concierge
-
Elevator(s)
Elevator(s)
-
Central AC
Central AC
Check Icon
Pool
Pool
-
Fitness Center
Fitness Center
-
Visitors Parking
Visitors Parking
-

Amenities

Unit
ParkingParking
Parking GarageParking Garage
Building

Policies

Pet Allowed
Check
Pet Allowed Info icon
Check Icon
BBQ Permitted
BBQ Permitted
Sublet Allowed
Sublet Allowed
Short-term Rental Allowed

Unit Price History

DateMLSStatusPrice
Unit Price History for this Listing is not available

Unit Price History

Unit Price History for this Listing is not available

Monthly Payment Calculator

$5,415 / Monthly

All calculations are estimates and provided by HelloCondo.com
for informational purposes only. Actual amounts may vary.

DropDown
$5,415
Est.
Listing Price
Down Payment
Interest Rate
Terms
Listing Price
Down Payment
Interest Rate
Terms

Monthly Payment Calculator

$5,415
Est.
Listing Price
Down Payment
Interest Rate
Terms
Listing Price
Down Payment
Interest Rate
Terms
$5,415 / Monthly

All calculations are estimates and provided by HelloCondo.com for informational purposes only. Actual amounts may vary.

view source
DropDown

Monthly Payment Calculator

Mortgage calculator

Monthly Mortgage: $3,787
DropDown

The Neighborhood: Hamilton, MA

Get the HelloCondo Newsletter
Real-estate tips, insights, and market reports in your inbox.
Newsletter
  1. Home
  2. /South Hamilton, MA
  3. /19 - 19 Junction Ln
Nearby Cities
Hopkinton

Buildings

10 Friend Court
10 Pleasant St
181 Main St
19 Junction Lane
19 Porter
206 Western Ave
275 Asbury Street Condominiums
300 Willow St
33 Forest St
500 Colonial
6 Essex Rd
7 Martin
85-87 Hull St
946 Bay Rd
Arbor St. Condominiums
Hamilton Place Condominiums
Lakeview One Condominium
Prides Hill Condominium-samuel...
Southgate Condominium

Neighborhoods

Babson ParkBank SquareBay Village
Beacon HillBrickbottomBrightonCastle HillCedar ParkCedarwoodCentervilleCoolidge CornerCourt ParkDavis SquareDowntownLibraryMITNewton Lower FallsNorth EndNorth MedfordPiety Corner

ZIP Codes

020260205202119
0213402138021760218002189021910233002343023460235102359024210245102452024590246202464

Community

Appleton EstatesAppleton ParkBayside Condominiums
Bayside Village CondominiumsBoulders CondominiumsBrown's ManorCherry Hill CondominiumsCollege PondCollins CoveConant VillageDane Square CondominiumsEdwards Harborview CondominiumsEnglish CommonsForest ParkFront Street CondominiumsGreat NeckHarbor View CondominiumsHeights at Cape AnnHerrick AcresHilltop Acres
Hellocondo Logo
HelloCondo Is The #1 Condo Search Platform And Real Estate Recommendation Engine. Search, Find And Buy The Perfect Condo And Get Matched With The Best Agents. Finding A Condo Has Never Been So Easy.

HelloCondo is a division of HelloCasa, LLC

FacebookIconInstagramIconXIconRedditIcon

HelloCondo

Find A RealtorTerms of UsePrivacy PolicyCalifornia Privacy NoticeAccessibility PolicyCCPA Notice on CollectionDMCABrowseBlogsNYS Standard Operating ProcedureNYS Fair Housing Notice

Contact

LocationIcon
300 Galleria Pkwy SE, Suite 1500,
Atlanta, GA 30339
PhoneICon
(855) 625-0319
EmailIConhello@hellocondo.com
Contact Us

For Sale

Condos for saleTownhomes for sale
AgentIcon
LocationIcon

The MarketLindsay HigginsPO Box 290148 Boston, MA 02129

PhoneICon781-488-5245
EmailIConLindsay@TheMarket.Properties
© HelloCondo 2026. All Rights Reserved.
