
HeaderIcon
  1. Agent Logo

Explore by Metro

  • Atlanta
  • Baltimore
  • Boston
  • Bronx
  • Brooklyn
  • Chicago
  • Los Angeles
  • Manhattan
  • Miami
  • Nashville
  • North Port
  • Orlando
  • Philadelphia
  • Phoenix
  • Queens
  • San Diego
  • San Jose
  • Tampa
  • Washington
HeaderIcon

Explore By Metro

  • Atlanta
  • Baltimore
  • Boston
  • Bronx
  • Brooklyn
  • Chicago
  • Los Angeles
  • Manhattan
  • Miami
  • Nashville
  • North Port
  • Orlando
  • Philadelphia
  • Phoenix
  • Queens
  • San Diego
  • San Jose
  • Tampa
  • Washington
leftArrowBack to Search
OverviewAmenities & PoliciesFinancialsNeighborhood
Add to favoritesAdd to favorites (hover)
Save
  1. Home
  2. /Halifax, MA
  3. /266 Monponsett Street
  4. /1101 - 266 Monponsett Street
leftArrow
Add to favoritesAdd to favorites (hover)
$559,000est. $2,827 MortgageInfo icon
Date Listed : Aug 15, 2026 Days on HelloCondo: 9

1101- 266 Monponsett Street , Halifax, MA 02338

266 Monponsett Street

BEDS

beds

2

BATHS

baths

2

PARKING

parking

1

SQFT

sqft
1599

Description


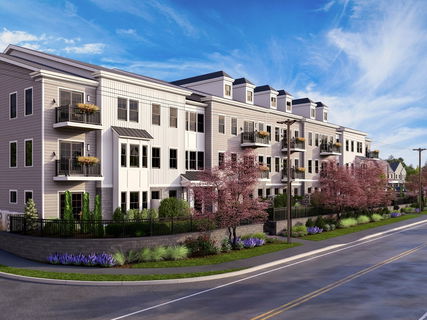
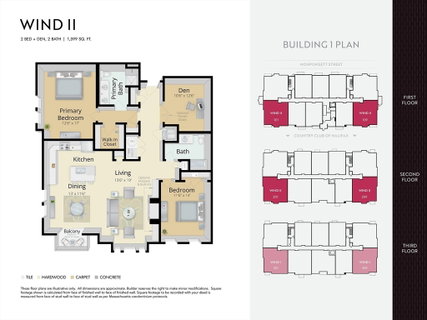
Quick delivery opportunity with a fully designer-appointed interior. 1st floor corner home with patio. Lots of optional interior finishes already included in the price. Features include upgraded cabinetry, quartz countertops, and upgraded hardware in the kitchen and both baths, plus a tiled kitchen backsplash and upgraded pendant lighting. Wide-plank white oak hardwood runs throughout the main living areas, complemented by upgraded carpeting in the bedrooms and den. The primary bath includes a fully tiled shower with bench and frameless glass door, and both baths feature comfort-height toilets. A living room built-in bookshelves and dining room with upgraded dining chandelier complete the polished, move-in-ready feel. Offered by award winning Thorndike Development, these sleek modern buildings feature a boutique ambiance that keeps pace with your uncompromising taste & busy lifestyle. Within easy reach of highways to Providence, Cape Cod, & Boston and Plymouth is only 20 minutes away. Pool, pool house, community garden, & short walk to stores and restaurants. Optional 1-car garage.

Description

Quick delivery opportunity with a fully designer-appointed interior. 1st floor corner home with patio. Lots of optional interior finishes already included in the price. Features include upgraded cabinetry, quartz countertops, and upgraded hardware in the kitchen and both baths, plus a tiled kitchen backsplash and upgraded pendant lighting. Wide-plank white oak hardwood runs throughout the main living areas, complemented by upgraded carpeting in the bedrooms and den. The primary bath includes a fully tiled shower with bench and frameless glass door, and both baths feature comfort-height toilets. A living room built-in bookshelves and dining room with upgraded dining chandelier complete the polished, move-in-ready feel. Offered by award winning Thorndike Development, these sleek modern buildings feature a boutique ambiance that keeps pace with your uncompromising taste & busy lifestyle. Within easy reach of highways to Providence, Cape Cod, & Boston and Plymouth is only 20 minutes away. Pool, pool house, community garden, & short walk to stores and restaurants. Optional 1-car garage.
listing image
listing image 2
listing image 3
1101 - 266 Monponsett Street
$559,000
est. $2,826.61 MortgageInfo icon
Date Listed : Aug 15, 2026
Days on HelloCondo: 9

1101 - 266 Monponsett Street

266 Monponsett Street #1101, Halifax, MA 02338

BEDS

2

BATHS

2

PARKING

1

SQFT

1,599

Description

Quick delivery opportunity with a fully designer-appointed interior. 1st floor corner home with patio. Lots of optional interior finishes already included in the price. Features include upgraded cabinetry, quartz countertops, and upgraded hardware in the kitchen and both baths, plus a tiled kitchen backsplash and upgraded pendant lighting. Wide-plank white oak hardwood runs throughout the main living areas, complemented by upgraded carpeting in the bedrooms and den. The primary bath includes a fully tiled shower with bench and frameless glass door, and both baths feature comfort-height toilets. A living room built-in bookshelves and dining room with upgraded dining chandelier complete the polished, move-in-ready feel. Offered by award winning Thorndike Development, these sleek modern buildings feature a boutique ambiance that keeps pace with your uncompromising taste & busy lifestyle. Within easy reach of highways to Providence, Cape Cod, & Boston and Plymouth is only 20 minutes away. Pool, pool house, community garden, & short walk to stores and restaurants. Optional 1-car garage.

Description

Quick delivery opportunity with a fully designer-appointed interior. 1st floor corner home with patio. Lots of optional interior finishes already included in the price. Features include upgraded cabinetry, quartz countertops, and upgraded hardware in the kitchen and both baths, plus a tiled kitchen backsplash and upgraded pendant lighting. Wide-plank white oak hardwood runs throughout the main living areas, complemented by upgraded carpeting in the bedrooms and den. The primary bath includes a fully tiled shower with bench and frameless glass door, and both baths feature comfort-height toilets. A living room built-in bookshelves and dining room with upgraded dining chandelier complete the polished, move-in-ready feel. Offered by award winning Thorndike Development, these sleek modern buildings feature a boutique ambiance that keeps pace with your uncompromising taste & busy lifestyle. Within easy reach of highways to Providence, Cape Cod, & Boston and Plymouth is only 20 minutes away. Pool, pool house, community garden, & short walk to stores and restaurants. Optional 1-car garage.

266 Monponsett Street Market Stats Last 12 months

LOCKER
Contact Us for Info

POSSESSION
Contact Us for Info
HOA FEESinfo
$500 /Monthly

OUTDOOR SPACE
Patio
TAXES
Contact Us for Info

BUILDING AGE
0 Years
BASEMENT FEATURE
Contact Us for Info

PRICE PER SQFTinfo
$350

Market Stats

HOA FEESinfo
$500 /Monthly

OUTDOOR SPACE
Patio
TAXES
Contact Us for Info

BUILDING AGE
0 Years
BASEMENT FEATURE
Contact Us for Info

PRICE PER SQFTinfo
$350

Amenities

Parking
Parking
Check Icon
Locker
Locker
Concierge
Concierge
-
Elevator(s)
Elevator(s)
Check Icon
Central AC
Central AC
Check Icon
Pool
Pool
Check Icon
Fitness Center
Fitness Center
-
Visitors Parking
Visitors Parking
-

Amenities

Unit
ParkingParking
Building

Policies

Pet Allowed
Pet Allowed
-
BBQ Permitted
BBQ Permitted
Sublet Allowed
Sublet Allowed
Short-term Rental Allowed

Unit Price History

DateMLSStatusPrice
Unit Price History for this Listing is not available

Unit Price History

Unit Price History for this Listing is not available

Monthly Payment Calculator

$3,438 / Monthly

All calculations are estimates and provided by HelloCondo.com
for informational purposes only. Actual amounts may vary.

DropDown
$3,438
Est.
Listing Price
Down Payment
Interest Rate
Terms
Listing Price
Down Payment
Interest Rate
Terms

Monthly Payment Calculator

$3,438
Est.
Listing Price
Down Payment
Interest Rate
Terms
Listing Price
Down Payment
Interest Rate
Terms
$3,438 / Monthly

All calculations are estimates and provided by HelloCondo.com for informational purposes only. Actual amounts may vary.

view source
DropDown

Monthly Payment Calculator

Mortgage calculator

Monthly Mortgage: $2,827
DropDown

The Neighborhood: 266 Monponsett Street, Halifax, MA

Get the HelloCondo Newsletter
Real-estate tips, insights, and market reports in your inbox.
Newsletter
  1. Home
  2. /Halifax, MA
  3. /266 Monponsett Street
  4. /1101 - 266 Monponsett Street
Nearby Cities
Wareham

Buildings

10 Lydon Ln
11 Lydon
2 Lydon Ln
266 Monponsett St
266 Monponsett Street
3 Lydon Ln
4 Lydon Ln
496 Main St
5 Lydon Ln
6 Lydon Ln
7 Lydon Ln
8 Lydon Ln
9 Lydon Ln
A2-2 Lydon Ln
Halifax Meadows
Halifax Meadows Condominiums

Neighborhoods

Assembly SquareBack CentralBoynton Yards
BrightonDorchesterDowntownDowntown FraminghamFolly HillMITNewton Upper FallsNorth EndNorth RevereOak IslandPoint ShirleyRiversideRobert'sSacred HeartSalem NeckSpring HillWest Waltham

ZIP Codes

014500146001702
0172001746018330184301854018760194501982019830203802125021630230202330023330236802558

Community

Alden WayArbor Hills EstatesBarker Square Condominiums
Bay Farm Townhouse CondominiumsBlueberry KnollBridgewater Housing AuthorityCenter Commons CondominiumsCranberry Hill EstatesDuxbury EstatesDuxbury WoodsEdgewater / PembrokeFlaggstone Place CondominiumsFranklin Village CondominiumsGreat Cedar CondominiumsHalifax Meadows CondominiumsHarmony CrossingHerring Brook Village CondominiumsHillcrest VillageIndian Pond Country ClubJosselyn Farm Condominiums
Hellocondo Logo
HelloCondo Is The #1 Condo Search Platform And Real Estate Recommendation Engine. Search, Find And Buy The Perfect Condo And Get Matched With The Best Agents. Finding A Condo Has Never Been So Easy.

HelloCondo is a division of HelloCasa, LLC

FacebookIconInstagramIconXIconRedditIcon

HelloCondo

Find A RealtorTerms of UsePrivacy PolicyCalifornia Privacy NoticeAccessibility PolicyCCPA Notice on CollectionDMCABrowseBlogsNYS Standard Operating ProcedureNYS Fair Housing Notice

Contact

LocationIcon
300 Galleria Pkwy SE, Suite 1500,
Atlanta, GA 30339
PhoneICon
(855) 625-0319
EmailIConhello@hellocondo.com
Contact Us

For Sale

Condos for saleTownhomes for sale
AgentIcon
LocationIcon

The MarketLindsay HigginsPO Box 290148 Boston, MA 02129

PhoneICon781-488-5245
EmailIConLindsay@TheMarket.Properties
© HelloCondo 2026. All Rights Reserved.
