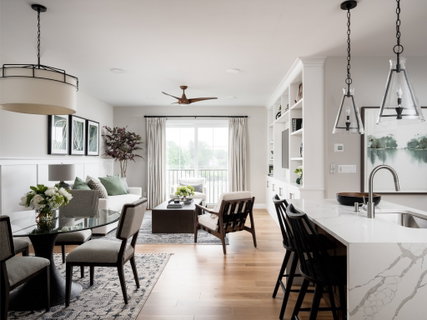
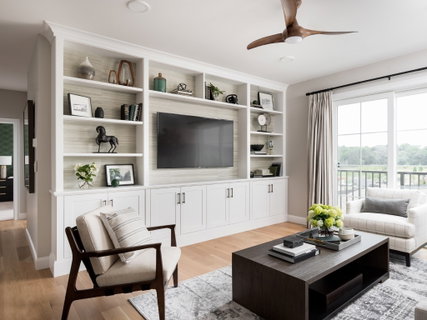
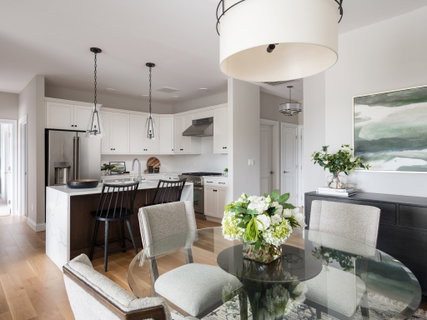
Move-in ready and fully finished, the Breeze III is a 1,064 SF single-level home at Featherwinds with 1 bedroom, 1 bath and a versatile den - the last one-bedroom home available in Building 1, and luxury with common sense: why pay for a second bedroom you don't need?The plan lives larger than its size. An open living and dining area flows off an eat-in island kitchen, the primary bedroom has a walk-in closet, and the den works as an office, TV room, or guest space - wired with Cat6. There is a full laundry room, a hallway linen closet, and a coat closet at the foyer. Step out to a private balcony. Every home here is single level, and the building elevator means no stairs from your car to your front door.This home carries $32,000 in selected upgrades, already installed: CityLine Dover cabinetry in Frosty White with satin nickel pulls, Grade 1 quartz countertops in Fort White, an Ice White 2x8 running-bond tile backsplash, GE stainless appliances, pendant lighting over the island, and wide-plank 5" white oak hardwood through the foyer, kitchen, dining and living areas. The bath is fully tiled, with a 4' shower with a built-in bench, mosaic shower floor, frameless glass doors, quartz counters and two sinks. Upgraded Stafford casing and baseboard run throughout, with paddle fan prewires in the bedroom and living room.Featherwinds puts the plus in 55+. Life is lighter here, with fewer must-do's and more free time - time for family, lunch with friends, a round of golf, or a day trip to Boston. Building 1 sits directly across from the Country Club of Halifax's 18-hole course. The grounds are beautifully landscaped, with walking paths, a dedicated dog park with adjacent grill area, and Victory Gardens raised beds arriving next spring. Four pickleball courts are open and in use, and a new town-operated Halifax Senior Center - co-funded by Thorndike Development, run by the Halifax Council on Aging with a full-time activities director - sits just across Monponsett Street. Secure entry by mobile phone, secure mail and package rooms, art-filled lobbies and hallways. Pet friendly. Deeded garage parking available.Rural South Shore countryside with everything in reach: a short walk to stores and restaurants, East and West Monponsett Ponds nearby, Plymouth about 20 minutes south, Boston under an hour, easy highway access to Cape Cod and Providence. Offered by award-winning Thorndike Development. Model home open for tours.
Description
Move-in ready and fully finished, the Breeze III is a 1,064 SF single-level home at Featherwinds with 1 bedroom, 1 bath and a versatile den - the last one-bedroom home available in Building 1, and luxury with common sense: why pay for a second bedroom you don't need?The plan lives larger than its size. An open living and dining area flows off an eat-in island kitchen, the primary bedroom has a walk-in closet, and the den works as an office, TV room, or guest space - wired with Cat6. There is a full laundry room, a hallway linen closet, and a coat closet at the foyer. Step out to a private balcony. Every home here is single level, and the building elevator means no stairs from your car to your front door.This home carries $32,000 in selected upgrades, already installed: CityLine Dover cabinetry in Frosty White with satin nickel pulls, Grade 1 quartz countertops in Fort White, an Ice White 2x8 running-bond tile backsplash, GE stainless appliances, pendant lighting over the island, and wide-plank 5" white oak hardwood through the foyer, kitchen, dining and living areas. The bath is fully tiled, with a 4' shower with a built-in bench, mosaic shower floor, frameless glass doors, quartz counters and two sinks. Upgraded Stafford casing and baseboard run throughout, with paddle fan prewires in the bedroom and living room.Featherwinds puts the plus in 55+. Life is lighter here, with fewer must-do's and more free time - time for family, lunch with friends, a round of golf, or a day trip to Boston. Building 1 sits directly across from the Country Club of Halifax's 18-hole course. The grounds are beautifully landscaped, with walking paths, a dedicated dog park with adjacent grill area, and Victory Gardens raised beds arriving next spring. Four pickleball courts are open and in use, and a new town-operated Halifax Senior Center - co-funded by Thorndike Development, run by the Halifax Council on Aging with a full-time activities director - sits just across Monponsett Street. Secure entry by mobile phone, secure mail and package rooms, art-filled lobbies and hallways. Pet friendly. Deeded garage parking available.Rural South Shore countryside with everything in reach: a short walk to stores and restaurants, East and West Monponsett Ponds nearby, Plymouth about 20 minutes south, Boston under an hour, easy highway access to Cape Cod and Providence. Offered by award-winning Thorndike Development. Model home open for tours.
Move-in ready and fully finished, the Breeze III is a 1,064 SF single-level home at Featherwinds with 1 bedroom, 1 bath and a versatile den - the last one-bedroom home available in Building 1, and luxury with common sense: why pay for a second bedroom you don't need?The plan lives larger than its size. An open living and dining area flows off an eat-in island kitchen, the primary bedroom has a walk-in closet, and the den works as an office, TV room, or guest space - wired with Cat6. There is a full laundry room, a hallway linen closet, and a coat closet at the foyer. Step out to a private balcony. Every home here is single level, and the building elevator means no stairs from your car to your front door.This home carries $32,000 in selected upgrades, already installed: CityLine Dover cabinetry in Frosty White with satin nickel pulls, Grade 1 quartz countertops in Fort White, an Ice White 2x8 running-bond tile backsplash, GE stainless appliances, pendant lighting over the island, and wide-plank 5" white oak hardwood through the foyer, kitchen, dining and living areas. The bath is fully tiled, with a 4' shower with a built-in bench, mosaic shower floor, frameless glass doors, quartz counters and two sinks. Upgraded Stafford casing and baseboard run throughout, with paddle fan prewires in the bedroom and living room.Featherwinds puts the plus in 55+. Life is lighter here, with fewer must-do's and more free time - time for family, lunch with friends, a round of golf, or a day trip to Boston. Building 1 sits directly across from the Country Club of Halifax's 18-hole course. The grounds are beautifully landscaped, with walking paths, a dedicated dog park with adjacent grill area, and Victory Gardens raised beds arriving next spring. Four pickleball courts are open and in use, and a new town-operated Halifax Senior Center - co-funded by Thorndike Development, run by the Halifax Council on Aging with a full-time activities director - sits just across Monponsett Street. Secure entry by mobile phone, secure mail and package rooms, art-filled lobbies and hallways. Pet friendly. Deeded garage parking available.Rural South Shore countryside with everything in reach: a short walk to stores and restaurants, East and West Monponsett Ponds nearby, Plymouth about 20 minutes south, Boston under an hour, easy highway access to Cape Cod and Providence. Offered by award-winning Thorndike Development. Model home open for tours.
Description
Move-in ready and fully finished, the Breeze III is a 1,064 SF single-level home at Featherwinds with 1 bedroom, 1 bath and a versatile den - the last one-bedroom home available in Building 1, and luxury with common sense: why pay for a second bedroom you don't need?The plan lives larger than its size. An open living and dining area flows off an eat-in island kitchen, the primary bedroom has a walk-in closet, and the den works as an office, TV room, or guest space - wired with Cat6. There is a full laundry room, a hallway linen closet, and a coat closet at the foyer. Step out to a private balcony. Every home here is single level, and the building elevator means no stairs from your car to your front door.This home carries $32,000 in selected upgrades, already installed: CityLine Dover cabinetry in Frosty White with satin nickel pulls, Grade 1 quartz countertops in Fort White, an Ice White 2x8 running-bond tile backsplash, GE stainless appliances, pendant lighting over the island, and wide-plank 5" white oak hardwood through the foyer, kitchen, dining and living areas. The bath is fully tiled, with a 4' shower with a built-in bench, mosaic shower floor, frameless glass doors, quartz counters and two sinks. Upgraded Stafford casing and baseboard run throughout, with paddle fan prewires in the bedroom and living room.Featherwinds puts the plus in 55+. Life is lighter here, with fewer must-do's and more free time - time for family, lunch with friends, a round of golf, or a day trip to Boston. Building 1 sits directly across from the Country Club of Halifax's 18-hole course. The grounds are beautifully landscaped, with walking paths, a dedicated dog park with adjacent grill area, and Victory Gardens raised beds arriving next spring. Four pickleball courts are open and in use, and a new town-operated Halifax Senior Center - co-funded by Thorndike Development, run by the Halifax Council on Aging with a full-time activities director - sits just across Monponsett Street. Secure entry by mobile phone, secure mail and package rooms, art-filled lobbies and hallways. Pet friendly. Deeded garage parking available.Rural South Shore countryside with everything in reach: a short walk to stores and restaurants, East and West Monponsett Ponds nearby, Plymouth about 20 minutes south, Boston under an hour, easy highway access to Cape Cod and Providence. Offered by award-winning Thorndike Development. Model home open for tours.
HelloCondo Is The #1 Condo Search Platform And Real Estate Recommendation Engine. Search, Find And Buy The Perfect Condo And Get Matched With The Best Agents. Finding A Condo Has Never Been So Easy.