
HeaderIcon
  1. Agent Logo

Explore by Metro

  • Atlanta
  • Baltimore
  • Boston
  • Bronx
  • Brooklyn
  • Chicago
  • Los Angeles
  • Manhattan
  • Miami
  • Nashville
  • North Port
  • Orlando
  • Philadelphia
  • Phoenix
  • Queens
  • San Diego
  • San Jose
  • Tampa
  • Washington
HeaderIcon

Explore By Metro

  • Atlanta
  • Baltimore
  • Boston
  • Bronx
  • Brooklyn
  • Chicago
  • Los Angeles
  • Manhattan
  • Miami
  • Nashville
  • North Port
  • Orlando
  • Philadelphia
  • Phoenix
  • Queens
  • San Diego
  • San Jose
  • Tampa
  • Washington
leftArrowBack to Search
OverviewAmenities & PoliciesFinancialsNeighborhood
Add to favoritesAdd to favorites (hover)
Save
  1. Home
  2. /Halifax, MA
  3. /240 - 240 Twin Lakes Dr
leftArrow
Add to favoritesAdd to favorites (hover)
$389,000est. $1,967 MortgageInfo icon
Date Listed : Aug 11, 2026 Days on HelloCondo: Less than 1

240- 240 Twin Lakes Dr , Halifax, MA 02338

BEDS

beds

2

BATHS

baths

2

PARKING

parking

2

SQFT

sqft
1188

Description

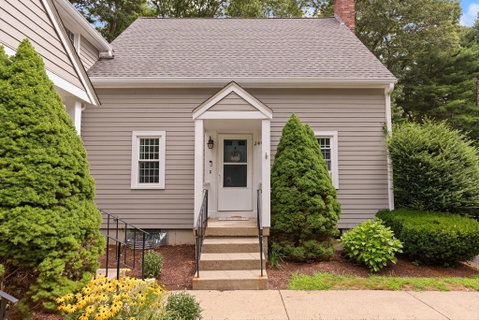
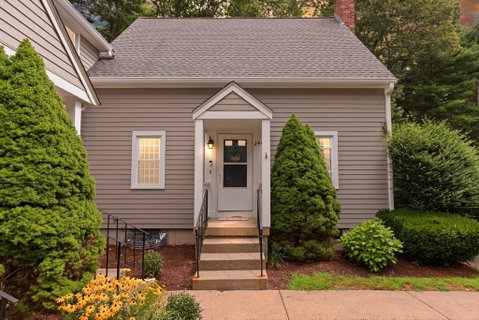
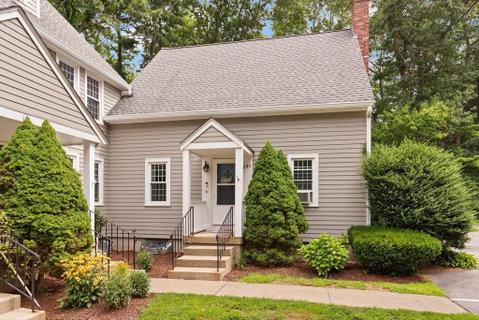
Beautifully updated 2 bedroom, 1.5 bath townhouse style condominium. This home is move in ready with low maintenance luxury vinyl plank throughout and fresh paint. The kitchen and dining room are open concept. The first floor bath was updated in 2022. Large front to back living room with a slider out to a PRIVATE deck and backyard area. There are two generous sized bedrooms upstairs with large closets. The full bath has a beautiful double sink vanity with quartz countertop. The windows were all replaced in 10/21. The dry basement has fresh white beadboard walls and a drop ceiling, just waiting for your finishing touches! This is a prime spot within the community, without shared walls and a very private deck and backyard space - come check it out at open house Saturday 1-2:30 and Sunday 10:30-12!
listing image
listing image 2
listing image 3
240 -
$389,000
est. $1,967 MortgageInfo icon
Date Listed : Aug 11, 2026
Days on HelloCondo: Less than 1

240 -

240 Twin Lakes Dr #240, Halifax, MA 02338

BEDS

2

BATHS

2

PARKING

2

SQFT

1,188

Description

Beautifully updated 2 bedroom, 1.5 bath townhouse style condominium. This home is move in ready with low maintenance luxury vinyl plank throughout and fresh paint. The kitchen and dining room are open concept. The first floor bath was updated in 2022. Large front to back living room with a slider out to a PRIVATE deck and backyard area. There are two generous sized bedrooms upstairs with large closets. The full bath has a beautiful double sink vanity with quartz countertop. The windows were all replaced in 10/21. The dry basement has fresh white beadboard walls and a drop ceiling, just waiting for your finishing touches! This is a prime spot within the community, without shared walls and a very private deck and backyard space - come check it out at open house Saturday 1-2:30 and Sunday 10:30-12!

Glen Gardens Estate Market Stats Last 12 months

LOCKER
Contact Us for Info

POSSESSION
Contact Us for Info
HOA FEESinfo
$444 /Monthly

OUTDOOR SPACE
Deck, Tennis
TAXES
$4,512 (2025)

BUILDING AGE
41 Years
BASEMENT FEATURE
Contact Us for Info

PRICE PER SQFTinfo
$327

Market Stats

HOA FEESinfo
$444 /Monthly

OUTDOOR SPACE
Deck, Tennis
TAXES
$4,512 (2025)

BUILDING AGE
41 Years
BASEMENT FEATURE
Contact Us for Info

PRICE PER SQFTinfo
$327

Amenities

Parking
Parking
Check Icon
Locker
Locker
Concierge
Concierge
-
Elevator(s)
Elevator(s)
-
Central AC
Central AC
-
Pool
Pool
-
Fitness Center
Fitness Center
-
Visitors Parking
Visitors Parking
-

Amenities

Unit
ParkingParking
Building

Policies

Pet Allowed
Pet Allowed
-
BBQ Permitted
BBQ Permitted
Sublet Allowed
Sublet Allowed
Short-term Rental Allowed

Unit Price History

DateMLSStatusPrice
Jun 2021MLS#: 72792883Closed$255,000

Unit Price History

$255,000

Closed

Jun 2021MLS#: 72792883

Monthly Payment Calculator

$2,892 / Monthly

All calculations are estimates and provided by HelloCondo.com
for informational purposes only. Actual amounts may vary.

DropDown
$2,892
Est.
Listing Price
Down Payment
Interest Rate
Terms
Listing Price
Down Payment
Interest Rate
Terms

Monthly Payment Calculator

$2,892
Est.
Listing Price
Down Payment
Interest Rate
Terms
Listing Price
Down Payment
Interest Rate
Terms
$2,892 / Monthly

All calculations are estimates and provided by HelloCondo.com for informational purposes only. Actual amounts may vary.

view source
DropDown

Monthly Payment Calculator

Mortgage calculator

Monthly Mortgage: $1,967
DropDown

The Neighborhood: Halifax, MA

Get the HelloCondo Newsletter
Real-estate tips, insights, and market reports in your inbox.
Newsletter
  1. Home
  2. /Halifax, MA
  3. /240 - 240 Twin Lakes Dr
Nearby Cities
Wareham

Buildings

10 Lydon Ln
11 Lydon
2 Lydon Ln
266 Monponsett St
266 Monponsett Street
3 Lydon Ln
4 Lydon Ln
496 Main St
5 Lydon Ln
6 Lydon Ln
7 Lydon Ln
8 Lydon Ln
9 Lydon Ln
A2-2 Lydon Ln
Halifax Meadows
Halifax Meadows Condominiums

Neighborhoods

Downtown WoburnEast BostonEdgeworth
McIntire Historic DistrictMITNewton Upper FallsNewtonvilleNorth BeverlyNorth CambridgeOak GrovePorter SquarePrides CrossingProctorRial SideSalem CommonSeaportThe ChemistryTwin CityWellington-HarringtonWinthrop Highlands

ZIP Codes

014310170201720
0173101824018870192201938019600204302050020540211502163021760218902191022150242002446

Community

Alden WayArbor Hills EstatesBarker Square Condominiums
Bay Farm Townhouse CondominiumsBeech HillBeechwood VillageCenter Commons CondominiumsCranberry Hill EstatesDuxbury EstatesDuxbury WoodsEdgewater / PembrokeFranklin Village CondominiumsGreat Cedar CondominiumsHalifax Meadows CondominiumsHarborview CondominiumsHarmony CrossingHerring Brook Village CondominiumsHillcrest VillageIndian Pond Country ClubIndian Trail
Hellocondo Logo
HelloCondo Is The #1 Condo Search Platform And Real Estate Recommendation Engine. Search, Find And Buy The Perfect Condo And Get Matched With The Best Agents. Finding A Condo Has Never Been So Easy.

HelloCondo is a division of HelloCasa, LLC

FacebookIconInstagramIconXIconRedditIcon

HelloCondo

Find A RealtorTerms of UsePrivacy PolicyCalifornia Privacy NoticeAccessibility PolicyCCPA Notice on CollectionDMCABrowseBlogsNYS Standard Operating ProcedureNYS Fair Housing Notice

Contact

LocationIcon
300 Galleria Pkwy SE, Suite 1500,
Atlanta, GA 30339
PhoneICon
(855) 625-0319
EmailIConhello@hellocondo.com
Contact Us

For Sale

Condos for saleTownhomes for sale
AgentIcon
LocationIcon

The MarketLindsay HigginsPO Box 290148 Boston, MA 02129

PhoneICon781-488-5245
EmailIConLindsay@TheMarket.Properties
© HelloCondo 2026. All Rights Reserved.
