
HeaderIcon
  1. Agent Logo

Explore by Metro

  • Atlanta
  • Baltimore
  • Boston
  • Bronx
  • Brooklyn
  • Chicago
  • Los Angeles
  • Manhattan
  • Miami
  • Nashville
  • Orlando
  • Philadelphia
  • Phoenix
  • Queens
  • San Diego
  • San Jose
  • Tampa
  • Washington
HeaderIcon

Explore By Metro

  • Atlanta
  • Baltimore
  • Boston
  • Bronx
  • Brooklyn
  • Chicago
  • Los Angeles
  • Manhattan
  • Miami
  • Nashville
  • Orlando
  • Philadelphia
  • Phoenix
  • Queens
  • San Diego
  • San Jose
  • Tampa
  • Washington
leftArrowBack to Search
OverviewAmenities & PoliciesFinancialsNeighborhood
Add to favoritesAdd to favorites (hover)
Save
  1. Home
  2. /Halethorpe, MD
  3. /5827 Richardson Mews Square
leftArrow
Add to favoritesAdd to favorites (hover)
$350,000est. $1,770 MortgageInfo icon
Date Listed : - Days on HelloCondo: -

5827 Richardson Mews Square, Halethorpe, MD 21227

BEDS

beds

3

BATHS

baths

3

PARKING

parking

-

SQFT

sqft
1330

Description

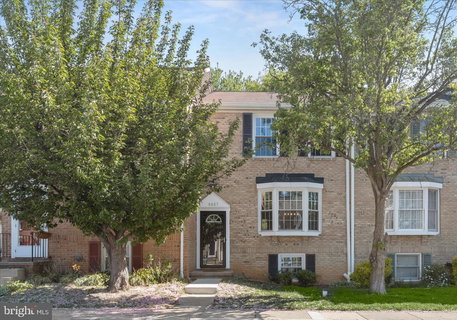
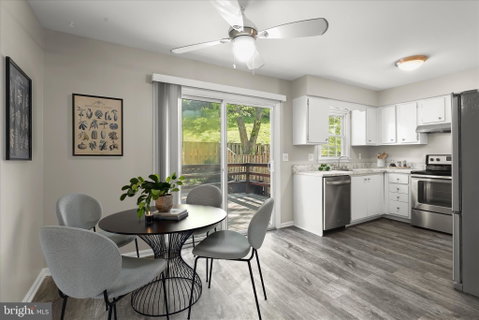
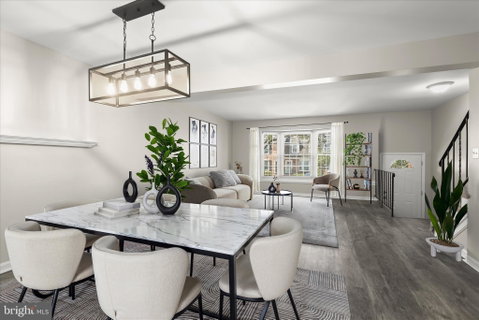
Spacious 3-bedroom, 2.5-bath townhome offering comfort, functionality, and an open, airy layout, thoughtfully refreshed with updated flooring and freshly painted. The main level features an inviting living and dining area highlighted by stylish flooring and a modern chandelier, creating a warm yet contemporary feel. The kitchen includes white cabinetry, stainless steel appliances, and a charming breakfast nook, with sliding door access to the deck overlooking a privacy-fenced backyard, perfect for outdoor relaxation or entertaining. Upstairs, the primary bedroom suite provides two closets and a private full bath, while two additional bedrooms and a hall bath complete the level. The finished lower level adds valuable living space with a generous family room, a large storage and utility area, and a convenient half bath. Recent improvements also include updated fencing, as well as replacement of the front steps and sidewalk. Backing to a common area with an open view, this home also offers 2 assigned parking spots. Enjoy this prime location just minutes from UMBC, Patapsco State Park, BWI, commuter routes, and shopping and dining options in Downtown Catonsville and Arbutus!

Description

Spacious 3-bedroom, 2.5-bath townhome offering comfort, functionality, and an open, airy layout, thoughtfully refreshed with updated flooring and freshly painted. The main level features an inviting living and dining area highlighted by stylish flooring and a modern chandelier, creating a warm yet contemporary feel. The kitchen includes white cabinetry, stainless steel appliances, and a charming breakfast nook, with sliding door access to the deck overlooking a privacy-fenced backyard, perfect for outdoor relaxation or entertaining. Upstairs, the primary bedroom suite provides two closets and a private full bath, while two additional bedrooms and a hall bath complete the level. The finished lower level adds valuable living space with a generous family room, a large storage and utility area, and a convenient half bath. Recent improvements also include updated fencing, as well as replacement of the front steps and sidewalk. Backing to a common area with an open view, this home also offers 2 assigned parking spots. Enjoy this prime location just minutes from UMBC, Patapsco State Park, BWI, commuter routes, and shopping and dining options in Downtown Catonsville and Arbutus!
listing image
listing image 2
listing image 3
$350,000
est. $1,769.79 MortgageInfo icon
Date Listed : -
Days on HelloCondo: -

5827 Richardson Mews Square, Halethorpe, MD 21227

BEDS

3

BATHS

3

PARKING

-

SQFT

1,330

Description

Spacious 3-bedroom, 2.5-bath townhome offering comfort, functionality, and an open, airy layout, thoughtfully refreshed with updated flooring and freshly painted. The main level features an inviting living and dining area highlighted by stylish flooring and a modern chandelier, creating a warm yet contemporary feel. The kitchen includes white cabinetry, stainless steel appliances, and a charming breakfast nook, with sliding door access to the deck overlooking a privacy-fenced backyard, perfect for outdoor relaxation or entertaining. Upstairs, the primary bedroom suite provides two closets and a private full bath, while two additional bedrooms and a hall bath complete the level. The finished lower level adds valuable living space with a generous family room, a large storage and utility area, and a convenient half bath. Recent improvements also include updated fencing, as well as replacement of the front steps and sidewalk. Backing to a common area with an open view, this home also offers 2 assigned parking spots. Enjoy this prime location just minutes from UMBC, Patapsco State Park, BWI, commuter routes, and shopping and dining options in Downtown Catonsville and Arbutus!

Description

Spacious 3-bedroom, 2.5-bath townhome offering comfort, functionality, and an open, airy layout, thoughtfully refreshed with updated flooring and freshly painted. The main level features an inviting living and dining area highlighted by stylish flooring and a modern chandelier, creating a warm yet contemporary feel. The kitchen includes white cabinetry, stainless steel appliances, and a charming breakfast nook, with sliding door access to the deck overlooking a privacy-fenced backyard, perfect for outdoor relaxation or entertaining. Upstairs, the primary bedroom suite provides two closets and a private full bath, while two additional bedrooms and a hall bath complete the level. The finished lower level adds valuable living space with a generous family room, a large storage and utility area, and a convenient half bath. Recent improvements also include updated fencing, as well as replacement of the front steps and sidewalk. Backing to a common area with an open view, this home also offers 2 assigned parking spots. Enjoy this prime location just minutes from UMBC, Patapsco State Park, BWI, commuter routes, and shopping and dining options in Downtown Catonsville and Arbutus!

Glen Gardens Estate Market Stats Last 12 months

LOCKER
Contact Us for Info

POSSESSION
0-30 Days CD
HOA FEESinfo
$96 /Quarterly

OUTDOOR SPACE
Sidewalk, St
TAXES
$2,885 (2026)

BUILDING AGE
47 Years
BASEMENT FEATURE
Daylight, Pa

PRICE PER SQFTinfo
$263

Market Stats

HOA FEESinfo
$96 /Quarterly

OUTDOOR SPACE
Sidewalk, St
TAXES
$2,885 (2026)

BUILDING AGE
47 Years
BASEMENT FEATURE
Daylight, Pa

PRICE PER SQFTinfo
$263

Amenities

Parking
Parking
-
Locker
Locker
Concierge
Concierge
-
Elevator(s)
Elevator(s)
-
Central AC
Central AC
Check Icon
Pool
Pool
-
Fitness Center
Fitness Center
-
Visitors Parking
Visitors Parking
-

Amenities

Unit
Building

Policies

Pet Allowed
Pet Allowed
-
BBQ Permitted
BBQ Permitted
Sublet Allowed
Sublet Allowed
Short-term Rental Allowed

Unit Price History

DateMLSStatusPrice
Unit Price History for this Listing is not available

Unit Price History

Unit Price History for this Listing is not available

Monthly Payment Calculator

$2,190 / Monthly

All calculations are estimates and provided by HelloCondo.com
for informational purposes only. Actual amounts may vary.

DropDown
$2,190
Est.
Listing Price
Down Payment
Interest Rate
Terms
Listing Price
Down Payment
Interest Rate
Terms

Monthly Payment Calculator

$2,190
Est.
Listing Price
Down Payment
Interest Rate
Terms
Listing Price
Down Payment
Interest Rate
Terms
$2,190 / Monthly

All calculations are estimates and provided by HelloCondo.com for informational purposes only. Actual amounts may vary.

view source
DropDown

Monthly Payment Calculator

Mortgage calculator

Monthly Mortgage: $1,770
DropDown

The Neighborhood: Halethorpe, MD

Get the HelloCondo Newsletter
Real-estate tips, insights, and market reports in your inbox.
Newsletter
  1. Home
  2. /Halethorpe, MD
  3. /5827 Richardson Mews Square
Nearby Cities
West Grove

Buildings

1 Summit Hill Ct
118 Mountain Rd
17 Clay Lodge Ln
3 Summit Hill Ct
302 Juneberry Way
5303 Wyndholme Cir

Neighborhoods

AbellArcadiaCarroll / South Hilton
CedmontDickeyvilleEasterwoodEdgewaterEdnor Gardens / LakesideGambrillsLiberty SquareLocust PointLower Herring Run ParkLoyola / Notre DameMcElderry ParkMedfieldMorgan ParkMorrell ParkMount Pleasant ParkParksideTitan Terrace

ZIP Codes

210282105021060
2108421106211112111321117211362116221216212192122221226212282123021241212442161921658

Community

1301 Covington Street19 Clay Lodge Lane2016-2024 Fleet Street
2511 Eutaw Place2711 Foster AvenueAcademy HeightsAlbemarle Square Townhouse CondominiumsAshland Park MewsBeacon CondominiumsBelt's LandingBrigadoonBristol GreenBristol Park CondominiumsBroadfieldBroadway HomesBryan's MillCambridge WalkCamden CrossingCandlewood CondominiumsCanton Gables
Hellocondo Logo
HelloCondo Is The #1 Condo Search Platform And Real Estate Recommendation Engine. Search, Find And Buy The Perfect Condo And Get Matched With The Best Agents. Finding A Condo Has Never Been So Easy.

HelloCondo is a division of HelloCasa, LLC

FacebookIconInstagramIconXIconRedditIcon

HelloCondo

Find A RealtorTerms of UsePrivacy PolicyCalifornia Privacy NoticeAccessibility PolicyCCPA Notice on CollectionDMCABrowseNYS Standard Operating ProcedureNYS Fair Housing Notice

Contact

LocationIcon
300 Galleria Pkwy SE, Suite 1500,
Atlanta, GA 30339
PhoneICon
(855) 625-0319
EmailIConhello@hellocondo.com
Contact Us

For Sale

Condos for saleTownhomes for sale
AgentIcon
LocationIcon

Opulent Realty Group Zakiya Eleby6335 Wayne Ave Philadelphia PA 19144

PhoneICon(610) 206-3955
EmailIConZakiya@ORGrealty.com
© HelloCondo 2026. All Rights Reserved.
