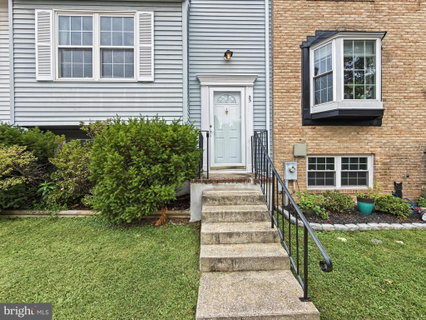
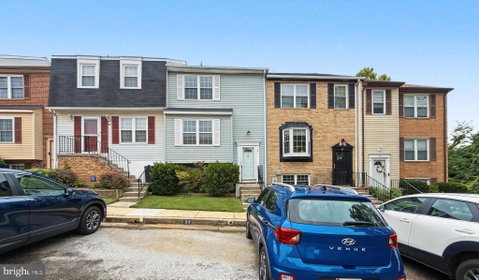
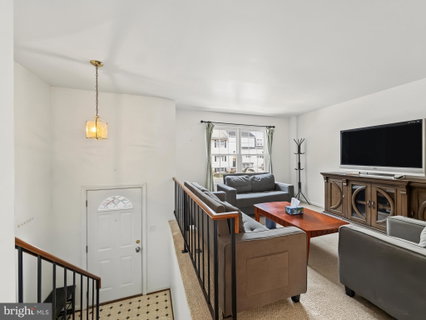
Charming freshly painted townhouse featuring 3 bedrooms, 2.5 bathrooms, and 1811 finished square feet in desirable Richardson Mews community. The inviting foyer opens to a spacious main level with traditional-concept layout. The large eat-in kitchen offers sliding doors that fill the space with natural light and provide access to the deck. The combined living and dining area showcases rich carpet flooring. Upstairs, you’ll find three carpeted bedrooms and two updated full bathrooms, including the primary suite with a private en suite bath. The walk-out lower level provides additional living space with a recreation room ideal for entertaining or relaxing, a private bonus room well-suited for a home office, guest space, or flex room, or potentially make the fourth bedroom. Outdoor highlights include a freshly painted elevated deck and a privacy backyard. Two assigned parking spaces add everyday convenience. the HOA mows your grass! Water fee is included in County Property Tax bill. HOA requests that the house is only for owner occupancy, not for investment.
This home is just few minute walk to Relay Elementary School and offers easy access to major commuter routes, including I-95, I-695, and I-195, and I-295 with direct connections to BWI Airport and Avalon Park for a variety of outdoor activities. Enjoy local events, dining, and community activities in nearby Catonsville, Elkridge, and Arbutus.
This is an opportunity to own a move-in-ready home, which is ready for you to add your personal touches. This home combines modern living with everyday convenience. You must come to see it and won’t want to miss it.
Description
Charming freshly painted townhouse featuring 3 bedrooms, 2.5 bathrooms, and 1811 finished square feet in desirable Richardson Mews community. The inviting foyer opens to a spacious main level with traditional-concept layout. The large eat-in kitchen offers sliding doors that fill the space with natural light and provide access to the deck. The combined living and dining area showcases rich carpet flooring. Upstairs, you’ll find three carpeted bedrooms and two updated full bathrooms, including the primary suite with a private en suite bath. The walk-out lower level provides additional living space with a recreation room ideal for entertaining or relaxing, a private bonus room well-suited for a home office, guest space, or flex room, or potentially make the fourth bedroom. Outdoor highlights include a freshly painted elevated deck and a privacy backyard. Two assigned parking spaces add everyday convenience. the HOA mows your grass! Water fee is included in County Property Tax bill. HOA requests that the house is only for owner occupancy, not for investment.
This home is just few minute walk to Relay Elementary School and offers easy access to major commuter routes, including I-95, I-695, and I-195, and I-295 with direct connections to BWI Airport and Avalon Park for a variety of outdoor activities. Enjoy local events, dining, and community activities in nearby Catonsville, Elkridge, and Arbutus.
This is an opportunity to own a move-in-ready home, which is ready for you to add your personal touches. This home combines modern living with everyday convenience. You must come to see it and won’t want to miss it.
Description
Charming freshly painted townhouse featuring 3 bedrooms, 2.5 bathrooms, and 1811 finished square feet in desirable Richardson Mews community. The inviting foyer opens to a spacious main level with traditional-concept layout. The large eat-in kitchen offers sliding doors that fill the space with natural light and provide access to the deck. The combined living and dining area showcases rich carpet flooring. Upstairs, you’ll find three carpeted bedrooms and two updated full bathrooms, including the primary suite with a private en suite bath. The walk-out lower level provides additional living space with a recreation room ideal for entertaining or relaxing, a private bonus room well-suited for a home office, guest space, or flex room, or potentially make the fourth bedroom. Outdoor highlights include a freshly painted elevated deck and a privacy backyard. Two assigned parking spaces add everyday convenience. the HOA mows your grass! Water fee is included in County Property Tax bill. HOA requests that the house is only for owner occupancy, not for investment.
This home is just few minute walk to Relay Elementary School and offers easy access to major commuter routes, including I-95, I-695, and I-195, and I-295 with direct connections to BWI Airport and Avalon Park for a variety of outdoor activities. Enjoy local events, dining, and community activities in nearby Catonsville, Elkridge, and Arbutus.
This is an opportunity to own a move-in-ready home, which is ready for you to add your personal touches. This home combines modern living with everyday convenience. You must come to see it and won’t want to miss it.
HelloCondo Is The #1 Condo Search Platform And Real Estate Recommendation Engine. Search, Find And Buy The Perfect Condo And Get Matched With The Best Agents. Finding A Condo Has Never Been So Easy.