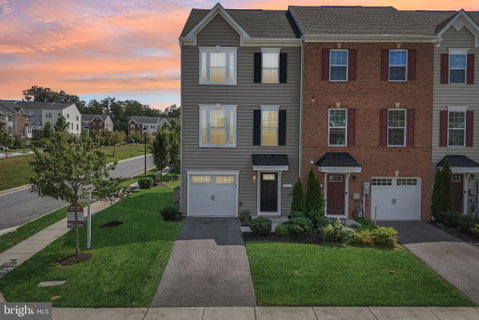
Listed: $ NaN (Sold on: Aug 5, 2026) Days on Market:
1 Gates Park Court, Halethorpe, MD 21227
BEDS
3
BATHS
4
PARKING
-
SQFT
1916
Description
Discover a truly wonderful place to call home at Highgate Village Townhomes in Relay. We understand how important it is to find the right community, and we’re excited to share this beautiful location with you! This delightful 1,960 sq. ft. end-of-group townhome, built just seven years ago, perfectly combines comfort and style. Featuring three generously sized bedrooms and four bathrooms (two full and two half), this Mozart Model is designed for modern living. The gourmet kitchen is a true centerpiece, with a spacious granite island, modern dark brown cherry cabinets, and stainless steel appliances, including a French door refrigerator. You will appreciate the upgraded flooring and 9Ft. ceilings throughout the home, as well as a primary bedroom with an ensuite bathroom and a walk-in closet. The upper-level laundry adds an extra touch of convenient practicality. As you enter through the front door, you are greeted by a light-filled foyer that leads to a fully finished recreation room, which opens onto a lush, grassy backyard—perfect for relaxing or entertaining. Enjoy grilling on the 18x10 composite deck while overlooking serene views of green space and trees. The second level features an open floor plan with the kitchen, dining area, and a cozy space for gathering. The ample living area comfortably accommodates large lounging sofas and plenty of seating, making it an inviting place for family and friends. The primary suite on the upper floor has high tray ceilings, a ceiling fan, and a dual vanity next to a walk-in shower...no problem for a King-sized bed and night tables here! The additional bedrooms offer plenty of space for queen-sized beds or a comfortable office/workspace. The Hall bath features a tub/shower combo! *** Here are extras that are worth mentioning: Recessed Lighting and pantry in kitchen, Energy Star appliances, tankless high-efficiency water heater, sprinkler and CO system, double pane insulated low-E vinyl windows, programmable thermostat, natural gas 90% Forced Air heat and CAC, attic w/house fan, electric alarm w/outside cameras, motion detectors, moisture control ventilation, and low flow water distribution, and MOST importantly, a EV Charger in the one car attached garage! ...This home truly has it all! 5 min to 95, 695 and BWI, UMBC campus, Relay elementary school, and parks.
Description
Discover a truly wonderful place to call home at Highgate Village Townhomes in Relay. We understand how important it is to find the right community, and we’re excited to share this beautiful location with you! This delightful 1,960 sq. ft. end-of-group townhome, built just seven years ago, perfectly combines comfort and style. Featuring three generously sized bedrooms and four bathrooms (two full and two half), this Mozart Model is designed for modern living. The gourmet kitchen is a true centerpiece, with a spacious granite island, modern dark brown cherry cabinets, and stainless steel appliances, including a French door refrigerator. You will appreciate the upgraded flooring and 9Ft. ceilings throughout the home, as well as a primary bedroom with an ensuite bathroom and a walk-in closet. The upper-level laundry adds an extra touch of convenient practicality. As you enter through the front door, you are greeted by a light-filled foyer that leads to a fully finished recreation room, which opens onto a lush, grassy backyard—perfect for relaxing or entertaining. Enjoy grilling on the 18x10 composite deck while overlooking serene views of green space and trees. The second level features an open floor plan with the kitchen, dining area, and a cozy space for gathering. The ample living area comfortably accommodates large lounging sofas and plenty of seating, making it an inviting place for family and friends. The primary suite on the upper floor has high tray ceilings, a ceiling fan, and a dual vanity next to a walk-in shower...no problem for a King-sized bed and night tables here! The additional bedrooms offer plenty of space for queen-sized beds or a comfortable office/workspace. The Hall bath features a tub/shower combo! *** Here are extras that are worth mentioning: Recessed Lighting and pantry in kitchen, Energy Star appliances, tankless high-efficiency water heater, sprinkler and CO system, double pane insulated low-E vinyl windows, programmable thermostat, natural gas 90% Forced Air heat and CAC, attic w/house fan, electric alarm w/outside cameras, motion detectors, moisture control ventilation, and low flow water distribution, and MOST importantly, a EV Charger in the one car attached garage! ...This home truly has it all! 5 min to 95, 695 and BWI, UMBC campus, Relay elementary school, and parks.
Listed: $ NaN (Sold on: Aug 5, 2026) Days on Market:
1 Gates Park Court, Halethorpe, MD 21227
BEDS
3
BATHS
4
PARKING
-
SQFT
1,916
Description
Discover a truly wonderful place to call home at Highgate Village Townhomes in Relay. We understand how important it is to find the right community, and we’re excited to share this beautiful location with you! This delightful 1,960 sq. ft. end-of-group townhome, built just seven years ago, perfectly combines comfort and style. Featuring three generously sized bedrooms and four bathrooms (two full and two half), this Mozart Model is designed for modern living. The gourmet kitchen is a true centerpiece, with a spacious granite island, modern dark brown cherry cabinets, and stainless steel appliances, including a French door refrigerator. You will appreciate the upgraded flooring and 9Ft. ceilings throughout the home, as well as a primary bedroom with an ensuite bathroom and a walk-in closet. The upper-level laundry adds an extra touch of convenient practicality. As you enter through the front door, you are greeted by a light-filled foyer that leads to a fully finished recreation room, which opens onto a lush, grassy backyard—perfect for relaxing or entertaining. Enjoy grilling on the 18x10 composite deck while overlooking serene views of green space and trees. The second level features an open floor plan with the kitchen, dining area, and a cozy space for gathering. The ample living area comfortably accommodates large lounging sofas and plenty of seating, making it an inviting place for family and friends. The primary suite on the upper floor has high tray ceilings, a ceiling fan, and a dual vanity next to a walk-in shower...no problem for a King-sized bed and night tables here! The additional bedrooms offer plenty of space for queen-sized beds or a comfortable office/workspace. The Hall bath features a tub/shower combo! *** Here are extras that are worth mentioning: Recessed Lighting and pantry in kitchen, Energy Star appliances, tankless high-efficiency water heater, sprinkler and CO system, double pane insulated low-E vinyl windows, programmable thermostat, natural gas 90% Forced Air heat and CAC, attic w/house fan, electric alarm w/outside cameras, motion detectors, moisture control ventilation, and low flow water distribution, and MOST importantly, a EV Charger in the one car attached garage! ...This home truly has it all! 5 min to 95, 695 and BWI, UMBC campus, Relay elementary school, and parks.
Description
Discover a truly wonderful place to call home at Highgate Village Townhomes in Relay. We understand how important it is to find the right community, and we’re excited to share this beautiful location with you! This delightful 1,960 sq. ft. end-of-group townhome, built just seven years ago, perfectly combines comfort and style. Featuring three generously sized bedrooms and four bathrooms (two full and two half), this Mozart Model is designed for modern living. The gourmet kitchen is a true centerpiece, with a spacious granite island, modern dark brown cherry cabinets, and stainless steel appliances, including a French door refrigerator. You will appreciate the upgraded flooring and 9Ft. ceilings throughout the home, as well as a primary bedroom with an ensuite bathroom and a walk-in closet. The upper-level laundry adds an extra touch of convenient practicality. As you enter through the front door, you are greeted by a light-filled foyer that leads to a fully finished recreation room, which opens onto a lush, grassy backyard—perfect for relaxing or entertaining. Enjoy grilling on the 18x10 composite deck while overlooking serene views of green space and trees. The second level features an open floor plan with the kitchen, dining area, and a cozy space for gathering. The ample living area comfortably accommodates large lounging sofas and plenty of seating, making it an inviting place for family and friends. The primary suite on the upper floor has high tray ceilings, a ceiling fan, and a dual vanity next to a walk-in shower...no problem for a King-sized bed and night tables here! The additional bedrooms offer plenty of space for queen-sized beds or a comfortable office/workspace. The Hall bath features a tub/shower combo! *** Here are extras that are worth mentioning: Recessed Lighting and pantry in kitchen, Energy Star appliances, tankless high-efficiency water heater, sprinkler and CO system, double pane insulated low-E vinyl windows, programmable thermostat, natural gas 90% Forced Air heat and CAC, attic w/house fan, electric alarm w/outside cameras, motion detectors, moisture control ventilation, and low flow water distribution, and MOST importantly, a EV Charger in the one car attached garage! ...This home truly has it all! 5 min to 95, 695 and BWI, UMBC campus, Relay elementary school, and parks.
HelloCondo Is The #1 Condo Search Platform And Real Estate Recommendation Engine. Search, Find And Buy The Perfect Condo And Get Matched With The Best Agents. Finding A Condo Has Never Been So Easy.