
HeaderIcon
  1. Agent Logo

Explore by Metro

  • Atlanta
  • Baltimore
  • Boston
  • Bronx
  • Brooklyn
  • Chicago
  • Los Angeles
  • Manhattan
  • Miami
  • Nashville
  • North Port
  • Orlando
  • Philadelphia
  • Phoenix
  • Queens
  • San Diego
  • San Jose
  • Tampa
  • Washington
HeaderIcon

Explore By Metro

  • Atlanta
  • Baltimore
  • Boston
  • Bronx
  • Brooklyn
  • Chicago
  • Los Angeles
  • Manhattan
  • Miami
  • Nashville
  • North Port
  • Orlando
  • Philadelphia
  • Phoenix
  • Queens
  • San Diego
  • San Jose
  • Tampa
  • Washington
leftArrowBack to Search
OverviewAmenities & PoliciesFinancialsNeighborhood
Add to favoritesAdd to favorites (hover)
Save
  1. Home
  2. /Hacienda Heights, CA
  3. /69 - 15216 Shadybend Drive
leftArrow
Add to favoritesAdd to favorites (hover)
$520,000est. $2,629 MortgageInfo icon
Listed: $ 520,000 (Sold on: Sep 24, 2026) Days on Market:41

69- 15216 Shadybend Drive, Hacienda Heights, CA 91745

BEDS

beds

2

BATHS

baths

2

PARKING

parking

2

SQFT

sqft
1036

Description

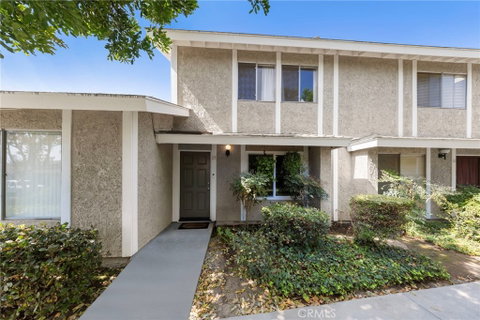
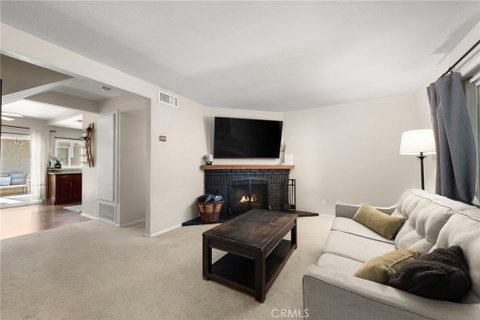
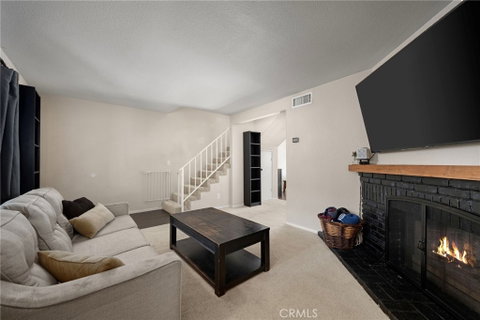
ACCEPTING BACKUP OFFERS. Welcome to this inviting two-story townhome tucked away toward the rear of the community in Hacienda Heights, offering a comfortable layout and added privacy. The living room features soft carpeting and a charming fireplace with a wood mantel, creating a warm and welcoming focal point. The dining area and kitchen feature easy-care laminate flooring, while the kitchen is appointed with dark wood cabinetry and brown granite countertops. Just off the dining room, enjoy the outdoors on your own private patio, perfect for relaxing, dining al fresco, or entertaining. Upstairs, you’ll find two bedrooms with light carpeting throughout, along with a full bathroom conveniently located on the same level. Additional highlights include dual-pane windows, an attached two-car garage, and laundry hookups for added convenience. Residents can also enjoy the community’s inviting resort-style amenities, including a spacious pool and spa—ideal for unwinding, soaking up the sun, and enjoying Southern California’s year-round climate. With its desirable back-of-community location, private outdoor space, attached garage, appealing community amenities, and functional two-story floor plan, this Hacienda Heights townhome is ready to welcome its next owner.

Description

ACCEPTING BACKUP OFFERS. Welcome to this inviting two-story townhome tucked away toward the rear of the community in Hacienda Heights, offering a comfortable layout and added privacy. The living room features soft carpeting and a charming fireplace with a wood mantel, creating a warm and welcoming focal point. The dining area and kitchen feature easy-care laminate flooring, while the kitchen is appointed with dark wood cabinetry and brown granite countertops. Just off the dining room, enjoy the outdoors on your own private patio, perfect for relaxing, dining al fresco, or entertaining. Upstairs, you’ll find two bedrooms with light carpeting throughout, along with a full bathroom conveniently located on the same level. Additional highlights include dual-pane windows, an attached two-car garage, and laundry hookups for added convenience. Residents can also enjoy the community’s inviting resort-style amenities, including a spacious pool and spa—ideal for unwinding, soaking up the sun, and enjoying Southern California’s year-round climate. With its desirable back-of-community location, private outdoor space, attached garage, appealing community amenities, and functional two-story floor plan, this Hacienda Heights townhome is ready to welcome its next owner.
listing image
listing image 2
listing image 3
69 -
$520,000
est. $2,629.4 MortgageInfo icon
Listed: $ 520,000 (Sold on: Sep 24, 2026)
Days on Market:41

69 -

15216 Shadybend Drive #69, Hacienda Heights, CA 91745

BEDS

2

BATHS

2

PARKING

2

SQFT

1,036

Description

ACCEPTING BACKUP OFFERS. Welcome to this inviting two-story townhome tucked away toward the rear of the community in Hacienda Heights, offering a comfortable layout and added privacy. The living room features soft carpeting and a charming fireplace with a wood mantel, creating a warm and welcoming focal point. The dining area and kitchen feature easy-care laminate flooring, while the kitchen is appointed with dark wood cabinetry and brown granite countertops. Just off the dining room, enjoy the outdoors on your own private patio, perfect for relaxing, dining al fresco, or entertaining. Upstairs, you’ll find two bedrooms with light carpeting throughout, along with a full bathroom conveniently located on the same level. Additional highlights include dual-pane windows, an attached two-car garage, and laundry hookups for added convenience. Residents can also enjoy the community’s inviting resort-style amenities, including a spacious pool and spa—ideal for unwinding, soaking up the sun, and enjoying Southern California’s year-round climate. With its desirable back-of-community location, private outdoor space, attached garage, appealing community amenities, and functional two-story floor plan, this Hacienda Heights townhome is ready to welcome its next owner.

Description

ACCEPTING BACKUP OFFERS. Welcome to this inviting two-story townhome tucked away toward the rear of the community in Hacienda Heights, offering a comfortable layout and added privacy. The living room features soft carpeting and a charming fireplace with a wood mantel, creating a warm and welcoming focal point. The dining area and kitchen feature easy-care laminate flooring, while the kitchen is appointed with dark wood cabinetry and brown granite countertops. Just off the dining room, enjoy the outdoors on your own private patio, perfect for relaxing, dining al fresco, or entertaining. Upstairs, you’ll find two bedrooms with light carpeting throughout, along with a full bathroom conveniently located on the same level. Additional highlights include dual-pane windows, an attached two-car garage, and laundry hookups for added convenience. Residents can also enjoy the community’s inviting resort-style amenities, including a spacious pool and spa—ideal for unwinding, soaking up the sun, and enjoying Southern California’s year-round climate. With its desirable back-of-community location, private outdoor space, attached garage, appealing community amenities, and functional two-story floor plan, this Hacienda Heights townhome is ready to welcome its next owner.

Glen Gardens Estate Market Stats Last 12 months

LOCKER
Contact Us for Info

POSSESSION
Contact Us for Info
HOA FEESinfo
$300 /Monthly

OUTDOOR SPACE
Contact Us for Info
TAXES
Contact Us for Info

BUILDING AGE
42 Years
BASEMENT FEATURE
Contact Us for Info

PRICE PER SQFTinfo
$502

Market Stats

HOA FEESinfo
$300 /Monthly

OUTDOOR SPACE
Contact Us for Info
TAXES
Contact Us for Info

BUILDING AGE
42 Years
BASEMENT FEATURE
Contact Us for Info

PRICE PER SQFTinfo
$502

Amenities

Parking
Parking
Check Icon
Locker
Locker
Concierge
Concierge
-
Elevator(s)
Elevator(s)
-
Central AC
Central AC
Check Icon
Pool
Pool
-
Fitness Center
Fitness Center
-
Visitors Parking
Visitors Parking
-

Amenities

Unit
ParkingParking
Parking GarageParking Garage
Building

Policies

Pet Allowed
Pet Allowed
-
BBQ Permitted
BBQ Permitted
Sublet Allowed
Sublet Allowed
Short-term Rental Allowed

Unit Price History

DateMLSStatusPrice
Sep 2026MLS#: PW26176355Closed$520,000
Feb 2021MLS#: P1-1886Closed$425,000
Apr 2015MLS#: OC15015554Closed$297,000

Unit Price History

$520,000

Closed

Sep 2026MLS#: PW26176355

$425,000

Closed

Feb 2021MLS#: P1-1886

$297,000

Closed

Apr 2015MLS#: OC15015554

Monthly Payment Calculator

$3,090 / Monthly

All calculations are estimates and provided by HelloCondo.com
for informational purposes only. Actual amounts may vary.

DropDown
$3,090
Est.
Listing Price
Down Payment
Interest Rate
Terms
Listing Price
Down Payment
Interest Rate
Terms

Monthly Payment Calculator

$3,090
Est.
Listing Price
Down Payment
Interest Rate
Terms
Listing Price
Down Payment
Interest Rate
Terms
$3,090 / Monthly

All calculations are estimates and provided by HelloCondo.com for informational purposes only. Actual amounts may vary.

view source
DropDown

Monthly Payment Calculator

Mortgage calculator

Monthly Mortgage: $2,629
DropDown

The Neighborhood: Hacienda Heights, CA

Get the HelloCondo Newsletter
Real-estate tips, insights, and market reports in your inbox.
Newsletter
  1. Home
  2. /Hacienda Heights, CA
  3. /69 - 15216 Shadybend Drive
Nearby Cities
Pauma Valley

Buildings

13974 Francisquito Ave
1405 Eagle Park Rd
1425 Forest Glen Dr
15731 TETLEY ST
17040 Colima Rd
17068 Colima Rd
2151 Citrus Pl
2300 S Hacienda Blvd
2408 S Hacienda Blvd
534 N Orange Avenue
Countrywood Park I
Hacienda Creek
Hacienda Pines Condominiums
Park Elliot Apartments
Villa De Loma

Neighborhoods

Downtown Santa MonicaEagle RockEast Ramona Park
Eastwood VillageEl DoradoFairhavenFlintridgeFranklinFremont ParkGreens EastGriffith ParkHarbor View KnollIsland WhiteJoshuaLa VistaLaguna LidoLaguna Terrace Mobile ParkNewport PierOso Valley GreenPacific Commercentre

ZIP Codes

900219024590301
9040190623906319081391007910089138391401915219171191766926109265792662928089283192871

Community

10045 Lower Azusa Road1009 N Citrus Avenue102 Poxon Place
10700 Colima Road1084 N La Breda Avenue11 Weiss Drive11121 Legion Loop1114 W Mines Avenue11155 Elliott Avenue11193 McGirk Avenue11401 Vuepointe Way11504 Double Eagle Drive11669 Ramona Boulevard11716 Valley View Avenue11738 Valley View Avenue11819 Loma Drive11827 Ferris Road11831 Ramona Boulevard1200 Tina Lane12037 Ramona Boulevard
Hellocondo Logo
HelloCondo Is The #1 Condo Search Platform And Real Estate Recommendation Engine. Search, Find And Buy The Perfect Condo And Get Matched With The Best Agents. Finding A Condo Has Never Been So Easy.

HelloCondo is a division of HelloCasa, LLC

FacebookIconInstagramIconXIconRedditIcon

HelloCondo

Find A RealtorTerms of UsePrivacy PolicyCalifornia Privacy NoticeAccessibility PolicyCCPA Notice on CollectionDMCABrowseBlogsNYS Standard Operating ProcedureNYS Fair Housing Notice

Contact

LocationIcon
300 Galleria Pkwy SE, Suite 1500,
Atlanta, GA 30339
PhoneICon
(855) 625-0319
EmailIConhello@hellocondo.com
Contact Us

For Sale

Condos for saleTownhomes for sale
AgentIcon
LocationIcon

Pabst Premier PropertiesJohn Pabst (DRE# 01014143)125 S. Highway 101,Solana Beach, CA92075

PhoneICon760-645-8050
EmailIConJohn@pabstpremierproperties.com
© HelloCondo 2026. All Rights Reserved.
