
HeaderIcon
  1. Agent Logo

Explore by Metro

  • Atlanta
  • Baltimore
  • Boston
  • Bronx
  • Brooklyn
  • Chicago
  • Los Angeles
  • Manhattan
  • Miami
  • Nashville
  • North Port
  • Orlando
  • Philadelphia
  • Phoenix
  • Queens
  • San Diego
  • San Jose
  • Tampa
  • Washington
HeaderIcon

Explore By Metro

  • Atlanta
  • Baltimore
  • Boston
  • Bronx
  • Brooklyn
  • Chicago
  • Los Angeles
  • Manhattan
  • Miami
  • Nashville
  • North Port
  • Orlando
  • Philadelphia
  • Phoenix
  • Queens
  • San Diego
  • San Jose
  • Tampa
  • Washington
leftArrowBack to Search
OverviewAmenities & PoliciesFinancialsNeighborhood
Add to favoritesAdd to favorites (hover)
Save
  1. Home
  2. /Gwynn Oak, MD
  3. /15 Bonnie Doon Court
leftArrow
Add to favoritesAdd to favorites (hover)
$299,900est. $1,516 MortgageInfo icon
Date Listed : Oct 9, 2026 Days on HelloCondo: 12

15 Bonnie Doon Court, Gwynn Oak, MD 21207

BEDS

beds

3

BATHS

baths

4

PARKING

parking

-

SQFT

sqft
2082

Description

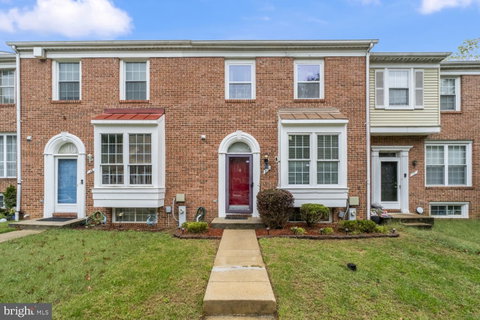
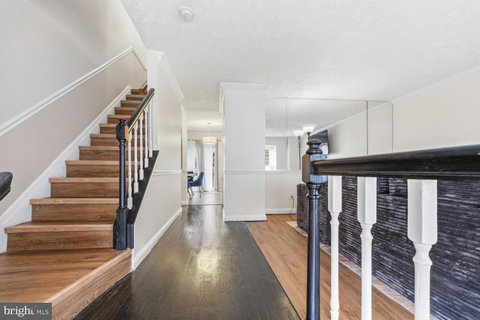
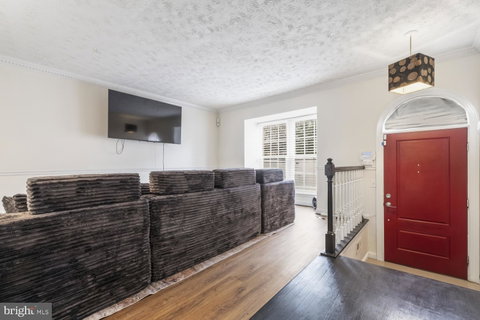
This spacious 3 level brick-front townhome gives you the room, updates, and flexibility today’s buyers are looking for. The main level features an open kitchen with granite countertops, stainless appliances, and access to the rear deck and fenced backyard. Upstairs, you’ll find 2 generously sized bedrooms and 2 full bathrooms. The fully finished lower level expands your living options with a third bedroom, an open recreation area, and a fireplace that adds a cozy focal point. Fireplace conveys as-is and has never been used by the current owner. Conveniently situated near major highways, shopping, grocery stores, dining, and everyday conveniences. HOME UPDATES: New roof, new stainless microwave, new stainless dishwasher, fresh paint all over the home, new wood luxury vinyl plank flooring in living room and staircase, new flooring in 3rd bedroom, and a new dryer.

Description

This spacious 3 level brick-front townhome gives you the room, updates, and flexibility today’s buyers are looking for. The main level features an open kitchen with granite countertops, stainless appliances, and access to the rear deck and fenced backyard. Upstairs, you’ll find 2 generously sized bedrooms and 2 full bathrooms. The fully finished lower level expands your living options with a third bedroom, an open recreation area, and a fireplace that adds a cozy focal point. Fireplace conveys as-is and has never been used by the current owner. Conveniently situated near major highways, shopping, grocery stores, dining, and everyday conveniences. HOME UPDATES: New roof, new stainless microwave, new stainless dishwasher, fresh paint all over the home, new wood luxury vinyl plank flooring in living room and staircase, new flooring in 3rd bedroom, and a new dryer.
listing image
listing image 2
listing image 3
$299,900
est. $1,516.46 MortgageInfo icon
Date Listed : Oct 9, 2026
Days on HelloCondo: 12

15 Bonnie Doon Court, Gwynn Oak, MD 21207

BEDS

3

BATHS

4

PARKING

-

SQFT

2,082

Description

This spacious 3 level brick-front townhome gives you the room, updates, and flexibility today’s buyers are looking for. The main level features an open kitchen with granite countertops, stainless appliances, and access to the rear deck and fenced backyard. Upstairs, you’ll find 2 generously sized bedrooms and 2 full bathrooms. The fully finished lower level expands your living options with a third bedroom, an open recreation area, and a fireplace that adds a cozy focal point. Fireplace conveys as-is and has never been used by the current owner. Conveniently situated near major highways, shopping, grocery stores, dining, and everyday conveniences. HOME UPDATES: New roof, new stainless microwave, new stainless dishwasher, fresh paint all over the home, new wood luxury vinyl plank flooring in living room and staircase, new flooring in 3rd bedroom, and a new dryer.

Description

This spacious 3 level brick-front townhome gives you the room, updates, and flexibility today’s buyers are looking for. The main level features an open kitchen with granite countertops, stainless appliances, and access to the rear deck and fenced backyard. Upstairs, you’ll find 2 generously sized bedrooms and 2 full bathrooms. The fully finished lower level expands your living options with a third bedroom, an open recreation area, and a fireplace that adds a cozy focal point. Fireplace conveys as-is and has never been used by the current owner. Conveniently situated near major highways, shopping, grocery stores, dining, and everyday conveniences. HOME UPDATES: New roof, new stainless microwave, new stainless dishwasher, fresh paint all over the home, new wood luxury vinyl plank flooring in living room and staircase, new flooring in 3rd bedroom, and a new dryer.

Glen Gardens Estate Market Stats Last 12 months

LOCKER
Contact Us for Info

POSSESSION
0-30 Days CD
HOA FEESinfo
$60.29 /Monthly

OUTDOOR SPACE
Contact Us for Info
TAXES
$3,220 (2026)

BUILDING AGE
39 Years
BASEMENT FEATURE
Finished

PRICE PER SQFTinfo
$144

Market Stats

HOA FEESinfo
$60.29 /Monthly

OUTDOOR SPACE
Contact Us for Info
TAXES
$3,220 (2026)

BUILDING AGE
39 Years
BASEMENT FEATURE
Finished

PRICE PER SQFTinfo
$144

Amenities

Parking
Parking
-
Locker
Locker
Concierge
Concierge
-
Elevator(s)
Elevator(s)
-
Central AC
Central AC
Check Icon
Pool
Pool
-
Fitness Center
Fitness Center
-
Visitors Parking
Visitors Parking
-

Amenities

Unit
Building

Policies

Pet Allowed
Pet Allowed
-
BBQ Permitted
BBQ Permitted
Sublet Allowed
Sublet Allowed
Short-term Rental Allowed

Unit Price History

DateMLSStatusPrice
Sep 2016MLS#: 1002459084Closed$165,000

Unit Price History

$165,000

Closed

Sep 2016MLS#: 1002459084

Monthly Payment Calculator

$1,891 / Monthly

All calculations are estimates and provided by HelloCondo.com
for informational purposes only. Actual amounts may vary.

DropDown
$1,891
Est.
Listing Price
Down Payment
Interest Rate
Terms
Listing Price
Down Payment
Interest Rate
Terms

Monthly Payment Calculator

$1,891
Est.
Listing Price
Down Payment
Interest Rate
Terms
Listing Price
Down Payment
Interest Rate
Terms
$1,891 / Monthly

All calculations are estimates and provided by HelloCondo.com for informational purposes only. Actual amounts may vary.

view source
DropDown

Monthly Payment Calculator

Mortgage calculator

Monthly Mortgage: $1,516
DropDown

The Neighborhood: Gwynn Oak, MD

Get the HelloCondo Newsletter
Real-estate tips, insights, and market reports in your inbox.
Newsletter
  1. Home
  2. /Gwynn Oak, MD
  3. /15 Bonnie Doon Court
Nearby Cities
Essington

Buildings

1 Summit Hill Ct
11 Clay Lodge Ln
11 Slade Ave
130 Slade Ave
17 Clay Lodge Ln
3 Rumford
3 Summit Hill Ct
3601 Clarks Ln
3737 Clarks Ln
5303 Wyndholme Cir
6210 Park Heights Ave
6317 Park Heights Ave
6606 Park Heights Ave
6701 Park Heights Ave
6711 Park Heights Ave
7111 Park Heights Ave
7121 Park Heights Ave

Neighborhoods

Armistead GardensArnoldBaltimore Highlands
Boyd / BoothCarrollton RidgeCentral Park HeightsCoppin Heights / Ash-Co-EastDorchesterDruid HeightsEdgewoodGambrillsGibson IslandGingerville / Rolling HillsGreektownGreenmount CemeteryGrove ParkHillsmere ShoresHopkins BayviewIdlewoodJohns Hopkins Homewood

ZIP Codes

207332101721034
2104821050210512111121131211522115721201212132121721221212392140121409216232165121657

Community

1301 Covington Street19 Clay Lodge Lane2511 Eutaw Place
Academy HeightsAlbemarle Square Townhouse CondominiumsAngelica TerraceAnnen WoodsAshland Park MewsAvalon Condominiums ResidencesAvalon Courtyard HomesAvalon TownhomeBancroft VillageBarkley WoodsBedford Commons CondominiumsBeechtree PlaceBelt's LandingBirchwood at Kings ParkBrigadoonBrightleafBristol Green
Hellocondo Logo
HelloCondo Is The #1 Condo Search Platform And Real Estate Recommendation Engine. Search, Find And Buy The Perfect Condo And Get Matched With The Best Agents. Finding A Condo Has Never Been So Easy.

HelloCondo is a division of HelloCasa, LLC

FacebookIconInstagramIconXIconRedditIcon

HelloCondo

Find A RealtorTerms of UsePrivacy PolicyCalifornia Privacy NoticeAccessibility PolicyCCPA Notice on CollectionDMCABrowseBlogs

Contact

LocationIcon
300 Galleria Pkwy SE, Suite 1500,
Atlanta, GA 30339
PhoneICon
(855) 625-0319
EmailIConhello@hellocondo.com
Contact Us

For Sale

Condos for saleTownhomes for sale
AgentIcon
LocationIcon

Opulent Realty Group Zakiya Eleby6335 Wayne Ave Philadelphia PA 19144

PhoneICon(610) 206-3955
EmailIConZakiya@ORGrealty.com
© HelloCondo 2026. All Rights Reserved.
