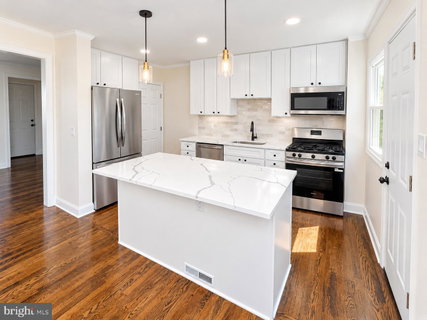
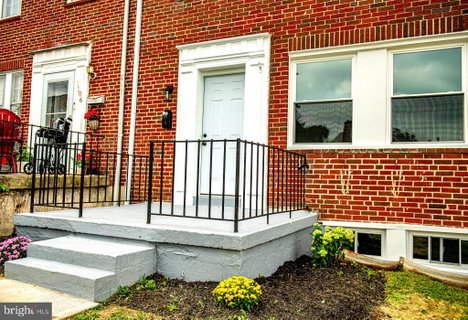
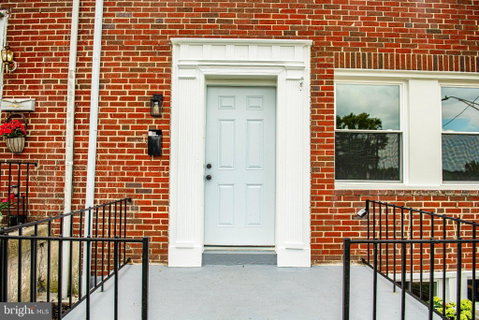
AGENTS - PLEASE VIEW AGENT REMARKS IN BRIGHT MLS. Nestled in the charming Edmondson Heights, this exquisite 3-bedroom, 2-full bath townhouse embodies a perfect blend of traditional elegance and modern luxury. The home, with a complete custom renovation in 2026, boasts a timeless brick exterior that invites you in with warmth and character. Step inside to discover a beautifully designed interior featuring original refinished hardwood floors and an open floor plan that seamlessly connects the gourmet kitchen and dining area. The kitchen is a culinary dream, equipped with stainless steel appliances, upgraded countertops, and an island with a breakfast bar perfect for entertaining. Recessed lighting and ceiling fans enhance the inviting atmosphere, while thoughtful details like chair railings add a touch of sophistication. The fully finished basement offers additional living space, ideal for a cozy retreat or a vibrant entertainment area. Enjoy the convenience of a dedicated laundry space, ensuring that daily tasks are a breeze. Outside, the property features a landscaped front yard and a charming fully fenced rear yard, perfect for outdoor gatherings or quiet moments of reflection. A lovely deck extends your living space outdoors, inviting you to savor the fresh air. With on-street parking and a location that balances tranquility with accessibility, this home offers an exclusive lifestyle in a vibrant community. Experience the perfect blend of comfort and luxury in this remarkable residence.
Offers may be entered ONLINE through Friday, September 25, 2026 at 8:00 pm.
AT SELLER'S DISCRETION, AN OFFER MAY BE ACCEPTED AT ANY TIME.
Description
AGENTS - PLEASE VIEW AGENT REMARKS IN BRIGHT MLS. Nestled in the charming Edmondson Heights, this exquisite 3-bedroom, 2-full bath townhouse embodies a perfect blend of traditional elegance and modern luxury. The home, with a complete custom renovation in 2026, boasts a timeless brick exterior that invites you in with warmth and character. Step inside to discover a beautifully designed interior featuring original refinished hardwood floors and an open floor plan that seamlessly connects the gourmet kitchen and dining area. The kitchen is a culinary dream, equipped with stainless steel appliances, upgraded countertops, and an island with a breakfast bar perfect for entertaining. Recessed lighting and ceiling fans enhance the inviting atmosphere, while thoughtful details like chair railings add a touch of sophistication. The fully finished basement offers additional living space, ideal for a cozy retreat or a vibrant entertainment area. Enjoy the convenience of a dedicated laundry space, ensuring that daily tasks are a breeze. Outside, the property features a landscaped front yard and a charming fully fenced rear yard, perfect for outdoor gatherings or quiet moments of reflection. A lovely deck extends your living space outdoors, inviting you to savor the fresh air. With on-street parking and a location that balances tranquility with accessibility, this home offers an exclusive lifestyle in a vibrant community. Experience the perfect blend of comfort and luxury in this remarkable residence.
Offers may be entered ONLINE through Friday, September 25, 2026 at 8:00 pm.
AT SELLER'S DISCRETION, AN OFFER MAY BE ACCEPTED AT ANY TIME.
AGENTS - PLEASE VIEW AGENT REMARKS IN BRIGHT MLS. Nestled in the charming Edmondson Heights, this exquisite 3-bedroom, 2-full bath townhouse embodies a perfect blend of traditional elegance and modern luxury. The home, with a complete custom renovation in 2026, boasts a timeless brick exterior that invites you in with warmth and character. Step inside to discover a beautifully designed interior featuring original refinished hardwood floors and an open floor plan that seamlessly connects the gourmet kitchen and dining area. The kitchen is a culinary dream, equipped with stainless steel appliances, upgraded countertops, and an island with a breakfast bar perfect for entertaining. Recessed lighting and ceiling fans enhance the inviting atmosphere, while thoughtful details like chair railings add a touch of sophistication. The fully finished basement offers additional living space, ideal for a cozy retreat or a vibrant entertainment area. Enjoy the convenience of a dedicated laundry space, ensuring that daily tasks are a breeze. Outside, the property features a landscaped front yard and a charming fully fenced rear yard, perfect for outdoor gatherings or quiet moments of reflection. A lovely deck extends your living space outdoors, inviting you to savor the fresh air. With on-street parking and a location that balances tranquility with accessibility, this home offers an exclusive lifestyle in a vibrant community. Experience the perfect blend of comfort and luxury in this remarkable residence.
Offers may be entered ONLINE through Friday, September 25, 2026 at 8:00 pm.
AT SELLER'S DISCRETION, AN OFFER MAY BE ACCEPTED AT ANY TIME.
Description
AGENTS - PLEASE VIEW AGENT REMARKS IN BRIGHT MLS. Nestled in the charming Edmondson Heights, this exquisite 3-bedroom, 2-full bath townhouse embodies a perfect blend of traditional elegance and modern luxury. The home, with a complete custom renovation in 2026, boasts a timeless brick exterior that invites you in with warmth and character. Step inside to discover a beautifully designed interior featuring original refinished hardwood floors and an open floor plan that seamlessly connects the gourmet kitchen and dining area. The kitchen is a culinary dream, equipped with stainless steel appliances, upgraded countertops, and an island with a breakfast bar perfect for entertaining. Recessed lighting and ceiling fans enhance the inviting atmosphere, while thoughtful details like chair railings add a touch of sophistication. The fully finished basement offers additional living space, ideal for a cozy retreat or a vibrant entertainment area. Enjoy the convenience of a dedicated laundry space, ensuring that daily tasks are a breeze. Outside, the property features a landscaped front yard and a charming fully fenced rear yard, perfect for outdoor gatherings or quiet moments of reflection. A lovely deck extends your living space outdoors, inviting you to savor the fresh air. With on-street parking and a location that balances tranquility with accessibility, this home offers an exclusive lifestyle in a vibrant community. Experience the perfect blend of comfort and luxury in this remarkable residence.
Offers may be entered ONLINE through Friday, September 25, 2026 at 8:00 pm.
AT SELLER'S DISCRETION, AN OFFER MAY BE ACCEPTED AT ANY TIME.
HelloCondo Is The #1 Condo Search Platform And Real Estate Recommendation Engine. Search, Find And Buy The Perfect Condo And Get Matched With The Best Agents. Finding A Condo Has Never Been So Easy.