Listed: $ 450,000 (Sold on: Jul 29, 2026) Days on Market:54
845 Brian Court, Gurnee, IL 60031
BEDS
3
BATHS
3
PARKING
2
SQFT
3046
Description
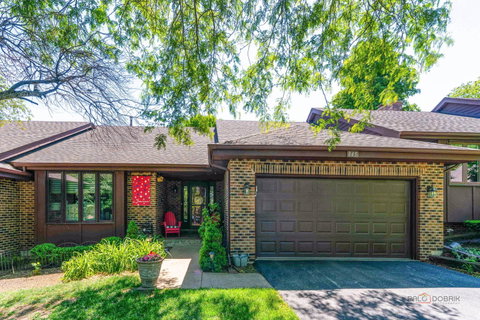
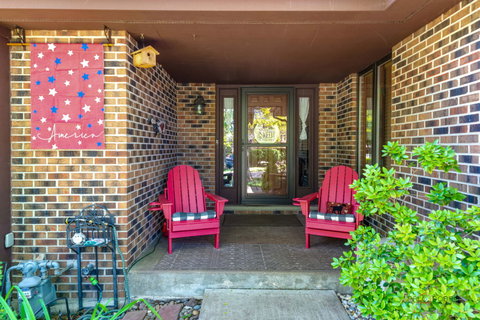
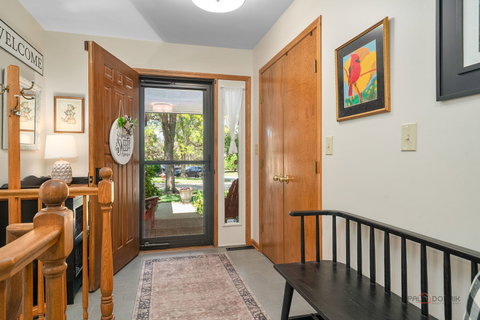
Looking for space, convenience, and truly move-in ready living? Welcome to 845 Brian Ct., set within the Spinney Run community. This well-maintained 3,046 sq ft home offers one-level living with 3 bedrooms and 3 full baths, along with a fully finished walkout lower level, providing additional living space. An inviting entry leads easily to the living room with gas fireplace and adjacent dining room, creating connected main-level gathering areas. A relaxing primary bedroom includes a private en suite and large sliders with access to the deck. The updated kitchen features 42-inch custom cabinetry, Decor high-end refrigerator, built-in oven and microwave, and granite counters, island, and backsplash. An elevated Trex deck, accessible from both the primary bedroom and dining room, extends the main-level living area, perfect for entertaining and enjoying views of the natural setting. On the lower level, a large family room with woodburning fireplace is complemented by a separate third bedroom, a full bath with jacuzzi tub, a spacious laundry room, and a separate bonus room suitable for office, exercise, or storage use. Beyond the family room patio, a charming, landscaped garden area provides additional outdoor space in a quiet setting. An epoxy floor completes the garage adding a clean and durable finish. Easy access to highways, Heather Ridge Golf Course, area amenities, and neighboring communities offers everyday convenience. Welcome home!
Listed: $ 450,000 (Sold on: Jul 29, 2026) Days on Market:54
845 Brian Court, Gurnee, IL 60031
BEDS
3
BATHS
3
PARKING
2
SQFT
3,046
Description
Looking for space, convenience, and truly move-in ready living? Welcome to 845 Brian Ct., set within the Spinney Run community. This well-maintained 3,046 sq ft home offers one-level living with 3 bedrooms and 3 full baths, along with a fully finished walkout lower level, providing additional living space. An inviting entry leads easily to the living room with gas fireplace and adjacent dining room, creating connected main-level gathering areas. A relaxing primary bedroom includes a private en suite and large sliders with access to the deck. The updated kitchen features 42-inch custom cabinetry, Decor high-end refrigerator, built-in oven and microwave, and granite counters, island, and backsplash. An elevated Trex deck, accessible from both the primary bedroom and dining room, extends the main-level living area, perfect for entertaining and enjoying views of the natural setting. On the lower level, a large family room with woodburning fireplace is complemented by a separate third bedroom, a full bath with jacuzzi tub, a spacious laundry room, and a separate bonus room suitable for office, exercise, or storage use. Beyond the family room patio, a charming, landscaped garden area provides additional outdoor space in a quiet setting. An epoxy floor completes the garage adding a clean and durable finish. Easy access to highways, Heather Ridge Golf Course, area amenities, and neighboring communities offers everyday convenience. Welcome home!
HelloCondo Is The #1 Condo Search Platform And Real Estate Recommendation Engine. Search, Find And Buy The Perfect Condo And Get Matched With The Best Agents. Finding A Condo Has Never Been So Easy.