
HeaderIcon
  1. Agent Logo

Explore by Metro

  • Atlanta
  • Baltimore
  • Boston
  • Bronx
  • Brooklyn
  • Chicago
  • Los Angeles
  • Manhattan
  • Miami
  • Nashville
  • North Port
  • Orlando
  • Philadelphia
  • Phoenix
  • Queens
  • San Diego
  • San Jose
  • Tampa
  • Washington
HeaderIcon

Explore By Metro

  • Atlanta
  • Baltimore
  • Boston
  • Bronx
  • Brooklyn
  • Chicago
  • Los Angeles
  • Manhattan
  • Miami
  • Nashville
  • North Port
  • Orlando
  • Philadelphia
  • Phoenix
  • Queens
  • San Diego
  • San Jose
  • Tampa
  • Washington
leftArrowBack to Search
OverviewAmenities & PoliciesFinancialsNeighborhood
Add to favoritesAdd to favorites (hover)
Save
  1. Home
  2. /Gurnee, IL
  3. /11-C-7107 - 7107 S Stratton Lane
leftArrow
Add to favoritesAdd to favorites (hover)
$232,900est. $1,178 MortgageInfo icon
Date Listed : Oct 6, 2026 Days on HelloCondo: 6

11-C-7107- 7107 S Stratton Lane, Gurnee, IL 60031

BEDS

beds

2

BATHS

baths

1

PARKING

parking

2

SQFT

sqft
1002

Description

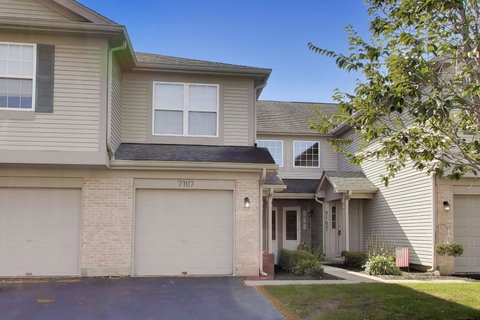
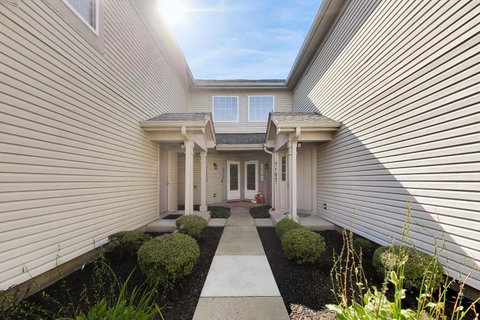
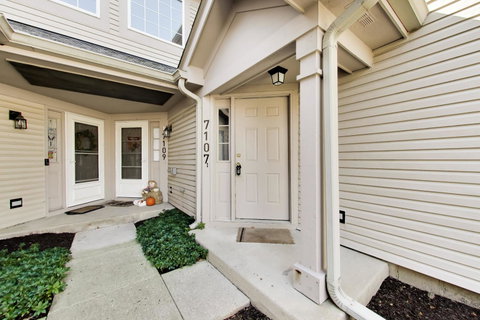
Welcome to the Villas of Stonebrook! This beautifully refreshed, move-in ready 2nd-floor unit offers a bright, open floor plan and an ideal location. Freshly painted throughout with brand-new LVP flooring, the spacious interior features a cathedral-ceiling kitchen with breakfast bar, brand-new stainless-steel refrigerator, and newer 5-burner range. The kitchen opens to the inviting living room with a cozy gas fireplace and sliding glass doors leading to the balcony. The spacious primary suite offers a walk-in closet and access to the Jack-and-Jill bath, featuring a new vanity, one-piece tub surround, and linen closet. The 2nd bedroom includes a cathedral ceiling and ceiling fan. Additional updates include a newer furnace and central air. Enjoy the convenience of a 2-car garage with opener and private balcony. Some deck boards have been replaced. Ideally located just minutes from I-94, shopping, dining, and everyday amenities, and served by award-winning schools. Low HOA dues make this an attractive opportunity for both homeowners and investors. Investor-friendly and move-in ready-nothing to do but move in and enjoy! Full pictures coming end of week!
listing image
listing image 2
listing image 3
11-C-7107 -
$232,900
est. $1,177.67 MortgageInfo icon
Date Listed : Oct 6, 2026
Days on HelloCondo: 6

11-C-7107 -

7107 S Stratton Lane #11-C-7107, Gurnee, IL 60031

BEDS

2

BATHS

1

PARKING

2

SQFT

1,002

Description

Welcome to the Villas of Stonebrook! This beautifully refreshed, move-in ready 2nd-floor unit offers a bright, open floor plan and an ideal location. Freshly painted throughout with brand-new LVP flooring, the spacious interior features a cathedral-ceiling kitchen with breakfast bar, brand-new stainless-steel refrigerator, and newer 5-burner range. The kitchen opens to the inviting living room with a cozy gas fireplace and sliding glass doors leading to the balcony. The spacious primary suite offers a walk-in closet and access to the Jack-and-Jill bath, featuring a new vanity, one-piece tub surround, and linen closet. The 2nd bedroom includes a cathedral ceiling and ceiling fan. Additional updates include a newer furnace and central air. Enjoy the convenience of a 2-car garage with opener and private balcony. Some deck boards have been replaced. Ideally located just minutes from I-94, shopping, dining, and everyday amenities, and served by award-winning schools. Low HOA dues make this an attractive opportunity for both homeowners and investors. Investor-friendly and move-in ready-nothing to do but move in and enjoy! Full pictures coming end of week!

Glen Gardens Estate Market Stats Last 12 months

LOCKER
Contact Us for Info

POSSESSION
Closing
HOA FEESinfo
$215 /Monthly

OUTDOOR SPACE
Balcony
TAXES
$5,652 (2024)

BUILDING AGE
31 Years
BASEMENT FEATURE
None

PRICE PER SQFTinfo
$232

Market Stats

HOA FEESinfo
$215 /Monthly

OUTDOOR SPACE
Balcony
TAXES
$5,652 (2024)

BUILDING AGE
31 Years
BASEMENT FEATURE
None

PRICE PER SQFTinfo
$232

Amenities

Parking
Parking
Check Icon
Locker
Locker
Concierge
Concierge
-
Elevator(s)
Elevator(s)
-
Central AC
Central AC
Check Icon
Pool
Pool
-
Fitness Center
Fitness Center
-
Visitors Parking
Visitors Parking
-

Amenities

Unit
ParkingParking
Parking GarageParking Garage
Building

Policies

Pet Allowed
Check
Pet Allowed Info icon
Check Icon
BBQ Permitted
BBQ Permitted
Sublet Allowed
Sublet Allowed
Short-term Rental Allowed

Unit Price History

DateMLSStatusPrice
Jun 2022MLS#: 11397256Closed$165,000

Unit Price History

$165,000

Closed

Jun 2022MLS#: 11397256

Monthly Payment Calculator

$1,938 / Monthly

All calculations are estimates and provided by HelloCondo.com
for informational purposes only. Actual amounts may vary.

DropDown
$1,938
Est.
Listing Price
Down Payment
Interest Rate
Terms
Listing Price
Down Payment
Interest Rate
Terms

Monthly Payment Calculator

$1,938
Est.
Listing Price
Down Payment
Interest Rate
Terms
Listing Price
Down Payment
Interest Rate
Terms
$1,938 / Monthly

All calculations are estimates and provided by HelloCondo.com for informational purposes only. Actual amounts may vary.

view source
DropDown

Monthly Payment Calculator

Mortgage calculator

Monthly Mortgage: $1,178
DropDown

The Neighborhood: Gurnee, IL

Get the HelloCondo Newsletter
Real-estate tips, insights, and market reports in your inbox.
Newsletter
  1. Home
  2. /Gurnee, IL
  3. /11-C-7107 - 7107 S Stratton Lane
Nearby Cities
Mount Prospect

Neighborhoods

Auburn GreshamBardwellBelmont Cragin
Chicago Midway International AirportEdgewaterForest ParkGarage ParkIndian CreekInglesideNear West GalenaNorth CenterNorth ParkNowell ParkPalisadesPullmanRogers ParkUkrainian VillageWesmereWest PullmanWicker Park

ZIP Codes

600106001260031
6008360097601236014260151601636019260196603016030260481605616056560602606426070760805

Community

Adler Park ManorsBayberryBradford Place
BriargateBridlewood VillageBrooksideC. Frank WrightsCambridge at HeatherridgeCambridge at Waters EdgeCambridge GreenCanterbury EstatesCarillon at HeatherstoneCarillon NorthCedar CrossingChelsey CrossingCherry CreekCleanview GardensClearview HeightsCobble CreekCollege Trail
Hellocondo Logo
HelloCondo Is The #1 Condo Search Platform And Real Estate Recommendation Engine. Search, Find And Buy The Perfect Condo And Get Matched With The Best Agents. Finding A Condo Has Never Been So Easy.

HelloCondo is a division of HelloCasa, LLC

FacebookIconInstagramIconXIconRedditIcon

HelloCondo

Find A RealtorTerms of UsePrivacy PolicyCalifornia Privacy NoticeAccessibility PolicyCCPA Notice on CollectionDMCABrowseBlogsNYS Standard Operating ProcedureNYS Fair Housing Notice

Contact

LocationIcon
300 Galleria Pkwy SE, Suite 1500,
Atlanta, GA 30339
PhoneICon
(855) 625-0319
EmailIConhello@hellocondo.com
Contact Us

For Sale

Condos for saleTownhomes for sale
AgentIcon
LocationIcon

Berkshire Hathaway Starck Real EstatePaul AmbrogioServing Chicago and all of Northern IL13300 IL RT 47Huntley, Illinois 60142

PhoneICon(224) 268-9139
EmailIConpaul@illinoispropertysearch.com
© HelloCondo 2026. All Rights Reserved.
