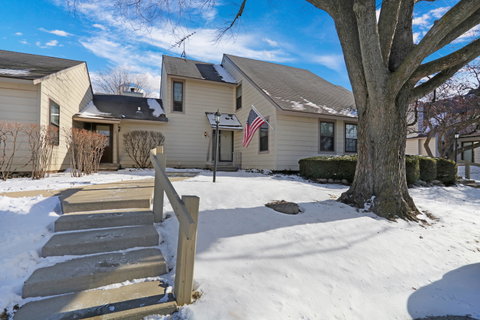
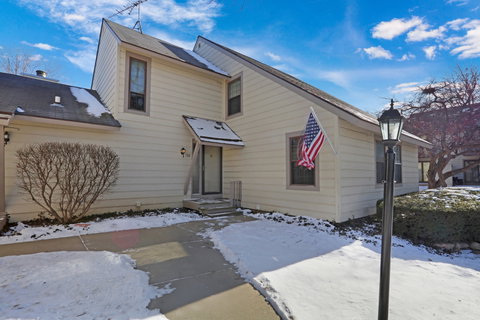
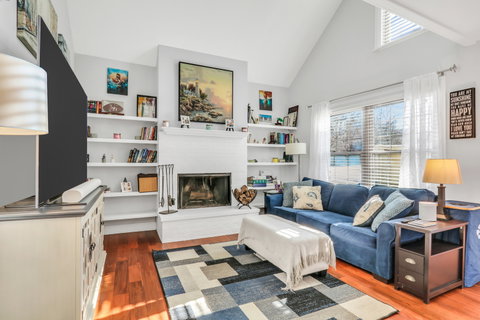
Stunning, move-in-ready townhome in the Heather Ridge subdivision. This spacious home offers 2 bedrooms plus a loft and 2 full bathrooms, highlighted by an open-concept layout with vaulted ceilings and abundant natural light, and freshly painted in today's hottest hues. The updated kitchen features white cabinetry with ample storage, stainless steel appliances, granite countertops, subway tile backsplash, newer light fixtures, and a sliding door leading to a private patio and green space. Hardwood floors and wood laminate floors run throughout the first level. The sun-filled living room showcases a brick wood-burning fireplace, vaulted ceilings, and newer light fixtures throughout. The first floor includes a bedroom, a full bathroom, and convenient first-floor laundry-a rare and highly functional layout. The second level features a generously sized bedroom with extensive closet space, a full bathroom, and a loft with balcony overlooking the living room. Additional highlights include a one-car garage, newer windows and doors, and a furnace and air conditioning replaced last year. The home backs up to nice green space. Assessment includes water, sewer, and garbage, along with access to pool, clubhouse, tennis courts, and security. Ideally located near I-94/I-294, shopping, dining, and more. Make sure to check out floor plans in photos. Schedule your showing today-this one is a must-see.
Description
Stunning, move-in-ready townhome in the Heather Ridge subdivision. This spacious home offers 2 bedrooms plus a loft and 2 full bathrooms, highlighted by an open-concept layout with vaulted ceilings and abundant natural light, and freshly painted in today's hottest hues. The updated kitchen features white cabinetry with ample storage, stainless steel appliances, granite countertops, subway tile backsplash, newer light fixtures, and a sliding door leading to a private patio and green space. Hardwood floors and wood laminate floors run throughout the first level. The sun-filled living room showcases a brick wood-burning fireplace, vaulted ceilings, and newer light fixtures throughout. The first floor includes a bedroom, a full bathroom, and convenient first-floor laundry-a rare and highly functional layout. The second level features a generously sized bedroom with extensive closet space, a full bathroom, and a loft with balcony overlooking the living room. Additional highlights include a one-car garage, newer windows and doors, and a furnace and air conditioning replaced last year. The home backs up to nice green space. Assessment includes water, sewer, and garbage, along with access to pool, clubhouse, tennis courts, and security. Ideally located near I-94/I-294, shopping, dining, and more. Make sure to check out floor plans in photos. Schedule your showing today-this one is a must-see.
Stunning, move-in-ready townhome in the Heather Ridge subdivision. This spacious home offers 2 bedrooms plus a loft and 2 full bathrooms, highlighted by an open-concept layout with vaulted ceilings and abundant natural light, and freshly painted in today's hottest hues. The updated kitchen features white cabinetry with ample storage, stainless steel appliances, granite countertops, subway tile backsplash, newer light fixtures, and a sliding door leading to a private patio and green space. Hardwood floors and wood laminate floors run throughout the first level. The sun-filled living room showcases a brick wood-burning fireplace, vaulted ceilings, and newer light fixtures throughout. The first floor includes a bedroom, a full bathroom, and convenient first-floor laundry-a rare and highly functional layout. The second level features a generously sized bedroom with extensive closet space, a full bathroom, and a loft with balcony overlooking the living room. Additional highlights include a one-car garage, newer windows and doors, and a furnace and air conditioning replaced last year. The home backs up to nice green space. Assessment includes water, sewer, and garbage, along with access to pool, clubhouse, tennis courts, and security. Ideally located near I-94/I-294, shopping, dining, and more. Make sure to check out floor plans in photos. Schedule your showing today-this one is a must-see.
Description
Stunning, move-in-ready townhome in the Heather Ridge subdivision. This spacious home offers 2 bedrooms plus a loft and 2 full bathrooms, highlighted by an open-concept layout with vaulted ceilings and abundant natural light, and freshly painted in today's hottest hues. The updated kitchen features white cabinetry with ample storage, stainless steel appliances, granite countertops, subway tile backsplash, newer light fixtures, and a sliding door leading to a private patio and green space. Hardwood floors and wood laminate floors run throughout the first level. The sun-filled living room showcases a brick wood-burning fireplace, vaulted ceilings, and newer light fixtures throughout. The first floor includes a bedroom, a full bathroom, and convenient first-floor laundry-a rare and highly functional layout. The second level features a generously sized bedroom with extensive closet space, a full bathroom, and a loft with balcony overlooking the living room. Additional highlights include a one-car garage, newer windows and doors, and a furnace and air conditioning replaced last year. The home backs up to nice green space. Assessment includes water, sewer, and garbage, along with access to pool, clubhouse, tennis courts, and security. Ideally located near I-94/I-294, shopping, dining, and more. Make sure to check out floor plans in photos. Schedule your showing today-this one is a must-see.
HelloCondo Is The #1 Condo Search Platform And Real Estate Recommendation Engine. Search, Find And Buy The Perfect Condo And Get Matched With The Best Agents. Finding A Condo Has Never Been So Easy.