Listed: $ 375,000 (Sold on: Jul 22, 2026) Days on Market:76
703 Owl Creek Lane, Gurnee, IL 60031
BEDS
3
BATHS
3
PARKING
2
SQFT
3057
Description
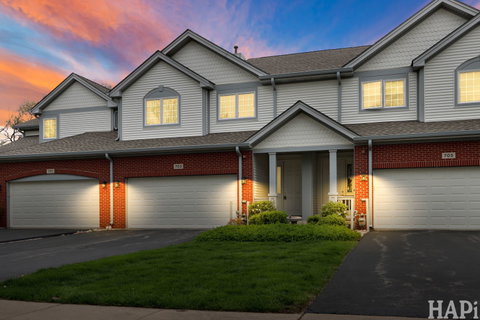
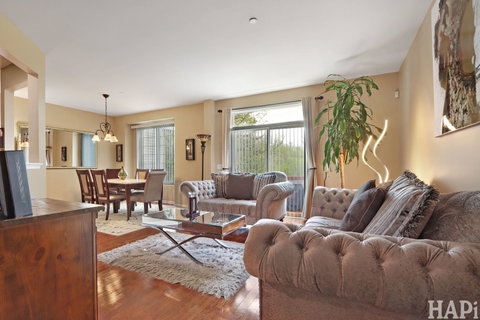
Welcome to your dream home in the highly coveted Chelsey Crossing subdivision! This meticulously maintained two-story townhouse offers a rare blend of luxury, comfort, and peace of mind. Nestled on a scenic wooded site, this home provides an incredible maintenance-free lifestyle just minutes away from Gurnee's best amenities. A Modern Oasis of Upgrades Step inside to discover a residence that feels better than new, thanks to a comprehensive list of high-value updates: Brand New Mechanicals: Enjoy year-round comfort and efficiency with a new AC and Furnace (2023) and a new Hot Water Heater (2021). Chef's Kitchen: Updated in 2021 with a new stove, refrigerator, and dishwasher, and enhanced in 2024 with modern recessed lighting. State-of-the-Art Laundry: Features a new dryer (2021) and a brand-new washer installed in 2026. Upgraded Bathroom Comforts: All three bathrooms feature newer comfort-height toilets. Infrastructure Reliability: Peace of mind comes standard with a new sump pump, septic pump, and cover, plus enhanced attic insulation (2024) for maximum energy efficiency. Designed for Living & Entertaining The open-concept main level boasts nine-foot ceilings and high-end finishes. The spacious kitchen features 42" cabinets and granite countertops, overlooking a light-filled dining and living area. Primary Suite Retreat: Upstairs, relax in your luxurious master en-suite, complete with two walk-in closets and a spa-like bath featuring a soaker tub and double vanity. Versatile Finished Basement: The additional living space in the basement is perfect for a home theater, gym, or playroom. Outdoor Serenity: Unwind on your private deck and take in picturesque views of the surrounding mature trees and nature trails. Unbeatable Location Live in the heart of it all! This home is perfectly situated just minutes from: Shopping & Dining: Immediate access to the Gurnee Mills Mall, grocery stores like Jewel-Osco, and local favorites like Steak 'n Shake. Commuter's Dream: Just 5 minutes from I-94 for easy travel to Chicago or Milwaukee. Local Industry: Close to major employment hubs and local business centers. Experience the perfect blend of sophistication and suburban convenience. This turnkey gem won't last long-schedule your tour today!
Listed: $ 375,000 (Sold on: Jul 22, 2026) Days on Market:76
703 Owl Creek Lane, Gurnee, IL 60031
BEDS
3
BATHS
3
PARKING
2
SQFT
3,057
Description
Welcome to your dream home in the highly coveted Chelsey Crossing subdivision! This meticulously maintained two-story townhouse offers a rare blend of luxury, comfort, and peace of mind. Nestled on a scenic wooded site, this home provides an incredible maintenance-free lifestyle just minutes away from Gurnee's best amenities. A Modern Oasis of Upgrades Step inside to discover a residence that feels better than new, thanks to a comprehensive list of high-value updates: Brand New Mechanicals: Enjoy year-round comfort and efficiency with a new AC and Furnace (2023) and a new Hot Water Heater (2021). Chef's Kitchen: Updated in 2021 with a new stove, refrigerator, and dishwasher, and enhanced in 2024 with modern recessed lighting. State-of-the-Art Laundry: Features a new dryer (2021) and a brand-new washer installed in 2026. Upgraded Bathroom Comforts: All three bathrooms feature newer comfort-height toilets. Infrastructure Reliability: Peace of mind comes standard with a new sump pump, septic pump, and cover, plus enhanced attic insulation (2024) for maximum energy efficiency. Designed for Living & Entertaining The open-concept main level boasts nine-foot ceilings and high-end finishes. The spacious kitchen features 42" cabinets and granite countertops, overlooking a light-filled dining and living area. Primary Suite Retreat: Upstairs, relax in your luxurious master en-suite, complete with two walk-in closets and a spa-like bath featuring a soaker tub and double vanity. Versatile Finished Basement: The additional living space in the basement is perfect for a home theater, gym, or playroom. Outdoor Serenity: Unwind on your private deck and take in picturesque views of the surrounding mature trees and nature trails. Unbeatable Location Live in the heart of it all! This home is perfectly situated just minutes from: Shopping & Dining: Immediate access to the Gurnee Mills Mall, grocery stores like Jewel-Osco, and local favorites like Steak 'n Shake. Commuter's Dream: Just 5 minutes from I-94 for easy travel to Chicago or Milwaukee. Local Industry: Close to major employment hubs and local business centers. Experience the perfect blend of sophistication and suburban convenience. This turnkey gem won't last long-schedule your tour today!
HelloCondo Is The #1 Condo Search Platform And Real Estate Recommendation Engine. Search, Find And Buy The Perfect Condo And Get Matched With The Best Agents. Finding A Condo Has Never Been So Easy.