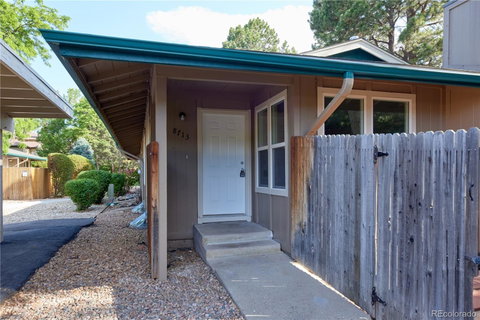
Listed: $ 489,500 (Sold on: Sep 25, 2025) Days on Market:78
8713 E Roundtree Avenue, Greenwood Village, CO 80111
BEDS
3
BATHS
2
PARKING
1
SQFT
1224
Description
Step into this spacious and beautifully renovated ranch-style townhome—one of the largest floor plans in the community! Located in the heart of Denver Tech Center, this move-in-ready home offers comfort, style, and convenience. Enjoy an open-concept layout featuring new kitchen with new granite countertops, crisp white shaker cabinets, and new stainless steel appliances. The main level also includes new flooring throughout, fresh interior paint, and three generously sized bedrooms alongside two new bathrooms, new railing, new fireplace. Recent upgrades include new windows, new furnace, and new water heater, new AC. Full basement, complete with new egress windows, new insulation, offers ample space and is ready for your personal finishing touches. Conveniently located near major highways, this home provides easy access for commuting, shopping, dining, and entertainment. Don’t miss this rare opportunity to own a stylish, turnkey property in one of the metro area’s most convenient locations!
Listed: $ 489,500 (Sold on: Sep 25, 2025) Days on Market:78
8713 E Roundtree Avenue, Greenwood Village, CO 80111
BEDS
3
BATHS
2
PARKING
1
SQFT
1,224
Description
Step into this spacious and beautifully renovated ranch-style townhome—one of the largest floor plans in the community! Located in the heart of Denver Tech Center, this move-in-ready home offers comfort, style, and convenience. Enjoy an open-concept layout featuring new kitchen with new granite countertops, crisp white shaker cabinets, and new stainless steel appliances. The main level also includes new flooring throughout, fresh interior paint, and three generously sized bedrooms alongside two new bathrooms, new railing, new fireplace. Recent upgrades include new windows, new furnace, and new water heater, new AC. Full basement, complete with new egress windows, new insulation, offers ample space and is ready for your personal finishing touches. Conveniently located near major highways, this home provides easy access for commuting, shopping, dining, and entertainment. Don’t miss this rare opportunity to own a stylish, turnkey property in one of the metro area’s most convenient locations!
HelloCondo Is The #1 Condo Search Platform And Real Estate Recommendation Engine. Search, Find And Buy The Perfect Condo And Get Matched With The Best Agents. Finding A Condo Has Never Been So Easy.