
HeaderIcon

Explore by Metro

  • Atlanta
  • Baltimore
  • Boston
  • Bronx
  • Brooklyn
  • Chicago
  • Los Angeles
  • Manhattan
  • Miami
  • Nashville
  • North Port
  • Orlando
  • Philadelphia
  • Phoenix
  • Queens
  • San Diego
  • San Jose
  • Tampa
  • Washington
HeaderIcon

Explore by Metro

  • Atlanta
  • Baltimore
  • Boston
  • Bronx
  • Brooklyn
  • Chicago
  • Los Angeles
  • Manhattan
  • Miami
  • Nashville
  • North Port
  • Orlando
  • Philadelphia
  • Phoenix
  • Queens
  • San Diego
  • San Jose
  • Tampa
  • Washington
leftArrowBack to Search
  1. Home
  2. /
  3. Greenwood Village, CO
  4. /
  5. 6380 S Boston St
Add to favoritesAdd to favorites (hover)
Save
leftArrow
Add to favoritesAdd to favorites (hover)

6380 S Boston St

6380 S Boston St, Greenwood Village, CO, 80111

YEAR BUILT

1988

# STORIES

0

# TOTAL UNITS

16

UNIT SIZE RANGE

575-863 sqft

Description

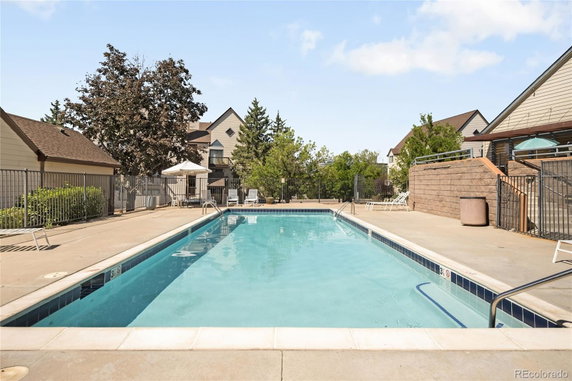
6380 S Boston St is located in Greenwood Village, near the intersection of E Belleview Ave and S Monaco St. This low-rise building was built in 1988. It contains 16 condominium units, offering a good variety in layouts and sizes. The building provides views of the city and mountains, enhancing the living experience. Each unit varies in size from 575 to 863 square feet and includes options for 1 or 2 bedrooms. Recent sales show unit prices range from $365,000 to $380,000. The average closed price stands at $355,300, with an average price per square foot of $412. The units typically spend about 71 days on the market. The building includes several attractive amenities that appeal to residents. A fitness center provides workout options, while the seasonal pool and clubhouse cater to social activities. Outdoor BBQ areas add to community enjoyment. Parking is available for residents and guests. Residents have easy access to nearby grocery stores like 7-Eleven, and dining options include El Parral. The highly regarded Cherry Creek Academy serves as the local school. The area also supports recreational activities, with parks and the South Platte River for outdoor pursuits. Living here places residents near the Denver Tech Center and the Arapahoe Light Rail station. This location facilitates commuting and access to various shopping and dining venues. Flexibility for short-term and long-term rentals exists under HOA guidelines. The HOA covers essential services like water, sewer, and trash. In-unit features add to the convenience of daily life. Each unit includes its own washer, dryer, and central air conditioning. Open layouts create a sense of space, while private balconies or patios offer outdoor enjoyment. Overall, 6380 S Boston St presents a desirable option in Greenwood Village.

Building ImageMLS ID #7326812
Building ImageView Listing

6380 S Boston St

6380 S Boston St, Greenwood Village, CO, 80111

YEAR BUILT

1988

# STORIES

0

# TOTAL UNITS

16

UNIT SIZE RANGE

575-863 sqft

Description

6380 S Boston St is located in Greenwood Village, near the intersection of E Belleview Ave and S Monaco St. This low-rise building was built in 1988. It contains 16 condominium units, offering a good variety in layouts and sizes. The building provides views of the city and mountains, enhancing the living experience. Each unit varies in size from 575 to 863 square feet and includes options for 1 or 2 bedrooms. Recent sales show unit prices range from $365,000 to $380,000. The average closed price stands at $355,300, with an average price per square foot of $412. The units typically spend about 71 days on the market. The building includes several attractive amenities that appeal to residents. A fitness center provides workout options, while the seasonal pool and clubhouse cater to social activities. Outdoor BBQ areas add to community enjoyment. Parking is available for residents and guests. Residents have easy access to nearby grocery stores like 7-Eleven, and dining options include El Parral. The highly regarded Cherry Creek Academy serves as the local school. The area also supports recreational activities, with parks and the South Platte River for outdoor pursuits. Living here places residents near the Denver Tech Center and the Arapahoe Light Rail station. This location facilitates commuting and access to various shopping and dining venues. Flexibility for short-term and long-term rentals exists under HOA guidelines. The HOA covers essential services like water, sewer, and trash. In-unit features add to the convenience of daily life. Each unit includes its own washer, dryer, and central air conditioning. Open layouts create a sense of space, while private balconies or patios offer outdoor enjoyment. Overall, 6380 S Boston St presents a desirable option in Greenwood Village.

Next

Description

6380 S Boston St is located in Greenwood Village, near the intersection of E Belleview Ave and S Monaco St. This low-rise building was built in 1988. It contains 16 condominium units, offering a good variety in layouts and sizes. The building provides views of the city and mountains, enhancing the living experience. Each unit varies in size from 575 to 863 square feet and includes options for 1 or 2 bedrooms. Recent sales show unit prices range from $365,000 to $380,000. The average closed price stands at $355,300, with an average price per square foot of $412. The units typically spend about 71 days on the market. The building includes several attractive amenities that appeal to residents. A fitness center provides workout options, while the seasonal pool and clubhouse cater to social activities. Outdoor BBQ areas add to community enjoyment. Parking is available for residents and guests. Residents have easy access to nearby grocery stores like 7-Eleven, and dining options include El Parral. The highly regarded Cherry Creek Academy serves as the local school. The area also supports recreational activities, with parks and the South Platte River for outdoor pursuits. Living here places residents near the Denver Tech Center and the Arapahoe Light Rail station. This location facilitates commuting and access to various shopping and dining venues. Flexibility for short-term and long-term rentals exists under HOA guidelines. The HOA covers essential services like water, sewer, and trash. In-unit features add to the convenience of daily life. Each unit includes its own washer, dryer, and central air conditioning. Open layouts create a sense of space, while private balconies or patios offer outdoor enjoyment. Overall, 6380 S Boston St presents a desirable option in Greenwood Village.

6380 S Boston St Key Stats Last 12 months

Avg. Listed Price$355,725($413/Sqft.)

Avg. Sale Price$355,300($412/Sqft.)
Year over year list priceUp Arrow6.38%

Year over year sale priceUp Arrow 11.29%
Total Listings4 Listed

Total sold3 Sold
Average Days on Market71 days

Average HOA fees per sqft$2 /monthly
Next

Key Stats

Year over year list priceUp Arrow6.38%

Year over year sale priceUp Arrow11.29%
Total Listings4 Listed

Total sold3 Sold
Average Days on Market71 days

Average HOA fees per sqft$2 /monthly

Glen Gardens Estate Availability & Demand

Unit Availability

-
High availability buildings list units frequently.

Unit Availability helps to understand how often units in a particular building are listed for sale as compared with the neighborhood average. Units are rarely listed in buildings with low availability.

Unit Demand

-
Units in high-demand buildings sell quicker.

Unit Demand is a measure of quickly units in a particular building sell as compared with other buildings in the neighborhood. Units in high-demand buildings sell more quickly.

For Sale 0 For Sale

6380 S Boston St Sold Listings

UnitSize (sqft)BedsBathsDays On MarketDateStatusPrice
Unit 191191863221492025-11-14
MLS#: 6196433
Closed$358,000
Unit 20720786322372025-10-23
MLS#: 7623372
Closed$357,900
Unit 19519586322232025-09-29
MLS#: 5643469
Closed$350,000
Unit 39139186322472025-07-29
MLS#: 4990403
Closed$320,000
Unit 191
191

2 Beds

2 Baths

863 sqft


DateStatusPrice
2025-11-14Closed$358,000
MLS#: 6196433
Days On Market149
Unit 195
195

2 Beds

2 Baths

863 sqft


DateStatusPrice
2025-09-29Closed$350,000
MLS#: 5643469
Days On Market23
Unit 207
207

2 Beds

2 Baths

863 sqft


DateStatusPrice
2025-10-23Closed$357,900
MLS#: 7623372
Days On Market37
Unit 391
391

2 Beds

2 Baths

863 sqft


DateStatusPrice
2025-07-29Closed$320,000
MLS#: 4990403
Days On Market47
View Complete Unit Listing HistorySource By:

Amenities

Step into a world of comfort at this delightful condo building. Enjoy keeping fit at the well-equipped fitness center. When it’s hot outside, cool off in the inviting pool. For social gatherings, the clubhouse provides the perfect space to relax with friends and family. Additionally, you will find ample parking which makes coming and going a breeze. Whether you want to unwind or get active, this community has a variety of amenities to suit your lifestyle.

Next

Amenities Description

Step into a world of comfort at this delightful condo building. Enjoy keeping fit at the well-equipped fitness center. When it’s hot outside, cool off in the inviting pool. For social gatherings, the clubhouse provides the perfect space to relax with friends and family. Additionally, you will find ample parking which makes coming and going a breeze. Whether you want to unwind or get active, this community has a variety of amenities to suit your lifestyle.

Parking
Parking
Locker
Locker
Concierge
Concierge
Elevator(s)
Elevator(s)
Central AC
Central AC
Pool
Pool
Check Icon
Fitness Center
Fitness Center
-
Visitors Parking
Visitors Parking
Next

Amenities

Pool

Pool

Clubhouse

Clubhouse

Balcony

Balcony

Smoke Detector(s)

Smoke Detector(s)

Policies

This condo building believes in creating a welcoming space for everyone. You’ll appreciate their friendly pet policy. Both cats and dogs are allowed, so you can bring your furry friends along. However, there may be some size limits for pets, so make sure to check. No additional restrictions apply, making it easy for you to settle in. Residents will enjoy a balance of freedom and comfort in their new home. Moving into this welcoming community can be an exciting new chapter. You’ll feel right at home as soon as you step inside.

Next

Amenities Description

This condo building believes in creating a welcoming space for everyone. You’ll appreciate their friendly pet policy. Both cats and dogs are allowed, so you can bring your furry friends along. However, there may be some size limits for pets, so make sure to check. No additional restrictions apply, making it easy for you to settle in. Residents will enjoy a balance of freedom and comfort in their new home. Moving into this welcoming community can be an exciting new chapter. You’ll feel right at home as soon as you step inside.

Pet Allowed
Pet Allowed
BBQ Permitted
BBQ Permitted
Sublet Allowed
Sublet Allowed
Short-term Rental Allowed

Compare with Buildings in the Neighbourhood (Last 12 Months)

Compare building's average price/sq. ft. and HOA fees/sq. ft. to buildings nearby

Building NameAvg price per square footAVG HOA FEE per square foot (Monthly)
6380 S Boston St$412/sqft.$2 /sqft.

Nearby Schools

Cherry Creek Charter Academy

A-
Public|Grades KG–8
6260 S Dayton St|0.29 miles away

High Plains Elementary School

B-
Public|Grades PK–5
6100 S Fulton St|0.62 miles away

Walnut Hills Elementary School

B
Public|Grades PK–5
8195 E Costilla Bl...|1.14 miles away

Cottonwood Creek Elementary School

A
Public|Grades PK–5
11200 E Orchard Rd|1.25 miles away

Willows Child Learning Center

--
Private|Grades PK–KG
6865 S Quebec St|1.43 miles away

Village Child Learning Center

--
Private|Grades PK–KG
9400 E Belleview A...|1.56 miles away
Next

Schools

arrow rightWhat to know about schoolsarrow right
Next

Description

Cherry Creek Charter Academy

A-
Public|Grades KG–8
6260 S Dayton St|Less than 1 Mile Away

High Plains Elementary School

B-
Public|Grades PK–5
6100 S Fulton St|Less than 1 Mile Away

Walnut Hills Elementary School

B
Public|Grades PK–5
8195 E Costilla Bl...|1.14 Miles Away

Cottonwood Creek Elementary School

A
Public|Grades PK–5
11200 E Orchard Rd|1.25 Miles Away

Willows Child Learning Center

--
Private|Grades PK–KG
6865 S Quebec St|1.43 Miles Away

Village Child Learning Center

--
Private|Grades PK–KG
9400 E Belleview A...|1.56 Miles Away

Heritage Elementary School

A-
Public|Grades PK–5
6867 E Heritage Pl...|1.64 Miles Away

Dry Creek Elementary School

A
Public|Grades PK–5
7686 E Hinsdale Av...|1.71 Miles Away

Belleview Elementary School

A-
Public|Grades PK–5
4851 S Dayton St|1.89 Miles Away

Willow Creek Elementary School

B
Public|Grades PK–5
7855 S Willow Way|1.92 Miles Away

Campus Middle School

A-
Public|Grades 6–8
4785 S Dayton St|1.96 Miles Away

Cherry Creek High School

A
Public|Grades 9–12
9300 E Union Ave|1.99 Miles Away

Transit

Arapahoe at Village Center Station

0.38 miles away|8 min walk

Arapahoe at Village Center Station Gate A

0.37 miles away|8 min walk

Arapahoe at Village Center Station Gate B

0.38 miles away|8 min walk

Arapahoe at Village Center Station Gate C

0.39 miles away|8 min walk

Arapahoe at Village Center Station Gate E

0.41 miles away|8 min walk

Arapahoe Rd & Briarwood Cir

1.59 miles away|31 min walk
Next

Transit

arrow rightWhat to know about transitarrow right
Next

Description

Arapahoe at Village Center Station

0.38 miles away|8 min walk

Arapahoe at Village Center Station Gate A

0.37 miles away|8 min walk

Arapahoe at Village Center Station Gate B

0.38 miles away|8 min walk

Arapahoe at Village Center Station Gate C

0.39 miles away|8 min walk

Arapahoe at Village Center Station Gate E

0.41 miles away|8 min walk

Arapahoe Rd & Briarwood Cir

1.59 miles away|31 min walk

Arapahoe Rd & Greenwood Plaza Blvd

0.84 miles away|17 min walk

Arapahoe Rd & Heritage Pl S

1.63 miles away|32 min walk

Arapahoe Rd & S Clinton St

0.43 miles away|9 min walk

Arapahoe Rd & S Dayton St

0.46 miles away|9 min walk

Arapahoe Rd & S Galena St

0.66 miles away|13 min walk

Arapahoe Rd & S Havana St

0.89 miles away|18 min walk

Arapahoe Rd & S Krameria Way

1.92 miles away|37 min walk

Arapahoe Rd & S Lima St

1.21 miles away|24 min walk

Arapahoe Rd & S Peoria St

1.73 miles away|34 min walk

Arapahoe Rd & S Quebec St

1.3 miles away|25 min walk

Arapahoe Rd & S Spruce St

1.01 miles away|20 min walk

Arapahoe Rd & S Syracuse St

1.06 miles away|21 min walk

Arapahoe Rd & S Uinta St

0.8 miles away|16 min walk

Caley Ave & S Boston St

0.1 miles away|2 min walk

Dry Creek Station

1.5 miles away|29 min walk

Orchard Station

1.19 miles away|23 min walk

S Boston St & Arapahoe Rd

0.33 miles away|7 min walk

S Boston St & Caley Ave

0.07 miles away|2 min walk

S Boston St & Peakview Ave

0.14 miles away|3 min walk

S Yosemite St & Arapahoe Rd

0.58 miles away|12 min walk

S Yosemite St & Peakview Ave

0.51 miles away|10 min walk

S Yosemite St & S Yosemite Cir

0.51 miles away|10 min walk

The Neighbourhood: Greenwood Village

Similar Buildings Nearby

Add to favoritesAdd to favorites (hover)
6001 S Yosemite St
6001 S Yosemite St, Greenwood Village, CO
Click to see listings
Add to favoritesAdd to favorites (hover)
6001 S Yosemite St
6001 S Yosemite St, Greenwood Village, CO
Click to see listings

6380 S Boston St Demographics

This neighborhood indicates a good mix of people which makes it a good place for families. About 21.36% are children aged 0–14, 17.81% are young adults between 15–29, 22.62% are adults aged 30–44, 21.56% are in the 45–59 range and 16.64% are seniors aged 60 and above. Commuting options are also varying where 70.9% of residents relying on driving, while others prefer public transit around 4.14%, walking around 3.08%, biking around 0.95%, allowing residents to choose travel modes that best fit their daily routines. Most homes in the area are with 53.93% of units owner occupied and 46.07% are rented. The neighborhood offers different household types. About 31.39% are single family homes and 6.78% are multi family units. Around 33.66% are single-person households, while 66.34% are multi person households. This mix works well for families, roommates, and individuals. Education levels in the neighborhood vary widely where 37.93% of residents have bachelor’s degrees. Around 10.46% have high school or college education. Another 8.82% hold diplomas while 28.38% have completed postgraduate studies. The remaining are 14.42% with other types of qualifications.

Next

Demographics Description

This neighborhood indicates a good mix of people which makes it a good place for families. About 21.36% are children aged 0–14, 17.81% are young adults between 15–29, 22.62% are adults aged 30–44, 21.56% are in the 45–59 range and 16.64% are seniors aged 60 and above. Commuting options are also varying where 70.9% of residents relying on driving, while others prefer public transit around 4.14%, walking around 3.08%, biking around 0.95%, allowing residents to choose travel modes that best fit their daily routines. Most homes in the area are with 53.93% of units owner occupied and 46.07% are rented. The neighborhood offers different household types. About 31.39% are single family homes and 6.78% are multi family units. Around 33.66% are single-person households, while 66.34% are multi person households. This mix works well for families, roommates, and individuals. Education levels in the neighborhood vary widely where 37.93% of residents have bachelor’s degrees. Around 10.46% have high school or college education. Another 8.82% hold diplomas while 28.38% have completed postgraduate studies. The remaining are 14.42% with other types of qualifications.

Age Demographics

21.36% (0 - 14 years old)

17.81% (15 - 29 years old)

22.62% (30 - 44 years old)

21.56% (45 - 59 years old)

16.64% (60+ years old)

Commute

4.14%

Transit

3.08%

Walk

70.9%

Drive

0.95%

Bike

Housing Ownership

53.93%

Owner Occupied

46.07%

Rental Units

Household Types

31.39%

Single Family

6.78%

Multi Family

33.66%

Single Person

66.34%

Multi Person

Education

Bachelors Degree37.93%
High School College10.46%
Diploma8.82%
Post Graduate28.38%
Others14.42%
Next

Education

Diploma8.82%
Post Graduate28.38%
Others14.42%
Get the HelloCondo Newsletter
Real-estate tips, insights, and market reports in your inbox.
Newsletter
  1. Home
  2. /undefined, undefined
  3. /
    6380 S Boston St
Nearby Cities
Neighborhoods
ZIP Codes
Community
HelloCondo Logo
HelloCondo Logo
HelloCondo Is The #1 Condo Search Platform And Real Estate Recommendation Engine. Search, Find And Buy The Perfect Condo And Get Matched With The Best Agents. Finding A Condo Has Never Been So Easy.

HelloCondo is a division of HelloCasa, LLC

FacebookIconInstagramIconXIconRedditIcon

HelloCondo

Find A RealtorTerms of UsePrivacy PolicyCalifornia Privacy NoticeAccessibility PolicyCCPA Notice on CollectionDMCABrowseBlogsNYS Standard Operating ProcedureNYS Fair Housing Notice

Contact

LocationIcon
300 Galleria Pkwy SE, Suite 1500,
Atlanta, GA 30339
PhoneICon
(855) 625-0319
EmailIConhello@hellocondo.com
Contact Us

For Sale

Condos for saleTownhomes for sale
AgentIcon
LocationIcon
PhoneICon
EmailICon
© HelloCondo 2026. All Rights Reserved.