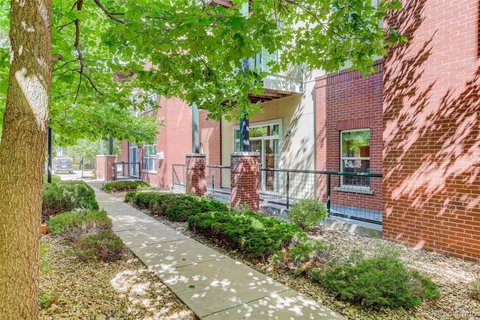
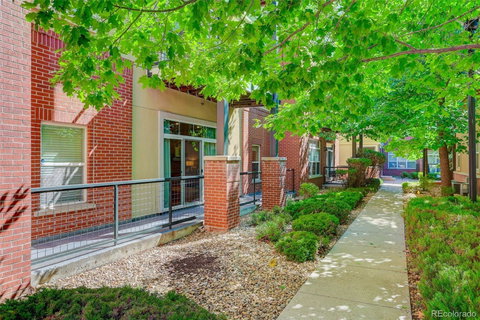
Space, flexibility & location come together in this inviting ground-floor condo in the heart of the Denver Tech Center. Offering 1,068 sq feet, high ceilings and an open floor plan, this loft style home feels more spacious than the typical condo.
Wood flooring throughout the main living areas, connecting the kitchen and living space and creates an easy flow for everyday living and entertaining. The kitchen features granite countertops, stainless steel appliances and an oversized peninsula with ample seating.
The large living area provides plenty of room, while the shaded, south-facing windows and glass sliding door bring in natural light and lead to one of the home's standout features—an oversized patio found in only a limited number of units within the community. Surrounded by mature landscaping, this generous outdoor space provides a wonderful extension of the home for relaxing, or entertaining.
The spacious primary bedroom offers high ceilings and a large walk-in closet. An additional non-conforming bedroom with full closet creates valuable flexibility as a bedroom, home office, guest room or flex space. A full bath and in-unit laundry with a full-size stacked washer and dryer, and additional storage and shelves, complete the interior.
The home also includes reserved parking in the secured underground garage, a separate storage unit, and ample unreserved parking above ground.
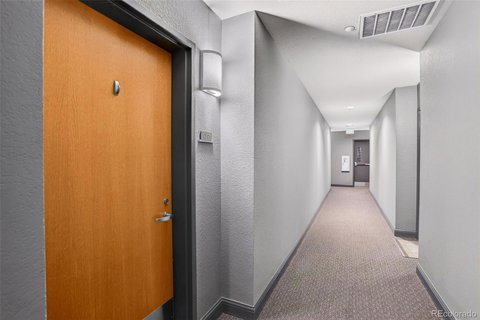
Beyond the front door, residents have access to a newly rebuilt swimming pool; hot tub, fitness room and clubhouse. Restaurants, shopping and everyday services are nearby, while convenient access to light rail and major commuter routes makes it easy to reach downtown Denver and destinations throughout the metro area.
For buyers looking for more space than a traditional one-bedroom, the flexibility of an additional room, rare oversized outdoor living space, secure parking and excellent DTC convenience, this home delivers an appealing alternative.
Description
Space, flexibility & location come together in this inviting ground-floor condo in the heart of the Denver Tech Center. Offering 1,068 sq feet, high ceilings and an open floor plan, this loft style home feels more spacious than the typical condo.
Wood flooring throughout the main living areas, connecting the kitchen and living space and creates an easy flow for everyday living and entertaining. The kitchen features granite countertops, stainless steel appliances and an oversized peninsula with ample seating.
The large living area provides plenty of room, while the shaded, south-facing windows and glass sliding door bring in natural light and lead to one of the home's standout features—an oversized patio found in only a limited number of units within the community. Surrounded by mature landscaping, this generous outdoor space provides a wonderful extension of the home for relaxing, or entertaining.
The spacious primary bedroom offers high ceilings and a large walk-in closet. An additional non-conforming bedroom with full closet creates valuable flexibility as a bedroom, home office, guest room or flex space. A full bath and in-unit laundry with a full-size stacked washer and dryer, and additional storage and shelves, complete the interior.
The home also includes reserved parking in the secured underground garage, a separate storage unit, and ample unreserved parking above ground.
Beyond the front door, residents have access to a newly rebuilt swimming pool; hot tub, fitness room and clubhouse. Restaurants, shopping and everyday services are nearby, while convenient access to light rail and major commuter routes makes it easy to reach downtown Denver and destinations throughout the metro area.
For buyers looking for more space than a traditional one-bedroom, the flexibility of an additional room, rare oversized outdoor living space, secure parking and excellent DTC convenience, this home delivers an appealing alternative.
Space, flexibility & location come together in this inviting ground-floor condo in the heart of the Denver Tech Center. Offering 1,068 sq feet, high ceilings and an open floor plan, this loft style home feels more spacious than the typical condo.
Wood flooring throughout the main living areas, connecting the kitchen and living space and creates an easy flow for everyday living and entertaining. The kitchen features granite countertops, stainless steel appliances and an oversized peninsula with ample seating.
The large living area provides plenty of room, while the shaded, south-facing windows and glass sliding door bring in natural light and lead to one of the home's standout features—an oversized patio found in only a limited number of units within the community. Surrounded by mature landscaping, this generous outdoor space provides a wonderful extension of the home for relaxing, or entertaining.
The spacious primary bedroom offers high ceilings and a large walk-in closet. An additional non-conforming bedroom with full closet creates valuable flexibility as a bedroom, home office, guest room or flex space. A full bath and in-unit laundry with a full-size stacked washer and dryer, and additional storage and shelves, complete the interior.
The home also includes reserved parking in the secured underground garage, a separate storage unit, and ample unreserved parking above ground.
Beyond the front door, residents have access to a newly rebuilt swimming pool; hot tub, fitness room and clubhouse. Restaurants, shopping and everyday services are nearby, while convenient access to light rail and major commuter routes makes it easy to reach downtown Denver and destinations throughout the metro area.
For buyers looking for more space than a traditional one-bedroom, the flexibility of an additional room, rare oversized outdoor living space, secure parking and excellent DTC convenience, this home delivers an appealing alternative.
Description
Space, flexibility & location come together in this inviting ground-floor condo in the heart of the Denver Tech Center. Offering 1,068 sq feet, high ceilings and an open floor plan, this loft style home feels more spacious than the typical condo.
Wood flooring throughout the main living areas, connecting the kitchen and living space and creates an easy flow for everyday living and entertaining. The kitchen features granite countertops, stainless steel appliances and an oversized peninsula with ample seating.
The large living area provides plenty of room, while the shaded, south-facing windows and glass sliding door bring in natural light and lead to one of the home's standout features—an oversized patio found in only a limited number of units within the community. Surrounded by mature landscaping, this generous outdoor space provides a wonderful extension of the home for relaxing, or entertaining.
The spacious primary bedroom offers high ceilings and a large walk-in closet. An additional non-conforming bedroom with full closet creates valuable flexibility as a bedroom, home office, guest room or flex space. A full bath and in-unit laundry with a full-size stacked washer and dryer, and additional storage and shelves, complete the interior.
The home also includes reserved parking in the secured underground garage, a separate storage unit, and ample unreserved parking above ground.
Beyond the front door, residents have access to a newly rebuilt swimming pool; hot tub, fitness room and clubhouse. Restaurants, shopping and everyday services are nearby, while convenient access to light rail and major commuter routes makes it easy to reach downtown Denver and destinations throughout the metro area.
For buyers looking for more space than a traditional one-bedroom, the flexibility of an additional room, rare oversized outdoor living space, secure parking and excellent DTC convenience, this home delivers an appealing alternative.
5401 S Park Terrace Ave Market Stats Last 12 months
HelloCondo Is The #1 Condo Search Platform And Real Estate Recommendation Engine. Search, Find And Buy The Perfect Condo And Get Matched With The Best Agents. Finding A Condo Has Never Been So Easy.