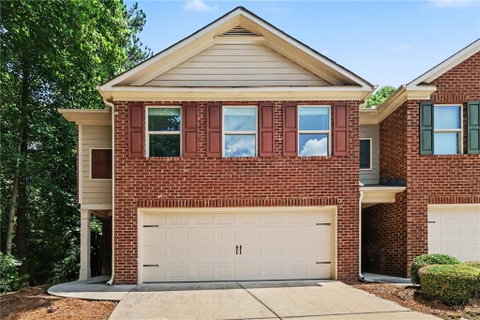
Welcome home to this 3-bedroom, 2.5-bath end-unit townhome in a desirable Grayson community. Backing to a peaceful wooded area, this home offers added
privacy, a functional floor plan, and an exceptional location within the highly sought-after Grayson school district.
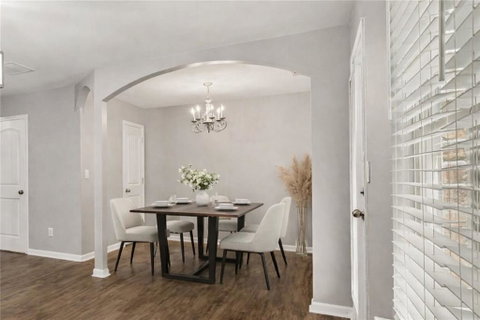
Step inside to discover a spacious and inviting layout designed for both everyday living and entertaining. The separate dining room provides the perfect setting for
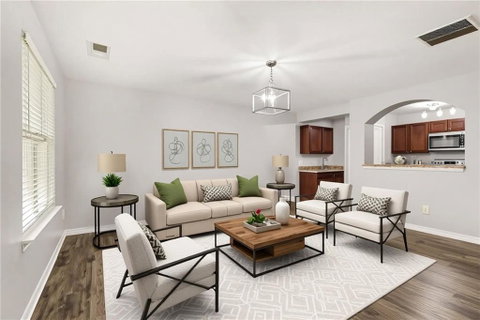
family dinners or holiday gatherings, while the kitchen features stained wood cabinetry, stainless steel appliances, ample counter space, and open views to the family
room, allowing you to stay connected with family and guests.
The welcoming family room offers a comfortable space to relax, with easy access to the backyard patio where you can enjoy your morning coffee or unwind while
taking in the private wooded views.
Upstairs, the oversized primary suite serves as a relaxing retreat with dual closets and a private en-suite bath. Two additional bedrooms share a full bath, while the
conveniently located upstairs laundry room adds everyday convenience and functionality.
Outside, the patio overlooks the wooded backdrop, providing a peaceful outdoor space for grilling, entertaining, or simply enjoying the privacy that comes with this
desirable end-unit location.
Conveniently located near shopping, dining, parks, and major commuter routes, this home offers easy access to everything Grayson and the surrounding area have to
offer. Combining low-maintenance living, a spacious layout, excellent schools, and a private setting, this townhome is an outstanding opportunity for first-time buyers,
downsizers, or anyone looking to enjoy comfortable living in a sought-after Grayson location.
Description
Welcome home to this 3-bedroom, 2.5-bath end-unit townhome in a desirable Grayson community. Backing to a peaceful wooded area, this home offers added
privacy, a functional floor plan, and an exceptional location within the highly sought-after Grayson school district.
Step inside to discover a spacious and inviting layout designed for both everyday living and entertaining. The separate dining room provides the perfect setting for
family dinners or holiday gatherings, while the kitchen features stained wood cabinetry, stainless steel appliances, ample counter space, and open views to the family
room, allowing you to stay connected with family and guests.
The welcoming family room offers a comfortable space to relax, with easy access to the backyard patio where you can enjoy your morning coffee or unwind while
taking in the private wooded views.
Upstairs, the oversized primary suite serves as a relaxing retreat with dual closets and a private en-suite bath. Two additional bedrooms share a full bath, while the
conveniently located upstairs laundry room adds everyday convenience and functionality.
Outside, the patio overlooks the wooded backdrop, providing a peaceful outdoor space for grilling, entertaining, or simply enjoying the privacy that comes with this
desirable end-unit location.
Conveniently located near shopping, dining, parks, and major commuter routes, this home offers easy access to everything Grayson and the surrounding area have to
offer. Combining low-maintenance living, a spacious layout, excellent schools, and a private setting, this townhome is an outstanding opportunity for first-time buyers,
downsizers, or anyone looking to enjoy comfortable living in a sought-after Grayson location.
Description
Welcome home to this 3-bedroom, 2.5-bath end-unit townhome in a desirable Grayson community. Backing to a peaceful wooded area, this home offers added
privacy, a functional floor plan, and an exceptional location within the highly sought-after Grayson school district.
Step inside to discover a spacious and inviting layout designed for both everyday living and entertaining. The separate dining room provides the perfect setting for
family dinners or holiday gatherings, while the kitchen features stained wood cabinetry, stainless steel appliances, ample counter space, and open views to the family
room, allowing you to stay connected with family and guests.
The welcoming family room offers a comfortable space to relax, with easy access to the backyard patio where you can enjoy your morning coffee or unwind while
taking in the private wooded views.
Upstairs, the oversized primary suite serves as a relaxing retreat with dual closets and a private en-suite bath. Two additional bedrooms share a full bath, while the
conveniently located upstairs laundry room adds everyday convenience and functionality.
Outside, the patio overlooks the wooded backdrop, providing a peaceful outdoor space for grilling, entertaining, or simply enjoying the privacy that comes with this
desirable end-unit location.
Conveniently located near shopping, dining, parks, and major commuter routes, this home offers easy access to everything Grayson and the surrounding area have to
offer. Combining low-maintenance living, a spacious layout, excellent schools, and a private setting, this townhome is an outstanding opportunity for first-time buyers,
downsizers, or anyone looking to enjoy comfortable living in a sought-after Grayson location.
HelloCondo Is The #1 Condo Search Platform And Real Estate Recommendation Engine. Search, Find And Buy The Perfect Condo And Get Matched With The Best Agents. Finding A Condo Has Never Been So Easy.