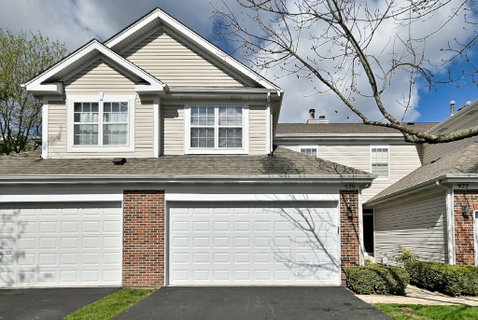
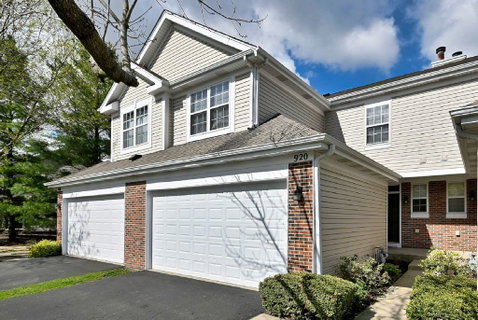
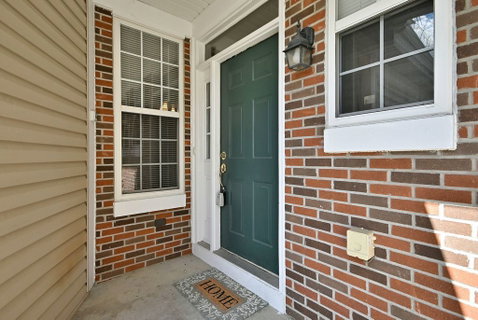
Fabulous townhome in the Canterbury Estates area of Grayslake with finished walk-out basement! Enjoy maintenance free living in this spacious 3 level townhome that lives like a single family home, with dramatic high ceilings and neutral finishes. Beautiful hardwood floors in family & dining rooms, plus wood-burning gas fireplace. Kitchen features white cabinets, breakfast area, stainless steel appliances, and a good amount of storage. Huge closet off garage/ eating area also has rough-in for first floor laundry, or use for storage. Dining room and family room overlook very private wetlands area. Canterbury Park is 2 blocks away. Beautiful crown molding throughout most of the home. Finished basement with full bath, storage room, and laundry/ mechanical room. New carpet in lower level, stairs, and 2nd floor as well (2026). Fresh paint in lower level, family room, dining room, primary bed and bathroom, plus hallways (2026). Loft offers a play space or great home office. Other recent improvements: New garage door and rails (2020); New hot water heater (2021); New microwave (2020); New vanity light in 2nd floor bath and stairway leading to basement (2026). New kitchen and powder rooms faucets. Do not miss! Great, affordable home. Garage heater being conveyed in "as is" condition, seller has never used it. There are a few broken window panes, panes will be replaced prior to closing. Units can be rented, investor friendly. Quick close possible!
Description
Fabulous townhome in the Canterbury Estates area of Grayslake with finished walk-out basement! Enjoy maintenance free living in this spacious 3 level townhome that lives like a single family home, with dramatic high ceilings and neutral finishes. Beautiful hardwood floors in family & dining rooms, plus wood-burning gas fireplace. Kitchen features white cabinets, breakfast area, stainless steel appliances, and a good amount of storage. Huge closet off garage/ eating area also has rough-in for first floor laundry, or use for storage. Dining room and family room overlook very private wetlands area. Canterbury Park is 2 blocks away. Beautiful crown molding throughout most of the home. Finished basement with full bath, storage room, and laundry/ mechanical room. New carpet in lower level, stairs, and 2nd floor as well (2026). Fresh paint in lower level, family room, dining room, primary bed and bathroom, plus hallways (2026). Loft offers a play space or great home office. Other recent improvements: New garage door and rails (2020); New hot water heater (2021); New microwave (2020); New vanity light in 2nd floor bath and stairway leading to basement (2026). New kitchen and powder rooms faucets. Do not miss! Great, affordable home. Garage heater being conveyed in "as is" condition, seller has never used it. There are a few broken window panes, panes will be replaced prior to closing. Units can be rented, investor friendly. Quick close possible!
Fabulous townhome in the Canterbury Estates area of Grayslake with finished walk-out basement! Enjoy maintenance free living in this spacious 3 level townhome that lives like a single family home, with dramatic high ceilings and neutral finishes. Beautiful hardwood floors in family & dining rooms, plus wood-burning gas fireplace. Kitchen features white cabinets, breakfast area, stainless steel appliances, and a good amount of storage. Huge closet off garage/ eating area also has rough-in for first floor laundry, or use for storage. Dining room and family room overlook very private wetlands area. Canterbury Park is 2 blocks away. Beautiful crown molding throughout most of the home. Finished basement with full bath, storage room, and laundry/ mechanical room. New carpet in lower level, stairs, and 2nd floor as well (2026). Fresh paint in lower level, family room, dining room, primary bed and bathroom, plus hallways (2026). Loft offers a play space or great home office. Other recent improvements: New garage door and rails (2020); New hot water heater (2021); New microwave (2020); New vanity light in 2nd floor bath and stairway leading to basement (2026). New kitchen and powder rooms faucets. Do not miss! Great, affordable home. Garage heater being conveyed in "as is" condition, seller has never used it. There are a few broken window panes, panes will be replaced prior to closing. Units can be rented, investor friendly. Quick close possible!
Description
Fabulous townhome in the Canterbury Estates area of Grayslake with finished walk-out basement! Enjoy maintenance free living in this spacious 3 level townhome that lives like a single family home, with dramatic high ceilings and neutral finishes. Beautiful hardwood floors in family & dining rooms, plus wood-burning gas fireplace. Kitchen features white cabinets, breakfast area, stainless steel appliances, and a good amount of storage. Huge closet off garage/ eating area also has rough-in for first floor laundry, or use for storage. Dining room and family room overlook very private wetlands area. Canterbury Park is 2 blocks away. Beautiful crown molding throughout most of the home. Finished basement with full bath, storage room, and laundry/ mechanical room. New carpet in lower level, stairs, and 2nd floor as well (2026). Fresh paint in lower level, family room, dining room, primary bed and bathroom, plus hallways (2026). Loft offers a play space or great home office. Other recent improvements: New garage door and rails (2020); New hot water heater (2021); New microwave (2020); New vanity light in 2nd floor bath and stairway leading to basement (2026). New kitchen and powder rooms faucets. Do not miss! Great, affordable home. Garage heater being conveyed in "as is" condition, seller has never used it. There are a few broken window panes, panes will be replaced prior to closing. Units can be rented, investor friendly. Quick close possible!
HelloCondo Is The #1 Condo Search Platform And Real Estate Recommendation Engine. Search, Find And Buy The Perfect Condo And Get Matched With The Best Agents. Finding A Condo Has Never Been So Easy.