Listed: $ 475,000 (Sold on: Aug 5, 2026) Days on Market:88
32958 N Stone Manor Drive, Grayslake, IL 60030
BEDS
3
BATHS
4
PARKING
2
SQFT
3662
Description
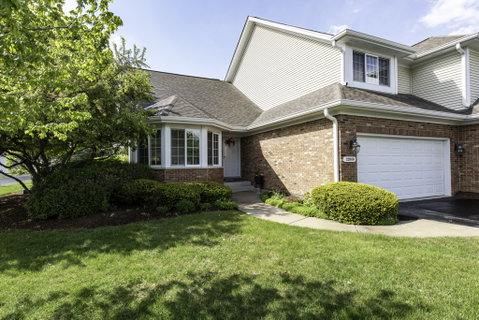
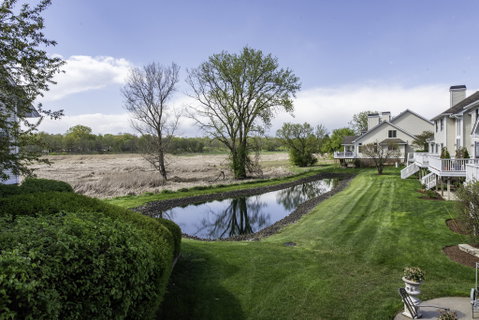
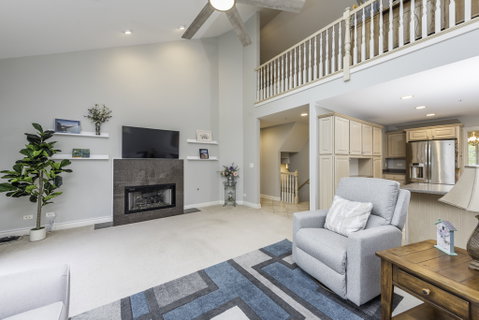
Desirable unit in "ASTERS ON ALMOND"!!! Gorgeous and SUPER clean home in prime location with INCREDIBLE view of a lovely pond & surrounded by protected conservancy! (The ponds are professionally maintained via HOA fees). Upgraded and neutral tiled entry and kitchen. Elegant formal dining room w/crown molding & Tray ceiling. Beautiful kitchen w/Corian countertops-abundance of cabinets... all Open to living room w/Volume ceilings and romantic custom fireplace with marble surround. Beautiful First floor master suite with expansive views and attached Luxury private bath (soaking tub/double sinks). FIRST FLOOR LAUNDRY. Upstairs host spacious open loft/ ideal for office and two more generous sized bedrooms... CLOSETS GALORE. Mostly FINISHED basement with family room, wet bar, office and work room-TONS STORAGE! EXTRA full bath in basement-Lots of light with Lookout window! Upgrades galore! Attached 2 car garage w/extra cabinets! Per seller New Microwave, washer, dryer & garbage disposal in 2026. New kitchen faucet in 2025. Four new skylights in Sept 2023! New roof (by HOA) in 2023. New smoke & CO2 in Sept. 2023 & new ceiling fans & toilets in 2023. New blinds in 2018, New Furnace & A/C in Dec. 2017.(& humidifier) Some new windows in 2017. New sump pump & battery backup in Oct. 2016. New TREX deck April 2016 (cedar railings & steps per HOA). Fresh neutral paint in 2015 (1st & 2nd floors +ceilings & stair railings & spindles.) New appliances in 2013 (refrigerator, stove, dishwasher). METICULOUSLY MAINTAINED HOME!!!! Complex located 3.5 miles west from I94 tollway.
Listed: $ 475,000 (Sold on: Aug 5, 2026) Days on Market:88
32958 N Stone Manor Drive, Grayslake, IL 60030
BEDS
3
BATHS
4
PARKING
2
SQFT
3,662
Description
Desirable unit in "ASTERS ON ALMOND"!!! Gorgeous and SUPER clean home in prime location with INCREDIBLE view of a lovely pond & surrounded by protected conservancy! (The ponds are professionally maintained via HOA fees). Upgraded and neutral tiled entry and kitchen. Elegant formal dining room w/crown molding & Tray ceiling. Beautiful kitchen w/Corian countertops-abundance of cabinets... all Open to living room w/Volume ceilings and romantic custom fireplace with marble surround. Beautiful First floor master suite with expansive views and attached Luxury private bath (soaking tub/double sinks). FIRST FLOOR LAUNDRY. Upstairs host spacious open loft/ ideal for office and two more generous sized bedrooms... CLOSETS GALORE. Mostly FINISHED basement with family room, wet bar, office and work room-TONS STORAGE! EXTRA full bath in basement-Lots of light with Lookout window! Upgrades galore! Attached 2 car garage w/extra cabinets! Per seller New Microwave, washer, dryer & garbage disposal in 2026. New kitchen faucet in 2025. Four new skylights in Sept 2023! New roof (by HOA) in 2023. New smoke & CO2 in Sept. 2023 & new ceiling fans & toilets in 2023. New blinds in 2018, New Furnace & A/C in Dec. 2017.(& humidifier) Some new windows in 2017. New sump pump & battery backup in Oct. 2016. New TREX deck April 2016 (cedar railings & steps per HOA). Fresh neutral paint in 2015 (1st & 2nd floors +ceilings & stair railings & spindles.) New appliances in 2013 (refrigerator, stove, dishwasher). METICULOUSLY MAINTAINED HOME!!!! Complex located 3.5 miles west from I94 tollway.
HelloCondo Is The #1 Condo Search Platform And Real Estate Recommendation Engine. Search, Find And Buy The Perfect Condo And Get Matched With The Best Agents. Finding A Condo Has Never Been So Easy.