
HeaderIcon
  1. Agent Logo

Explore by Metro

  • Atlanta
  • Baltimore
  • Boston
  • Bronx
  • Brooklyn
  • Chicago
  • Dallas
  • Los Angeles
  • Manhattan
  • Miami
  • Nashville
  • North Port
  • Orlando
  • Philadelphia
  • Phoenix
  • Queens
  • San Diego
  • San Jose
  • Tampa
  • Washington
HeaderIcon

Explore By Metro

  • Atlanta
  • Baltimore
  • Boston
  • Bronx
  • Brooklyn
  • Chicago
  • Dallas
  • Los Angeles
  • Manhattan
  • Miami
  • Nashville
  • North Port
  • Orlando
  • Philadelphia
  • Phoenix
  • Queens
  • San Diego
  • San Jose
  • Tampa
  • Washington
leftArrowBack to Search
OverviewAmenities & PoliciesFinancialsNeighborhood
Add to favoritesAdd to favorites (hover)
Save
  1. Home
  2. /Grapevine, TX
  3. /4654 Trevor Trail
leftArrow
Add to favoritesAdd to favorites (hover)
$595,000est. $3,009 MortgageInfo icon
Listed: $ NaN (Sold on: Feb 17, 2023) Days on Market:

4654 Trevor Trail, Grapevine, TX 76051

BEDS

beds

3

BATHS

baths

4

PARKING

parking

-

SQFT

sqft
2904

Description

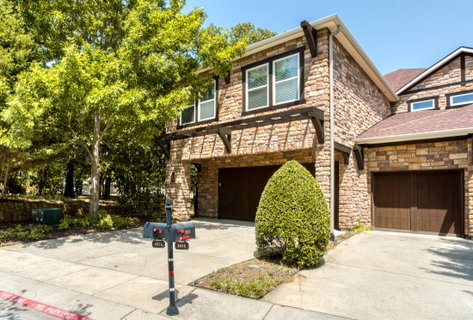
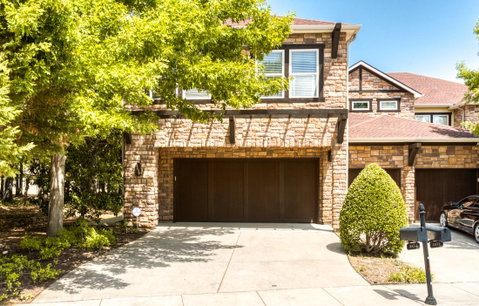
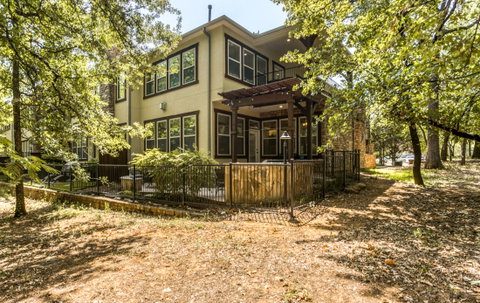
COMPLETELY FURNISHED! *Lock & Leave*Low Maintenance Lifestyle*Historic Old World Brick & Stone Elevations*Shaded front porch-rear patio*3 Bedrooms*3.5 Baths*Formal Dining*Game Room Upstairs*3 Outdoor Living Areas*Outdoor Kitchen*Kitchen Patio with Gas Fireplace*3rd Bedroom with Murphy Bed works well for a Study*Park-like Setting*Back yard backs to greenbelt for privacy*Kitchen has Granite Countertops, SS appliances, Planning Center,Butler's Pantry,Over-Under Lighting,Breakfast Bar,See-Through Fireplace,Hd-Woods. Master Suite is Upstairs with Sitting Area & Two Sided Fireplace*MB with Jetted Tub,Sep Shower, Double High Sinks & Vanity* Four star community pool, fitness center, & clubhouse*Professional HOA maintenance of community and home*Coffee Bar*Hardwood Stairs*Game-Room & Master Suite walk to Covered Balcony* New Roof in 2020. Professionally Installed Generator for power outages. HVAC System upgraded in 2020.

Description

COMPLETELY FURNISHED! *Lock & Leave*Low Maintenance Lifestyle*Historic Old World Brick & Stone Elevations*Shaded front porch-rear patio*3 Bedrooms*3.5 Baths*Formal Dining*Game Room Upstairs*3 Outdoor Living Areas*Outdoor Kitchen*Kitchen Patio with Gas Fireplace*3rd Bedroom with Murphy Bed works well for a Study*Park-like Setting*Back yard backs to greenbelt for privacy*Kitchen has Granite Countertops, SS appliances, Planning Center,Butler's Pantry,Over-Under Lighting,Breakfast Bar,See-Through Fireplace,Hd-Woods. Master Suite is Upstairs with Sitting Area & Two Sided Fireplace*MB with Jetted Tub,Sep Shower, Double High Sinks & Vanity* Four star community pool, fitness center, & clubhouse*Professional HOA maintenance of community and home*Coffee Bar*Hardwood Stairs*Game-Room & Master Suite walk to Covered Balcony* New Roof in 2020. Professionally Installed Generator for power outages. HVAC System upgraded in 2020.
listing image
listing image 2
listing image 3
$595,000
est. $3,008.64 MortgageInfo icon
Listed: $ NaN (Sold on: Feb 17, 2023)
Days on Market:

4654 Trevor Trail, Grapevine, TX 76051

BEDS

3

BATHS

4

PARKING

-

SQFT

2,904

Description

COMPLETELY FURNISHED! *Lock & Leave*Low Maintenance Lifestyle*Historic Old World Brick & Stone Elevations*Shaded front porch-rear patio*3 Bedrooms*3.5 Baths*Formal Dining*Game Room Upstairs*3 Outdoor Living Areas*Outdoor Kitchen*Kitchen Patio with Gas Fireplace*3rd Bedroom with Murphy Bed works well for a Study*Park-like Setting*Back yard backs to greenbelt for privacy*Kitchen has Granite Countertops, SS appliances, Planning Center,Butler's Pantry,Over-Under Lighting,Breakfast Bar,See-Through Fireplace,Hd-Woods. Master Suite is Upstairs with Sitting Area & Two Sided Fireplace*MB with Jetted Tub,Sep Shower, Double High Sinks & Vanity* Four star community pool, fitness center, & clubhouse*Professional HOA maintenance of community and home*Coffee Bar*Hardwood Stairs*Game-Room & Master Suite walk to Covered Balcony* New Roof in 2020. Professionally Installed Generator for power outages. HVAC System upgraded in 2020.

Description

COMPLETELY FURNISHED! *Lock & Leave*Low Maintenance Lifestyle*Historic Old World Brick & Stone Elevations*Shaded front porch-rear patio*3 Bedrooms*3.5 Baths*Formal Dining*Game Room Upstairs*3 Outdoor Living Areas*Outdoor Kitchen*Kitchen Patio with Gas Fireplace*3rd Bedroom with Murphy Bed works well for a Study*Park-like Setting*Back yard backs to greenbelt for privacy*Kitchen has Granite Countertops, SS appliances, Planning Center,Butler's Pantry,Over-Under Lighting,Breakfast Bar,See-Through Fireplace,Hd-Woods. Master Suite is Upstairs with Sitting Area & Two Sided Fireplace*MB with Jetted Tub,Sep Shower, Double High Sinks & Vanity* Four star community pool, fitness center, & clubhouse*Professional HOA maintenance of community and home*Coffee Bar*Hardwood Stairs*Game-Room & Master Suite walk to Covered Balcony* New Roof in 2020. Professionally Installed Generator for power outages. HVAC System upgraded in 2020.

Glen Gardens Estate Market Stats Last 12 months

LOCKER
Contact Us for Info

POSSESSION
CloseOfEscro
HOA FEESinfo
$310 /Monthly

OUTDOOR SPACE
Balcony, Out
TAXES
Contact Us for Info

BUILDING AGE
19 Years
BASEMENT FEATURE
Contact Us for Info

PRICE PER SQFTinfo
$205

Market Stats

HOA FEESinfo
$310 /Monthly

OUTDOOR SPACE
Balcony, Out
TAXES
Contact Us for Info

BUILDING AGE
19 Years
BASEMENT FEATURE
Contact Us for Info

PRICE PER SQFTinfo
$205

Amenities

Parking
Parking
-
Locker
Locker
Concierge
Concierge
-
Elevator(s)
Elevator(s)
-
Central AC
Central AC
Check Icon
Pool
Pool
-
Fitness Center
Fitness Center
-
Visitors Parking
Visitors Parking
-

Amenities

Unit
Parking GarageParking Garage
Building

Policies

Pet Allowed
Pet Allowed
-
BBQ Permitted
BBQ Permitted
Sublet Allowed
Sublet Allowed
Short-term Rental Allowed

Unit Price History

DateMLSStatusPrice
Unit Price History for this Listing is not available

Unit Price History

Unit Price History for this Listing is not available

Monthly Payment Calculator

$3,384 / Monthly

All calculations are estimates and provided by HelloCondo.com
for informational purposes only. Actual amounts may vary.

DropDown
$3,384
Est.
Listing Price
Down Payment
Interest Rate
Terms
Listing Price
Down Payment
Interest Rate
Terms

Monthly Payment Calculator

$3,384
Est.
Listing Price
Down Payment
Interest Rate
Terms
Listing Price
Down Payment
Interest Rate
Terms
$3,384 / Monthly

All calculations are estimates and provided by HelloCondo.com for informational purposes only. Actual amounts may vary.

view source
DropDown

Monthly Payment Calculator

Mortgage calculator

Monthly Mortgage: $3,009
DropDown

The Neighborhood: Grapevine, TX

Get the HelloCondo Newsletter
Real-estate tips, insights, and market reports in your inbox.
Newsletter
  1. Home
  2. /Grapevine, TX
  3. /4654 Trevor Trail
Nearby Cities
Quinlan

Neighborhoods

AdelaideAlmeta / Bonita / Bella VistaBedford Park Estates
Big Town EstatesBroadmoorBrook MeadowsBrookhollowCambridge Estates ShiresChalfont PlaceCloistersColonial EstatesCountry Club ParkCrosby EstatesElderwoodForest CreekFountain ParkFoxboroKingswoodMeadow Creek EstatesYork Meadow

ZIP Codes

750677515075215
7523575237752547549676004760117601776018760317604076104761057612776129761647624976651

Community

Alameda Village CondominiumsArlington Oaks CondominiumsAvalon Square
Avante Towne HousesBear RunBordeaux VillasBrooksideBrookside at Bear CreekCarriage Place CondominiumsCedar Ridge TownhomesChasewoodChateau ValeeCollege Heights GrapevineColumbine CondominiumsCountry Club PlaceCountry Green townhomesDel Paseo TownhousesDominionDurango RidgeEvergreen Condominiums
Hellocondo Logo
HelloCondo Is The #1 Condo Search Platform And Real Estate Recommendation Engine. Search, Find And Buy The Perfect Condo And Get Matched With The Best Agents. Finding A Condo Has Never Been So Easy.

HelloCondo is a division of HelloCasa, LLC

FacebookIconInstagramIconXIconRedditIcon

HelloCondo

Find A RealtorTerms of UsePrivacy PolicyCalifornia Privacy NoticeAccessibility PolicyCCPA Notice on CollectionDMCABrowseBlogs

Contact

LocationIcon
300 Galleria Pkwy SE, Suite 1500,
Atlanta, GA 30339
PhoneICon
(855) 625-0319
EmailIConhello@hellocondo.com
Contact Us

For Sale

Condos for saleTownhomes for sale
AgentIcon
LocationIcon

RE/MAX Preferred Associates140 W. FM. 1382Ste. 110Cedar Hill TX., 75104

PhoneICon972.293.4550
EmailIConDerek@derekwestley.com
© HelloCondo 2026. All Rights Reserved.