Listed: $ NaN (Sold on: Mar 26, 2026) Days on Market:
501- 223 Wood Street, Grapevine, TX 76051
BEDS
3
BATHS
2
PARKING
-
SQFT
2513
Description
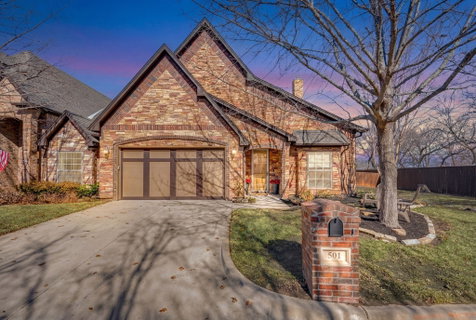
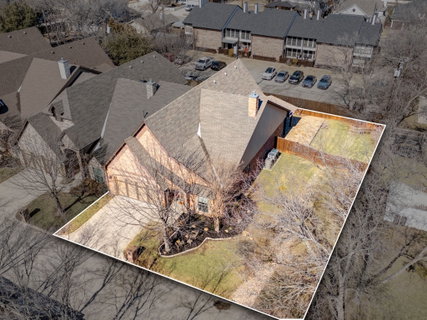
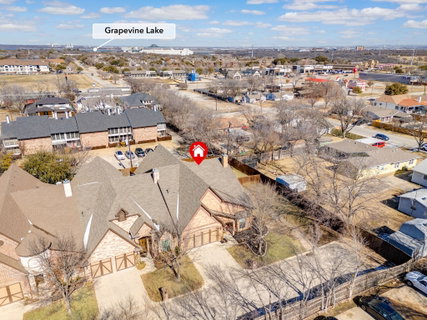
Tucked away at the end of a private drive in the heart of Grapevine’s coveted historic district, this beautifully crafted single-story home offers rare privacy paired with timeless curb appeal. A striking brick and stone façade, arched architectural details, and a welcoming front entry set the tone for the quality and care found throughout the home. Inside, recently refreshed designer paint and natural light enhance the spacious open-concept layout, creating an inviting atmosphere ideal for both everyday living and entertaining. Wide-plank flooring flows through the main living areas, while tray ceilings, and a cozy fireplace add warmth and character. The expansive living and dining spaces easily accommodate gatherings large or small. The gourmet kitchen serves as the true centerpiece of the home, featuring a large center island, gas cooktop, double ovens, ample cabinetry, generous counter space, and a walk-in pantry that must be seen to be appreciated. The kitchen opens seamlessly to the main living area, offering both functionality and connection. Enjoy the dining room space large enough to accomodate a table of all sizes. The private primary suite is a relaxing retreat with room for a sitting area and serene backyard views. The ensuite bath includes a spacious vanity, walk-in shower, and an oversized walk-in closet with custom shelving. Two additional bedrooms provide flexibility for guests, a home office, or hobby space. Enjoy effortless indoor-outdoor living under the covered patio overlooking a fenced backyard—perfect for morning coffee, evening relaxation, or entertaining. With lawn care and exterior maintenance included through the HOA, this lock-and-leave lifestyle offers exceptional convenience.
Description
Tucked away at the end of a private drive in the heart of Grapevine’s coveted historic district, this beautifully crafted single-story home offers rare privacy paired with timeless curb appeal. A striking brick and stone façade, arched architectural details, and a welcoming front entry set the tone for the quality and care found throughout the home. Inside, recently refreshed designer paint and natural light enhance the spacious open-concept layout, creating an inviting atmosphere ideal for both everyday living and entertaining. Wide-plank flooring flows through the main living areas, while tray ceilings, and a cozy fireplace add warmth and character. The expansive living and dining spaces easily accommodate gatherings large or small. The gourmet kitchen serves as the true centerpiece of the home, featuring a large center island, gas cooktop, double ovens, ample cabinetry, generous counter space, and a walk-in pantry that must be seen to be appreciated. The kitchen opens seamlessly to the main living area, offering both functionality and connection. Enjoy the dining room space large enough to accomodate a table of all sizes. The private primary suite is a relaxing retreat with room for a sitting area and serene backyard views. The ensuite bath includes a spacious vanity, walk-in shower, and an oversized walk-in closet with custom shelving. Two additional bedrooms provide flexibility for guests, a home office, or hobby space. Enjoy effortless indoor-outdoor living under the covered patio overlooking a fenced backyard—perfect for morning coffee, evening relaxation, or entertaining. With lawn care and exterior maintenance included through the HOA, this lock-and-leave lifestyle offers exceptional convenience.
Listed: $ NaN (Sold on: Mar 26, 2026) Days on Market:
501 -
223 Wood Street #501, Grapevine, TX 76051
BEDS
3
BATHS
2
PARKING
-
SQFT
2,513
Description
Tucked away at the end of a private drive in the heart of Grapevine’s coveted historic district, this beautifully crafted single-story home offers rare privacy paired with timeless curb appeal. A striking brick and stone façade, arched architectural details, and a welcoming front entry set the tone for the quality and care found throughout the home. Inside, recently refreshed designer paint and natural light enhance the spacious open-concept layout, creating an inviting atmosphere ideal for both everyday living and entertaining. Wide-plank flooring flows through the main living areas, while tray ceilings, and a cozy fireplace add warmth and character. The expansive living and dining spaces easily accommodate gatherings large or small. The gourmet kitchen serves as the true centerpiece of the home, featuring a large center island, gas cooktop, double ovens, ample cabinetry, generous counter space, and a walk-in pantry that must be seen to be appreciated. The kitchen opens seamlessly to the main living area, offering both functionality and connection. Enjoy the dining room space large enough to accomodate a table of all sizes. The private primary suite is a relaxing retreat with room for a sitting area and serene backyard views. The ensuite bath includes a spacious vanity, walk-in shower, and an oversized walk-in closet with custom shelving. Two additional bedrooms provide flexibility for guests, a home office, or hobby space. Enjoy effortless indoor-outdoor living under the covered patio overlooking a fenced backyard—perfect for morning coffee, evening relaxation, or entertaining. With lawn care and exterior maintenance included through the HOA, this lock-and-leave lifestyle offers exceptional convenience.
Description
Tucked away at the end of a private drive in the heart of Grapevine’s coveted historic district, this beautifully crafted single-story home offers rare privacy paired with timeless curb appeal. A striking brick and stone façade, arched architectural details, and a welcoming front entry set the tone for the quality and care found throughout the home. Inside, recently refreshed designer paint and natural light enhance the spacious open-concept layout, creating an inviting atmosphere ideal for both everyday living and entertaining. Wide-plank flooring flows through the main living areas, while tray ceilings, and a cozy fireplace add warmth and character. The expansive living and dining spaces easily accommodate gatherings large or small. The gourmet kitchen serves as the true centerpiece of the home, featuring a large center island, gas cooktop, double ovens, ample cabinetry, generous counter space, and a walk-in pantry that must be seen to be appreciated. The kitchen opens seamlessly to the main living area, offering both functionality and connection. Enjoy the dining room space large enough to accomodate a table of all sizes. The private primary suite is a relaxing retreat with room for a sitting area and serene backyard views. The ensuite bath includes a spacious vanity, walk-in shower, and an oversized walk-in closet with custom shelving. Two additional bedrooms provide flexibility for guests, a home office, or hobby space. Enjoy effortless indoor-outdoor living under the covered patio overlooking a fenced backyard—perfect for morning coffee, evening relaxation, or entertaining. With lawn care and exterior maintenance included through the HOA, this lock-and-leave lifestyle offers exceptional convenience.
HelloCondo Is The #1 Condo Search Platform And Real Estate Recommendation Engine. Search, Find And Buy The Perfect Condo And Get Matched With The Best Agents. Finding A Condo Has Never Been So Easy.