Listed: $ NaN (Sold on: Jul 1, 2026) Days on Market:
2017 Heatherbrook Drive, Grapevine, TX 76051
BEDS
2
BATHS
2
PARKING
-
SQFT
1281
Description
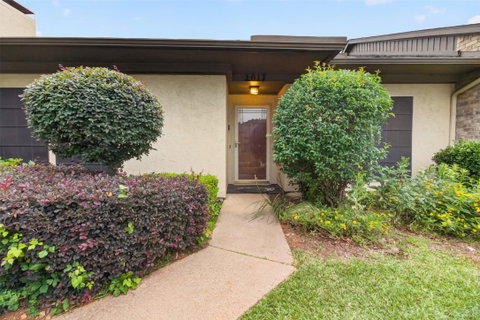
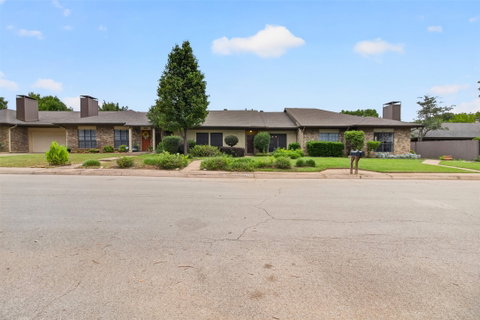
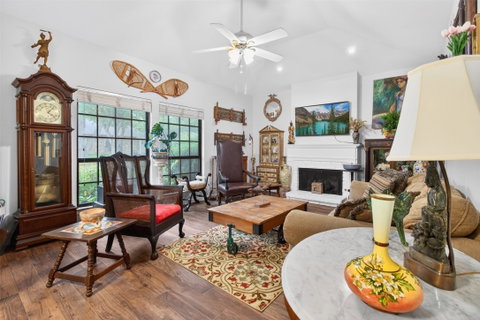
Comfortable. Convenient. Spacious. Prepare to be impressed by this 2-bedroom, 2-bath townhouse that lives much larger than it looks. Boasting a surprising amount of interior space, the home welcomes you with high ceilings and an accommodating floorplan. When you step into the home you are greeted by the living room's soaring A-frame ceiling which serves as a stunning architectural focal point, giving the main living area a unique, custom-home feel. The living flows seamlessly into the oversized dining room that serves as a perfect space to gather friends and family. The kitchen features a gas range, breakfast bar, functional layout and beautiful quartz countertops. The primary bedroom tucked in the rear of the home and boasts enough space to comfortable fit a king size bed. Step outside to discover a spacious open-air courtyard complete with greenspace and a relaxing outdoor living area. Walk past the courtyard to the multi-purpose workshop that features electrical outlets and plenty of space for your hobbies. A 2 space carport protects your vehicles from the elements and is accessed by a paved alleyway. Schedule your showing today so you don't miss out on this Grapevine gem!
Description
Comfortable. Convenient. Spacious. Prepare to be impressed by this 2-bedroom, 2-bath townhouse that lives much larger than it looks. Boasting a surprising amount of interior space, the home welcomes you with high ceilings and an accommodating floorplan. When you step into the home you are greeted by the living room's soaring A-frame ceiling which serves as a stunning architectural focal point, giving the main living area a unique, custom-home feel. The living flows seamlessly into the oversized dining room that serves as a perfect space to gather friends and family. The kitchen features a gas range, breakfast bar, functional layout and beautiful quartz countertops. The primary bedroom tucked in the rear of the home and boasts enough space to comfortable fit a king size bed. Step outside to discover a spacious open-air courtyard complete with greenspace and a relaxing outdoor living area. Walk past the courtyard to the multi-purpose workshop that features electrical outlets and plenty of space for your hobbies. A 2 space carport protects your vehicles from the elements and is accessed by a paved alleyway. Schedule your showing today so you don't miss out on this Grapevine gem!
Listed: $ NaN (Sold on: Jul 1, 2026) Days on Market:
2017 Heatherbrook Drive, Grapevine, TX 76051
BEDS
2
BATHS
2
PARKING
-
SQFT
1,281
Description
Comfortable. Convenient. Spacious. Prepare to be impressed by this 2-bedroom, 2-bath townhouse that lives much larger than it looks. Boasting a surprising amount of interior space, the home welcomes you with high ceilings and an accommodating floorplan. When you step into the home you are greeted by the living room's soaring A-frame ceiling which serves as a stunning architectural focal point, giving the main living area a unique, custom-home feel. The living flows seamlessly into the oversized dining room that serves as a perfect space to gather friends and family. The kitchen features a gas range, breakfast bar, functional layout and beautiful quartz countertops. The primary bedroom tucked in the rear of the home and boasts enough space to comfortable fit a king size bed. Step outside to discover a spacious open-air courtyard complete with greenspace and a relaxing outdoor living area. Walk past the courtyard to the multi-purpose workshop that features electrical outlets and plenty of space for your hobbies. A 2 space carport protects your vehicles from the elements and is accessed by a paved alleyway. Schedule your showing today so you don't miss out on this Grapevine gem!
Description
Comfortable. Convenient. Spacious. Prepare to be impressed by this 2-bedroom, 2-bath townhouse that lives much larger than it looks. Boasting a surprising amount of interior space, the home welcomes you with high ceilings and an accommodating floorplan. When you step into the home you are greeted by the living room's soaring A-frame ceiling which serves as a stunning architectural focal point, giving the main living area a unique, custom-home feel. The living flows seamlessly into the oversized dining room that serves as a perfect space to gather friends and family. The kitchen features a gas range, breakfast bar, functional layout and beautiful quartz countertops. The primary bedroom tucked in the rear of the home and boasts enough space to comfortable fit a king size bed. Step outside to discover a spacious open-air courtyard complete with greenspace and a relaxing outdoor living area. Walk past the courtyard to the multi-purpose workshop that features electrical outlets and plenty of space for your hobbies. A 2 space carport protects your vehicles from the elements and is accessed by a paved alleyway. Schedule your showing today so you don't miss out on this Grapevine gem!
HelloCondo Is The #1 Condo Search Platform And Real Estate Recommendation Engine. Search, Find And Buy The Perfect Condo And Get Matched With The Best Agents. Finding A Condo Has Never Been So Easy.