Listed: $ NaN (Sold on: Sep 30, 2025) Days on Market:
1705 Sonnet Drive, Grapevine, TX 76051
BEDS
2
BATHS
2
PARKING
-
SQFT
1379
Description
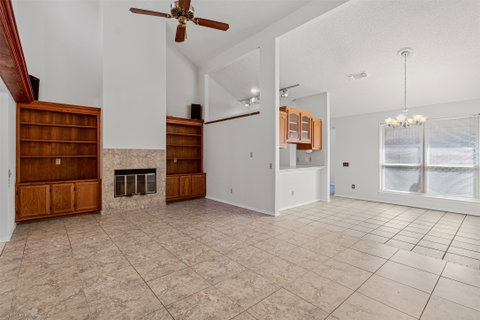
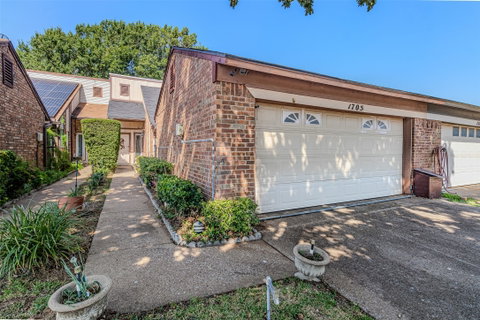
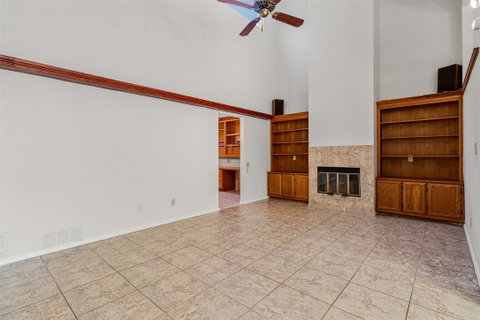
This beautifully designed townhome offers the highly sought-after single-story floor plan, combining comfort, convenience, and low-maintenance living with low HOA dues of just $150 per quarter. Featuring 2 spacious bedrooms, 2 full bathrooms, and a versatile home office, this residence has been thoughtfully crafted to maximize both style and functionality. The open-concept living area showcases soaring vaulted ceilings that create an airy, inviting and up-scale atmosphere, perfect for everyday living & entertaining. Natural light pours in, enhancing the home’s warm and welcoming feel. The original windows were replaced with energy efficient vinyl double hung windows! Durable tile flooring flows seamlessly throughout, providing easy upkeep while adding a touch of elegance. The well-appointed kitchen with Corian counters connects effortlessly to the living & dining spaces, making meal preparation and gatherings a breeze. Both bedrooms are generously sized, with the main bedroom offering direct access to a private patio—a peaceful retreat ideal for morning coffee or winding down in the evenings. The en-suite bathroom provides convenience and comfort, while the second full bath is perfectly situated for guests or household use. The dedicated home office offers the perfect space for remote work, study, or creative hobbies. A second back door from the office leads to paved stone walkways, adding a unique touch of character while providing additional access and a connection to the outdoors. Designed with modern living in mind, this townhome balances private spaces with open gathering areas. Whether relaxing on the patio, working from the office, or enjoying the spacious living room with vaulted ceilings, every detail has been planned to enhance daily life. With its desirable one-story layout, stylish finishes, and thoughtful design, this property is the ideal blend of comfort and convenience! Community also has a Pool!
Description
This beautifully designed townhome offers the highly sought-after single-story floor plan, combining comfort, convenience, and low-maintenance living with low HOA dues of just $150 per quarter. Featuring 2 spacious bedrooms, 2 full bathrooms, and a versatile home office, this residence has been thoughtfully crafted to maximize both style and functionality. The open-concept living area showcases soaring vaulted ceilings that create an airy, inviting and up-scale atmosphere, perfect for everyday living & entertaining. Natural light pours in, enhancing the home’s warm and welcoming feel. The original windows were replaced with energy efficient vinyl double hung windows! Durable tile flooring flows seamlessly throughout, providing easy upkeep while adding a touch of elegance. The well-appointed kitchen with Corian counters connects effortlessly to the living & dining spaces, making meal preparation and gatherings a breeze. Both bedrooms are generously sized, with the main bedroom offering direct access to a private patio—a peaceful retreat ideal for morning coffee or winding down in the evenings. The en-suite bathroom provides convenience and comfort, while the second full bath is perfectly situated for guests or household use. The dedicated home office offers the perfect space for remote work, study, or creative hobbies. A second back door from the office leads to paved stone walkways, adding a unique touch of character while providing additional access and a connection to the outdoors. Designed with modern living in mind, this townhome balances private spaces with open gathering areas. Whether relaxing on the patio, working from the office, or enjoying the spacious living room with vaulted ceilings, every detail has been planned to enhance daily life. With its desirable one-story layout, stylish finishes, and thoughtful design, this property is the ideal blend of comfort and convenience! Community also has a Pool!
Listed: $ NaN (Sold on: Sep 30, 2025) Days on Market:
1705 Sonnet Drive, Grapevine, TX 76051
BEDS
2
BATHS
2
PARKING
-
SQFT
1,379
Description
This beautifully designed townhome offers the highly sought-after single-story floor plan, combining comfort, convenience, and low-maintenance living with low HOA dues of just $150 per quarter. Featuring 2 spacious bedrooms, 2 full bathrooms, and a versatile home office, this residence has been thoughtfully crafted to maximize both style and functionality. The open-concept living area showcases soaring vaulted ceilings that create an airy, inviting and up-scale atmosphere, perfect for everyday living & entertaining. Natural light pours in, enhancing the home’s warm and welcoming feel. The original windows were replaced with energy efficient vinyl double hung windows! Durable tile flooring flows seamlessly throughout, providing easy upkeep while adding a touch of elegance. The well-appointed kitchen with Corian counters connects effortlessly to the living & dining spaces, making meal preparation and gatherings a breeze. Both bedrooms are generously sized, with the main bedroom offering direct access to a private patio—a peaceful retreat ideal for morning coffee or winding down in the evenings. The en-suite bathroom provides convenience and comfort, while the second full bath is perfectly situated for guests or household use. The dedicated home office offers the perfect space for remote work, study, or creative hobbies. A second back door from the office leads to paved stone walkways, adding a unique touch of character while providing additional access and a connection to the outdoors. Designed with modern living in mind, this townhome balances private spaces with open gathering areas. Whether relaxing on the patio, working from the office, or enjoying the spacious living room with vaulted ceilings, every detail has been planned to enhance daily life. With its desirable one-story layout, stylish finishes, and thoughtful design, this property is the ideal blend of comfort and convenience! Community also has a Pool!
Description
This beautifully designed townhome offers the highly sought-after single-story floor plan, combining comfort, convenience, and low-maintenance living with low HOA dues of just $150 per quarter. Featuring 2 spacious bedrooms, 2 full bathrooms, and a versatile home office, this residence has been thoughtfully crafted to maximize both style and functionality. The open-concept living area showcases soaring vaulted ceilings that create an airy, inviting and up-scale atmosphere, perfect for everyday living & entertaining. Natural light pours in, enhancing the home’s warm and welcoming feel. The original windows were replaced with energy efficient vinyl double hung windows! Durable tile flooring flows seamlessly throughout, providing easy upkeep while adding a touch of elegance. The well-appointed kitchen with Corian counters connects effortlessly to the living & dining spaces, making meal preparation and gatherings a breeze. Both bedrooms are generously sized, with the main bedroom offering direct access to a private patio—a peaceful retreat ideal for morning coffee or winding down in the evenings. The en-suite bathroom provides convenience and comfort, while the second full bath is perfectly situated for guests or household use. The dedicated home office offers the perfect space for remote work, study, or creative hobbies. A second back door from the office leads to paved stone walkways, adding a unique touch of character while providing additional access and a connection to the outdoors. Designed with modern living in mind, this townhome balances private spaces with open gathering areas. Whether relaxing on the patio, working from the office, or enjoying the spacious living room with vaulted ceilings, every detail has been planned to enhance daily life. With its desirable one-story layout, stylish finishes, and thoughtful design, this property is the ideal blend of comfort and convenience! Community also has a Pool!
HelloCondo Is The #1 Condo Search Platform And Real Estate Recommendation Engine. Search, Find And Buy The Perfect Condo And Get Matched With The Best Agents. Finding A Condo Has Never Been So Easy.