Listed: $ NaN (Sold on: Sep 15, 2026) Days on Market:
2729 Fairway Park Street, Grand Prairie, TX 75050
BEDS
2
BATHS
2
PARKING
-
SQFT
1509
Description
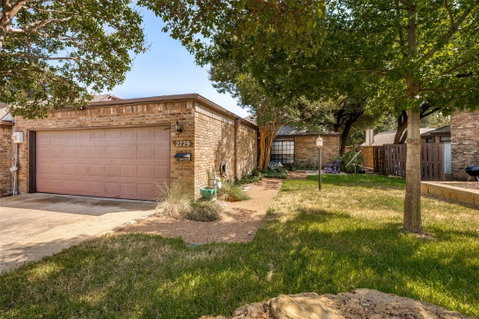
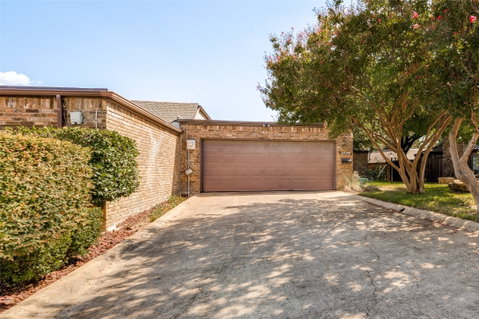
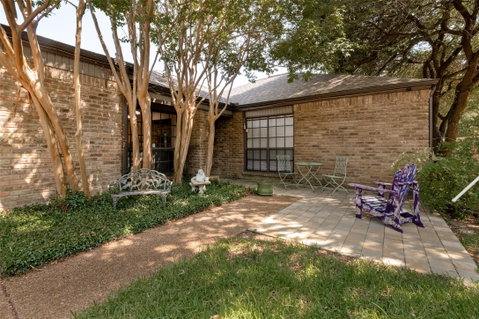
Welcome to this immaculate two-bedroom, two-bath townhome nestled in the desirable Fairway Parks community! From the moment you arrive, the charming front sitting area sets the stage for the inviting and comfortable home that awaits inside. Step through the front door into a bright and spacious living area featuring a beautiful decorative ceiling, cozy brick fireplace with gas logs, and an abundance of natural light. The inviting dining area overlooks the kitchen, featuring quartz countertops, a decorative backsplash, breakfast bar, and an abundance of storage. A lighted display area above the breakfast bar adds an extra touch of character and provides the perfect spot to showcase your favorite pieces. Just beyond, the bright and cheerful breakfast area offers built-in shelving, creating a welcoming space for casual meals or morning coffee. The spacious primary suite offers a peaceful retreat with three closets providing exceptional storage and an ensuite bathroom with an oversized vanity. The secondary bedroom offers privacy and convenience with direct access to the recently updated second bathroom, which features an oversized vanity and wheelchair-accessible design. Enjoy the outdoors from the inviting back patio, where peaceful views of the surrounding greenspace create a relaxing backdrop. With direct access to the community walking path, it's easy to enjoy a morning stroll or unwind outdoors. The two-car garage, long driveway, and convenient access to guest parking provide plenty of parking options. An added bonus is the approximately 5' x 4' air-conditioned space within the garage, offering a versatile spot for a small office, studio, hobby area, or additional storage. Ideally located near everyday conveniences, this beautifully maintained townhome offers comfort, thoughtful updates, versatile spaces, and an inviting community atmosphere. Come discover all this wonderful home has to offer and make it yours!
Description
Welcome to this immaculate two-bedroom, two-bath townhome nestled in the desirable Fairway Parks community! From the moment you arrive, the charming front sitting area sets the stage for the inviting and comfortable home that awaits inside. Step through the front door into a bright and spacious living area featuring a beautiful decorative ceiling, cozy brick fireplace with gas logs, and an abundance of natural light. The inviting dining area overlooks the kitchen, featuring quartz countertops, a decorative backsplash, breakfast bar, and an abundance of storage. A lighted display area above the breakfast bar adds an extra touch of character and provides the perfect spot to showcase your favorite pieces. Just beyond, the bright and cheerful breakfast area offers built-in shelving, creating a welcoming space for casual meals or morning coffee. The spacious primary suite offers a peaceful retreat with three closets providing exceptional storage and an ensuite bathroom with an oversized vanity. The secondary bedroom offers privacy and convenience with direct access to the recently updated second bathroom, which features an oversized vanity and wheelchair-accessible design. Enjoy the outdoors from the inviting back patio, where peaceful views of the surrounding greenspace create a relaxing backdrop. With direct access to the community walking path, it's easy to enjoy a morning stroll or unwind outdoors. The two-car garage, long driveway, and convenient access to guest parking provide plenty of parking options. An added bonus is the approximately 5' x 4' air-conditioned space within the garage, offering a versatile spot for a small office, studio, hobby area, or additional storage. Ideally located near everyday conveniences, this beautifully maintained townhome offers comfort, thoughtful updates, versatile spaces, and an inviting community atmosphere. Come discover all this wonderful home has to offer and make it yours!
Listed: $ NaN (Sold on: Sep 15, 2026) Days on Market:
2729 Fairway Park Street, Grand Prairie, TX 75050
BEDS
2
BATHS
2
PARKING
-
SQFT
1,509
Description
Welcome to this immaculate two-bedroom, two-bath townhome nestled in the desirable Fairway Parks community! From the moment you arrive, the charming front sitting area sets the stage for the inviting and comfortable home that awaits inside. Step through the front door into a bright and spacious living area featuring a beautiful decorative ceiling, cozy brick fireplace with gas logs, and an abundance of natural light. The inviting dining area overlooks the kitchen, featuring quartz countertops, a decorative backsplash, breakfast bar, and an abundance of storage. A lighted display area above the breakfast bar adds an extra touch of character and provides the perfect spot to showcase your favorite pieces. Just beyond, the bright and cheerful breakfast area offers built-in shelving, creating a welcoming space for casual meals or morning coffee. The spacious primary suite offers a peaceful retreat with three closets providing exceptional storage and an ensuite bathroom with an oversized vanity. The secondary bedroom offers privacy and convenience with direct access to the recently updated second bathroom, which features an oversized vanity and wheelchair-accessible design. Enjoy the outdoors from the inviting back patio, where peaceful views of the surrounding greenspace create a relaxing backdrop. With direct access to the community walking path, it's easy to enjoy a morning stroll or unwind outdoors. The two-car garage, long driveway, and convenient access to guest parking provide plenty of parking options. An added bonus is the approximately 5' x 4' air-conditioned space within the garage, offering a versatile spot for a small office, studio, hobby area, or additional storage. Ideally located near everyday conveniences, this beautifully maintained townhome offers comfort, thoughtful updates, versatile spaces, and an inviting community atmosphere. Come discover all this wonderful home has to offer and make it yours!
Description
Welcome to this immaculate two-bedroom, two-bath townhome nestled in the desirable Fairway Parks community! From the moment you arrive, the charming front sitting area sets the stage for the inviting and comfortable home that awaits inside. Step through the front door into a bright and spacious living area featuring a beautiful decorative ceiling, cozy brick fireplace with gas logs, and an abundance of natural light. The inviting dining area overlooks the kitchen, featuring quartz countertops, a decorative backsplash, breakfast bar, and an abundance of storage. A lighted display area above the breakfast bar adds an extra touch of character and provides the perfect spot to showcase your favorite pieces. Just beyond, the bright and cheerful breakfast area offers built-in shelving, creating a welcoming space for casual meals or morning coffee. The spacious primary suite offers a peaceful retreat with three closets providing exceptional storage and an ensuite bathroom with an oversized vanity. The secondary bedroom offers privacy and convenience with direct access to the recently updated second bathroom, which features an oversized vanity and wheelchair-accessible design. Enjoy the outdoors from the inviting back patio, where peaceful views of the surrounding greenspace create a relaxing backdrop. With direct access to the community walking path, it's easy to enjoy a morning stroll or unwind outdoors. The two-car garage, long driveway, and convenient access to guest parking provide plenty of parking options. An added bonus is the approximately 5' x 4' air-conditioned space within the garage, offering a versatile spot for a small office, studio, hobby area, or additional storage. Ideally located near everyday conveniences, this beautifully maintained townhome offers comfort, thoughtful updates, versatile spaces, and an inviting community atmosphere. Come discover all this wonderful home has to offer and make it yours!
HelloCondo Is The #1 Condo Search Platform And Real Estate Recommendation Engine. Search, Find And Buy The Perfect Condo And Get Matched With The Best Agents. Finding A Condo Has Never Been So Easy.