
HeaderIcon
  1. Agent Logo

Explore by Metro

  • Atlanta
  • Baltimore
  • Boston
  • Bronx
  • Brooklyn
  • Chicago
  • Los Angeles
  • Manhattan
  • Miami
  • Nashville
  • North Port
  • Orlando
  • Philadelphia
  • Phoenix
  • Queens
  • San Diego
  • San Jose
  • Tampa
  • Washington
HeaderIcon

Explore By Metro

  • Atlanta
  • Baltimore
  • Boston
  • Bronx
  • Brooklyn
  • Chicago
  • Los Angeles
  • Manhattan
  • Miami
  • Nashville
  • North Port
  • Orlando
  • Philadelphia
  • Phoenix
  • Queens
  • San Diego
  • San Jose
  • Tampa
  • Washington
leftArrowBack to Search
OverviewAmenities & PoliciesFinancialsNeighborhood
Add to favoritesAdd to favorites (hover)
Save
  1. Home
  2. /undefined, undefined
  3. /5 - 2685 Venice Drive
leftArrow
Add to favoritesAdd to favorites (hover)
$445,000est. $2,250 MortgageInfo icon
Listed: $ NaN (Sold on: Sep 7, 2022) Days on Market:

5- 2685 Venice Drive, Grand Prairie, TX 75054

BEDS

beds

4

BATHS

baths

4

PARKING

parking

-

SQFT

sqft
2644

Description

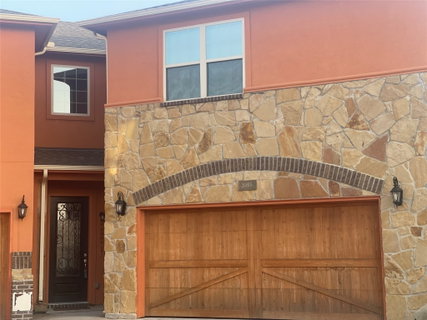
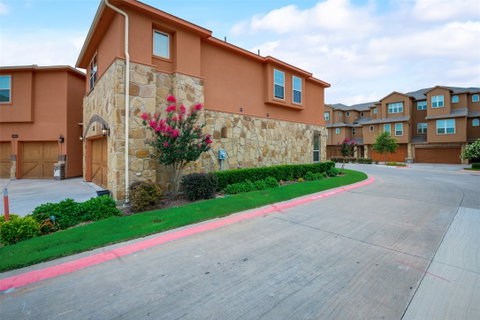
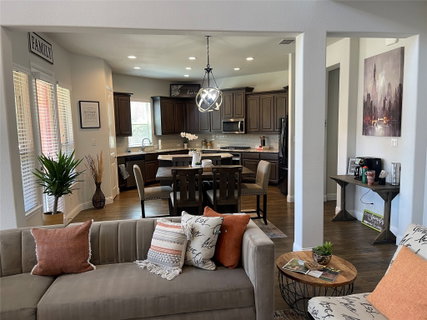
Luxury living near Joe Pool Lake! Only floorplan of it's kind available with an owner's suite downstairs and upstairs! Bright and open floorplan with 20 ft ceilings and an abundance of natural light. Chef's oversized kitchen with premium granite countertops, walk-in pantry, scraped hardwood flooring, quartz counters in the bathrooms, cabinets galore, 8 ft doors, stainless steel smart appliances. Wrought iron staircase, all bedrooms have walk-in closets, window seats, two water heaters, office nook, large laundry room & unbelievable master closet! Tranquil duck pond & salt water swimming pool just steps away, lawn & pool maintenance provided by HOA. Garage has EV charging available. Property may convey with some furniture & fridge, ask for details. Extended days on market due to temporary off market status while kiddos moved off to college. Several offers have been received during listing period. Seller will accept offer with ideal timing and terms that work for both parties.

Description

Luxury living near Joe Pool Lake! Only floorplan of it's kind available with an owner's suite downstairs and upstairs! Bright and open floorplan with 20 ft ceilings and an abundance of natural light. Chef's oversized kitchen with premium granite countertops, walk-in pantry, scraped hardwood flooring, quartz counters in the bathrooms, cabinets galore, 8 ft doors, stainless steel smart appliances. Wrought iron staircase, all bedrooms have walk-in closets, window seats, two water heaters, office nook, large laundry room & unbelievable master closet! Tranquil duck pond & salt water swimming pool just steps away, lawn & pool maintenance provided by HOA. Garage has EV charging available. Property may convey with some furniture & fridge, ask for details. Extended days on market due to temporary off market status while kiddos moved off to college. Several offers have been received during listing period. Seller will accept offer with ideal timing and terms that work for both parties.
listing image
listing image 2
listing image 3
5 -
$445,000
est. $2,250.16 MortgageInfo icon
Listed: $ NaN (Sold on: Sep 7, 2022)
Days on Market:

5 -

2685 Venice Drive #5, Grand Prairie, TX 75054

BEDS

4

BATHS

4

PARKING

-

SQFT

2,644

Description

Luxury living near Joe Pool Lake! Only floorplan of it's kind available with an owner's suite downstairs and upstairs! Bright and open floorplan with 20 ft ceilings and an abundance of natural light. Chef's oversized kitchen with premium granite countertops, walk-in pantry, scraped hardwood flooring, quartz counters in the bathrooms, cabinets galore, 8 ft doors, stainless steel smart appliances. Wrought iron staircase, all bedrooms have walk-in closets, window seats, two water heaters, office nook, large laundry room & unbelievable master closet! Tranquil duck pond & salt water swimming pool just steps away, lawn & pool maintenance provided by HOA. Garage has EV charging available. Property may convey with some furniture & fridge, ask for details. Extended days on market due to temporary off market status while kiddos moved off to college. Several offers have been received during listing period. Seller will accept offer with ideal timing and terms that work for both parties.

Description

Luxury living near Joe Pool Lake! Only floorplan of it's kind available with an owner's suite downstairs and upstairs! Bright and open floorplan with 20 ft ceilings and an abundance of natural light. Chef's oversized kitchen with premium granite countertops, walk-in pantry, scraped hardwood flooring, quartz counters in the bathrooms, cabinets galore, 8 ft doors, stainless steel smart appliances. Wrought iron staircase, all bedrooms have walk-in closets, window seats, two water heaters, office nook, large laundry room & unbelievable master closet! Tranquil duck pond & salt water swimming pool just steps away, lawn & pool maintenance provided by HOA. Garage has EV charging available. Property may convey with some furniture & fridge, ask for details. Extended days on market due to temporary off market status while kiddos moved off to college. Several offers have been received during listing period. Seller will accept offer with ideal timing and terms that work for both parties.

Glen Gardens Estate Market Stats Last 12 months

LOCKER
Contact Us for Info

POSSESSION
ClosePlus30T
HOA FEESinfo
$1,000 /SemiAnnually

OUTDOOR SPACE
Contact Us for Info
TAXES
$7,462 (2026)

BUILDING AGE
8 Years
BASEMENT FEATURE
Contact Us for Info

PRICE PER SQFTinfo
$168

Market Stats

HOA FEESinfo
$1,000 /SemiAnnually

OUTDOOR SPACE
Contact Us for Info
TAXES
$7,462 (2026)

BUILDING AGE
8 Years
BASEMENT FEATURE
Contact Us for Info

PRICE PER SQFTinfo
$168

Amenities

Parking
Parking
-
Locker
Locker
Concierge
Concierge
-
Elevator(s)
Elevator(s)
-
Central AC
Central AC
Check Icon
Pool
Pool
-
Fitness Center
Fitness Center
-
Visitors Parking
Visitors Parking
-

Amenities

Unit
Parking GarageParking Garage
Building

Policies

Pet Allowed
Pet Allowed
-
BBQ Permitted
BBQ Permitted
Sublet Allowed
Sublet Allowed
Short-term Rental Allowed

Unit Price History

DateMLSStatusPrice
Unit Price History for this Listing is not available

Unit Price History

Unit Price History for this Listing is not available

Monthly Payment Calculator

$3,926 / Monthly

All calculations are estimates and provided by HelloCondo.com
for informational purposes only. Actual amounts may vary.

DropDown
$3,926
Est.
Listing Price
Down Payment
Interest Rate
Terms
Listing Price
Down Payment
Interest Rate
Terms

Monthly Payment Calculator

$3,926
Est.
Listing Price
Down Payment
Interest Rate
Terms
Listing Price
Down Payment
Interest Rate
Terms
$3,926 / Monthly

All calculations are estimates and provided by HelloCondo.com for informational purposes only. Actual amounts may vary.

view source
DropDown

Monthly Payment Calculator

Mortgage calculator

Monthly Mortgage: $2,250
DropDown

The Neighborhood: Grand Prairie, TX

Get the HelloCondo Newsletter
Real-estate tips, insights, and market reports in your inbox.
Newsletter
  1. Home
  2. /undefined, undefined
  3. /5 - 2685 Venice Drive
Nearby Cities

Neighborhoods

ZIP Codes

Community

Country BendGraystone PlaceLa Jolla
LaderaLakeshore Village TownhomesMaybrook EstatesOak Leaf CrossingTownhomes of Camp Wisdom
Hellocondo Logo
HelloCondo Is The #1 Condo Search Platform And Real Estate Recommendation Engine. Search, Find And Buy The Perfect Condo And Get Matched With The Best Agents. Finding A Condo Has Never Been So Easy.

HelloCondo is a division of HelloCasa, LLC

FacebookIconInstagramIconXIconRedditIcon

HelloCondo

Find A RealtorTerms of UsePrivacy PolicyCalifornia Privacy NoticeAccessibility PolicyCCPA Notice on CollectionDMCABrowseBlogs

Contact

LocationIcon
300 Galleria Pkwy SE, Suite 1500,
Atlanta, GA 30339
PhoneICon
(855) 625-0319
EmailIConhello@hellocondo.com
Contact Us

For Sale

Condos for saleTownhomes for sale
AgentIcon
LocationIcon

RE/MAX Preferred Associates140 W. FM. 1382Ste. 110Cedar Hill TX., 75104

PhoneICon972.293.4550
EmailIConDerek@derekwestley.com
© HelloCondo 2026. All Rights Reserved.