HeaderIcon
  1. Agent Logo

Explore by Metro

  • Atlanta
  • Baltimore
  • Boston
  • Bronx
  • Brooklyn
  • Chicago
  • Los Angeles
  • Manhattan
  • Miami
  • Nashville
  • North Port
  • Orlando
  • Philadelphia
  • Phoenix
  • Queens
  • San Diego
  • San Jose
  • Tampa
  • Washington
HeaderIcon

Explore by Metro

  • Atlanta
  • Baltimore
  • Boston
  • Bronx
  • Brooklyn
  • Chicago
  • Los Angeles
  • Manhattan
  • Miami
  • Nashville
  • North Port
  • Orlando
  • Philadelphia
  • Phoenix
  • Queens
  • San Diego
  • San Jose
  • Tampa
  • Washington
leftArrowBack to Search
  1. Home
  2. /
  3. Granada Hills, CA
  4. /
  5. 15786 Midwood 5
Add to favoritesAdd to favorites (hover)
Save
leftArrow
Add to favoritesAdd to favorites (hover)

15786 Midwood 5

15786 Midwood 5, Granada Hills, CA, 91344

YEAR BUILT

1979

# STORIES

3

# TOTAL UNITS

6

UNIT SIZE RANGE

1,318-1,457 sqft

Description

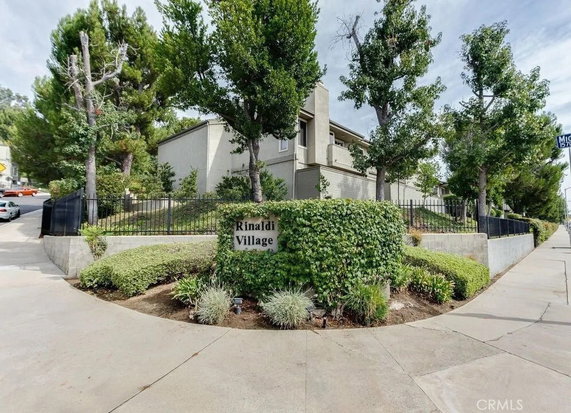
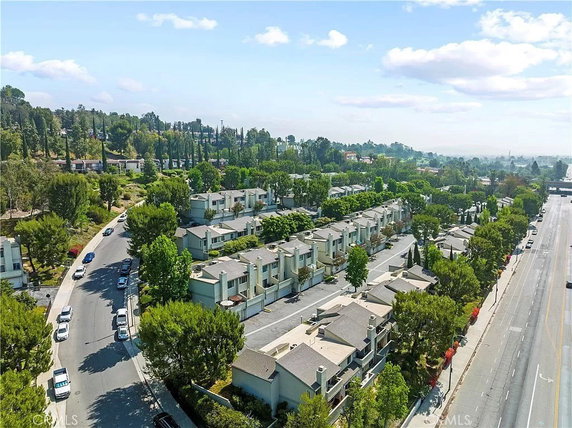
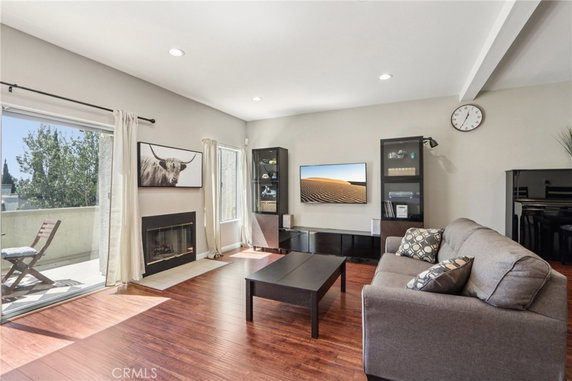
15786 Midwood 5 sits in Granada Hills, near the intersection of Balboa Boulevard and Foothill Boulevard. The building is part of a gated community that offers great views of the city, valley, and mountains. It provides easy access to the 118, 405, and 5 freeways for travel in the area. The low-rise structure includes 3 stories and 6 units. Each unit ranges in size from 1,318 to 1,457 square feet. Units offer a mix of 2 and 3 bedrooms. Prices for these homes range from $555,000 to $615,000. The average price per square foot is about $422. Units spend around 69 days on the market on average. Built in 1979, the building features resort-style community amenities. Residents enjoy a pool, hot tub, playground, and dog park among lush, landscaped grounds. Courts for tennis and outdoor cooking areas enrich the lifestyle here. Common areas promote relaxation and recreation. Homes provide bright interiors with high ceilings that invite natural light. Open floor plans create a spacious atmosphere. Cozy fireplaces make living areas warm and inviting. Many units also include private balconies or patios for outdoor enjoyment. Storage and convenience are essential in this community. Each home has an attached 2-car garage with laundry facilities and extra storage. Walk-in closets in primary bedrooms add functionality. Recent improvements to the property include new roofs, upgraded gates, and enhanced security systems. Nearby attractions include The Odyssey restaurant, 7-Eleven for groceries, and Danube Ave Elementary School. The location blends quiet residential life with essential amenities and beautiful surroundings. This community reflects a well-managed living experience.

Building ImageMLS ID #SR26104927
Building Image
Building ImageView Listing

15786 Midwood 5

15786 Midwood 5, Granada Hills, CA, 91344

YEAR BUILT

1979

# STORIES

3

# TOTAL UNITS

6

UNIT SIZE RANGE

1,318-1,457 sqft

Description

15786 Midwood 5 sits in Granada Hills, near the intersection of Balboa Boulevard and Foothill Boulevard. The building is part of a gated community that offers great views of the city, valley, and mountains. It provides easy access to the 118, 405, and 5 freeways for travel in the area. The low-rise structure includes 3 stories and 6 units. Each unit ranges in size from 1,318 to 1,457 square feet. Units offer a mix of 2 and 3 bedrooms. Prices for these homes range from $555,000 to $615,000. The average price per square foot is about $422. Units spend around 69 days on the market on average. Built in 1979, the building features resort-style community amenities. Residents enjoy a pool, hot tub, playground, and dog park among lush, landscaped grounds. Courts for tennis and outdoor cooking areas enrich the lifestyle here. Common areas promote relaxation and recreation. Homes provide bright interiors with high ceilings that invite natural light. Open floor plans create a spacious atmosphere. Cozy fireplaces make living areas warm and inviting. Many units also include private balconies or patios for outdoor enjoyment. Storage and convenience are essential in this community. Each home has an attached 2-car garage with laundry facilities and extra storage. Walk-in closets in primary bedrooms add functionality. Recent improvements to the property include new roofs, upgraded gates, and enhanced security systems. Nearby attractions include The Odyssey restaurant, 7-Eleven for groceries, and Danube Ave Elementary School. The location blends quiet residential life with essential amenities and beautiful surroundings. This community reflects a well-managed living experience.

Next

Description

15786 Midwood 5 sits in Granada Hills, near the intersection of Balboa Boulevard and Foothill Boulevard. The building is part of a gated community that offers great views of the city, valley, and mountains. It provides easy access to the 118, 405, and 5 freeways for travel in the area. The low-rise structure includes 3 stories and 6 units. Each unit ranges in size from 1,318 to 1,457 square feet. Units offer a mix of 2 and 3 bedrooms. Prices for these homes range from $555,000 to $615,000. The average price per square foot is about $422. Units spend around 69 days on the market on average. Built in 1979, the building features resort-style community amenities. Residents enjoy a pool, hot tub, playground, and dog park among lush, landscaped grounds. Courts for tennis and outdoor cooking areas enrich the lifestyle here. Common areas promote relaxation and recreation. Homes provide bright interiors with high ceilings that invite natural light. Open floor plans create a spacious atmosphere. Cozy fireplaces make living areas warm and inviting. Many units also include private balconies or patios for outdoor enjoyment. Storage and convenience are essential in this community. Each home has an attached 2-car garage with laundry facilities and extra storage. Walk-in closets in primary bedrooms add functionality. Recent improvements to the property include new roofs, upgraded gates, and enhanced security systems. Nearby attractions include The Odyssey restaurant, 7-Eleven for groceries, and Danube Ave Elementary School. The location blends quiet residential life with essential amenities and beautiful surroundings. This community reflects a well-managed living experience.

15786 Midwood 5 Key Stats Last 12 months

Avg. Listed Price$594,450($429/Sqft.)

Avg. Sale Price$555,000($422/Sqft.)
Year over year list price0.00%

Year over year sale price 0.00%
Total Listings2 Listed

Total sold1 Sold
Average Days on Market69 days

Average HOA fees per sqft$2 /monthly
Next

Key Stats

Year over year list price0.00%

Year over year sale price0.00%
Total Listings2 Listed

Total sold1 Sold
Average Days on Market69 days

Average HOA fees per sqft$2 /monthly

Glen Gardens Estate Availability & Demand

Unit Availability

High
High availability buildings list units frequently.

Unit Availability helps to understand how often units in a particular building are listed for sale as compared with the neighborhood average. Units are rarely listed in buildings with low availability.

Unit Demand

Low
Units in high-demand buildings sell quicker.

Unit Demand is a measure of quickly units in a particular building sell as compared with other buildings in the neighborhood. Units in high-demand buildings sell more quickly.

For Sale 0 For Sale

15786 Midwood 5 Sold Listings

UnitSize (sqft)BedsBathsDays On MarketDateStatusPrice
Unit 44131822692026-06-18
MLS#: SR26075194
Closed$555,000
Unit 33131822482022-03-31
MLS#: SR22026761
Closed$615,000
Unit 44131822592022-01-14
MLS#: 21105753
Closed$555,000
Unit 55145733422020-10-14
MLS#: 20627418
Closed$495,000
Unit 3
3

2 Beds

2 Baths

1318 sqft


DateStatusPrice
2022-03-31Closed$615,000
MLS#: SR22026761
Days On Market48
Unit 4
4

2 Beds

2 Baths

1318 sqft


DateStatusPrice
2026-06-18Closed$555,000
MLS#: SR26075194
Days On Market69
Unit 4
4

2 Beds

2 Baths

1318 sqft


DateStatusPrice
2022-01-14Closed$555,000
MLS#: 21105753
Days On Market59
Unit 5
5

3 Beds

3 Baths

1457 sqft


DateStatusPrice
2020-10-14Closed$495,000
MLS#: 20627418
Days On Market42
View Complete Unit Listing HistorySource By: CRMLS

Amenities

Step into a space where comfort meets adventure. This condo building offers a variety of fun amenities. You can take leisurely walks on sidewalks and enjoy time outdoors in the dog park. Families will love the playground, where kids can play and explore. Staying active is easy with hiking trails and tennis courts nearby. If relaxation is what you seek, the spa hot tub and pool are perfect places to unwind. You can also enjoy outdoor cooking in the specially designed area that encourages social gatherings. With curbs and street lights, the neighborhood feels safe and welcoming.

Next

Amenities Description

Step into a space where comfort meets adventure. This condo building offers a variety of fun amenities. You can take leisurely walks on sidewalks and enjoy time outdoors in the dog park. Families will love the playground, where kids can play and explore. Staying active is easy with hiking trails and tennis courts nearby. If relaxation is what you seek, the spa hot tub and pool are perfect places to unwind. You can also enjoy outdoor cooking in the specially designed area that encourages social gatherings. With curbs and street lights, the neighborhood feels safe and welcoming.

Parking
Parking
Locker
Locker
Concierge
Concierge
Elevator(s)
Elevator(s)
Central AC
Central AC
Pool
Pool
Check Icon
Fitness Center
Fitness Center
-
Visitors Parking
Visitors Parking
Next

Amenities

Pool

Pool

Security

Security

Smoke Detector(s)

Smoke Detector(s)

Policies

This condo building prides itself on creating a friendly environment. Residents find it easy to call for any information they need. This approach helps ensure a pleasant living experience for everyone. If you have any questions about living here or the rules that apply, simply reach out. The focus on communication makes settling in much smoother. Enjoy the many amenities while feeling secure in your community. Living here promises not just comfort but also a sense of belonging.

Next

Amenities Description

This condo building prides itself on creating a friendly environment. Residents find it easy to call for any information they need. This approach helps ensure a pleasant living experience for everyone. If you have any questions about living here or the rules that apply, simply reach out. The focus on communication makes settling in much smoother. Enjoy the many amenities while feeling secure in your community. Living here promises not just comfort but also a sense of belonging.

Pet Allowed
Pet Allowed
BBQ Permitted
BBQ Permitted
Sublet Allowed
Sublet Allowed
Short-term Rental Allowed

Compare with Buildings in the Neighbourhood (Last 12 Months)

Compare building's average price/sq. ft. and HOA fees/sq. ft. to buildings nearby

Building NameAvg price per square footAVG HOA FEE per square foot (Monthly)
15786 Midwood 5$422/sqft.$2 /sqft.
15788 Midwood Drive$443/sqft.$3 /sqft.
15788 Midwood Dr$443/sqft.$3 /sqft.
15645 Odyssey Dr$487/sqft.$3 /sqft.
15649 Odyssey Drive$404/sqft.$4 /sqft.
15649 Odyssey Dr$404/sqft.$4 /sqft.

Nearby Schools

Danube Avenue Elementary School

C
Public|Grades KG–5
11220 Danube Ave|0.42 miles away

Bishop Alemany High School

--
Private|Grades 9–12
11111 Alemany Dr|0.72 miles away

Haskell Elementary

B+
Public|Grades KG–5
15850 Tulsa St|0.86 miles away

John F. Kennedy High School

C
Public|Grades 9–12
11254 Gothic Ave|0.94 miles away

Jane Addams Continuation

--
Public|Grades 9–12
16341 Donmetz St|0.99 miles away

Osceola Street School

C-
Public|Grades PK–5
14940 Osceola St|1.16 miles away
Next

Schools

arrow rightWhat to know about schoolsarrow right
Next

Description

Danube Avenue Elementary School

C
Public|Grades KG–5
11220 Danube Ave|Less than 1 Mile Away

Bishop Alemany High School

--
Private|Grades 9–12
11111 Alemany Dr|Less than 1 Mile Away

Haskell Elementary

B+
Public|Grades KG–5
15850 Tulsa St|Less than 1 Mile Away

John F. Kennedy High School

C
Public|Grades 9–12
11254 Gothic Ave|Less than 1 Mile Away

Jane Addams Continuation

--
Public|Grades 9–12
16341 Donmetz St|Less than 1 Mile Away

Osceola Street School

C-
Public|Grades PK–5
14940 Osceola St|1.16 Miles Away

Knollwood Preparatory Academy

B
Public|Grades PK–5
11822 Gerald Ave|1.25 Miles Away

George K. Porter Middle School

B
Public|Grades 6–8
15960 Kingsbury St|1.25 Miles Away

Concordia Christian School

--
Private|Grades PK–8
16603 San Fernando...|1.33 Miles Away

Santa Rosa de Lima Catholic School

--
Private|Grades PK–8
1316 Griffith St|1.33 Miles Away

Tulsa Street Elementary

C
Public|Grades KG–5
10900 Hayvenhurst ...|1.40 Miles Away

San Fernando Elementary School

C-
Public|Grades KG–5
1130 Mott St|1.40 Miles Away

San Jose Street Elementary

B
Public|Grades KG–5
14928 Clymer St|1.47 Miles Away

De la Salle School

--
Private|Grades KG–8
16535 Chatsworth S...|1.53 Miles Away

El Dorado Avenue Elementary School

D
Public|Grades KG–5
12749 El Dorado Av...|1.54 Miles Away

O'Melveny Elementary School

C+
Public|Grades PK–5
728 Woodworth St|1.57 Miles Away

St Ferdinand Elementary School

--
Private|Grades PK–8
1012 Coronel St|1.66 Miles Away

Devonshire Montessori

--
Private|Grades PK–KG
14941 Devonshire S...|1.73 Miles Away

San Fernando High School

D+
Public|Grades 9–12
11133 Omelveny Ave|1.77 Miles Away

Vintage Elementary

A+
Public|Grades KG–KG
15848 Stare St|1.93 Miles Away

Mission Continuation

--
Public|Grades 9–12
11015 Omelveny Ave|1.95 Miles Away

Transit

12301 San Fernando

1.5 miles away|29 min walk

Balboa / Chatsworth

1.98 miles away|38 min walk

Balboa / Index

1.72 miles away|33 min walk

Balboa / Jolette

1.94 miles away|38 min walk

Balboa / Lorillard

1.72 miles away|33 min walk

Balboa / Midwood

1.77 miles away|34 min walk
Next

Transit

arrow rightWhat to know about transitarrow right
Next

Description

12301 San Fernando

1.5 miles away|29 min walk

Balboa / Chatsworth

1.98 miles away|38 min walk

Balboa / Index

1.72 miles away|33 min walk

Balboa / Jolette

1.94 miles away|38 min walk

Balboa / Lorillard

1.72 miles away|33 min walk

Balboa / Midwood

1.77 miles away|34 min walk

Balboa / Pineridge

1.94 miles away|38 min walk

Balboa / Rinaldi

1.69 miles away|33 min walk

Balboa / San Fernando Mission

1.78 miles away|35 min walk

Balboa / Tulsa

1.87 miles away|36 min walk

Brand / Arleta

1.08 miles away|21 min walk

Brand / Celis

1.79 miles away|35 min walk

Brand / Columbus

0.77 miles away|15 min walk

Brand / Hollister

1.68 miles away|33 min walk

Brand / Laurel Canyon

1.35 miles away|26 min walk

Brand / Mission Mobile Manor

0.75 miles away|15 min walk

Brand / O'Melveny

1.47 miles away|29 min walk

Chatsworth St & Gaynor Ave (Eastbound)

1.12 miles away|22 min walk

Chatsworth St & Gaynor Ave (Westbound)

1.12 miles away|22 min walk

Chatsworth St & Orion Ave (Arriving)

1.04 miles away|20 min walk

Chatsworth St & Orion Ave (Departing)

1.04 miles away|20 min walk

Chatsworth & Woodley (Eastbound)

1.27 miles away|25 min walk

Chatsworth & Woodley (Westbound)

1.26 miles away|25 min walk

Devonshire / Burnet

1.63 miles away|32 min walk

Devonshire / Gothic

1.8 miles away|35 min walk

Devonshire / Haskell

1.55 miles away|30 min walk

Devonshire / Hayvenhurst

1.94 miles away|38 min walk

Devonshire / Lemona

1.73 miles away|34 min walk

Devonshire / Montgomery

1.62 miles away|32 min walk

Devonshire / Sepulveda

1.56 miles away|30 min walk

Devonshire / Woodley

1.68 miles away|33 min walk

Devonshire / Woodman

1.86 miles away|36 min walk

Haskell / Index

0.35 miles away|7 min walk

Haskell / San Fernando Mission

0.56 miles away|11 min walk

Hubbard / 1st

1.64 miles away|32 min walk

Hubbard / 4th

1.87 miles away|36 min walk

Hubbard / Bradley

1.83 miles away|36 min walk

Hubbard / Frank Modugno

1.63 miles away|32 min walk

Hubbard St & Fourth St

1.84 miles away|36 min walk

Laurel Canyon / Brand

1.36 miles away|27 min walk

Laurel Canyon / Chamberlain

1.79 miles away|35 min walk

Laurel Canyon / Fox

1.6 miles away|31 min walk

Laurel Canyon / San Fernando Mission

1.18 miles away|23 min walk

Rinaldi / Balboa

1.68 miles away|33 min walk

Rinaldi / Gaynor

0.45 miles away|9 min walk

Rinaldi / Gothic

0.94 miles away|18 min walk

Rinaldi / Haskell

0.22 miles away|5 min walk

Rinaldi / Hayvenhurst

1.21 miles away|24 min walk

Rinaldi / Indian Hills

0.76 miles away|15 min walk

Rinaldi / Laurel Canyon

1 miles away|20 min walk

The Neighbourhood: Granada Hills

Granada Hills is a suburban community in the northern San Fernando Valley. The area offers spacious parks, including O'Melveny Park, which features hilly trails and picnic areas. This district has local schools, sports fields, and a community center with classes. Local shops and grocery stores sit along main streets. You can find local restaurants, cafes, and small service businesses nearby. The area hosts regular community events and weekend outdoor programs. Buses run through the district, and drivers use nearby freeways and city streets for commutes. This district balances quiet residential streets with easy access to shops and green space.

Next

Neighbourhood Description

Granada Hills is a suburban community in the northern San Fernando Valley. The area offers spacious parks, including O'Melveny Park, which features hilly trails and picnic areas. This district has local schools, sports fields, and a community center with classes. Local shops and grocery stores sit along main streets. You can find local restaurants, cafes, and small service businesses nearby. The area hosts regular community events and weekend outdoor programs. Buses run through the district, and drivers use nearby freeways and city streets for commutes. This district balances quiet residential streets with easy access to shops and green space.

Similar Buildings Nearby

Add to favoritesAdd to favorites (hover)
10943 Laurel Canyon Blvd
10943 Laurel Cyn, San Fernando, CA
Click to see listings
Add to favoritesAdd to favorites (hover)
10943 Laurel Canyon Blvd
10943 Laurel Canyon Blvd, San Fernando, CA
Click to see listings
Add to favoritesAdd to favorites (hover)
10943 Laurel Canyon Boulevard
10943 Laurel Canyon Boulevard, San Fernando, CA
Click to see listings
Add to favoritesAdd to favorites (hover)
10943 Laurel Canyon Blvd
10943 Laurel Cyn, San Fernando, CA
Click to see listings
Add to favoritesAdd to favorites (hover)
10943 Laurel Canyon Blvd
10943 Laurel Cyn, San Fernando, CA
Click to see listings
Add to favoritesAdd to favorites (hover)
10943 Laurel Canyon Blvd
10943 Laurel Canyon Blvd, San Fernando, CA
Click to see listings
Add to favoritesAdd to favorites (hover)
10943 Laurel Canyon Boulevard
10943 Laurel Canyon Boulevard, San Fernando, CA
Click to see listings

15786 Midwood 5 Demographics

This neighborhood indicates a good mix of people which makes it a good place for families. About 16.32% are children aged 0–14, 18.87% are young adults between 15–29, 18.11% are adults aged 30–44, 20.4% are in the 45–59 range and 26.29% are seniors aged 60 and above. Commuting options are also varying where 86.66% of residents relying on driving, while others prefer public transit around 3.72%, walking around 0.63%, biking around 0.93%, allowing residents to choose travel modes that best fit their daily routines. Most homes in the area are with 82% of units owner occupied and 18% are rented. The neighborhood offers different household types. About 32.48% are single family homes and 17.12% are multi family units. Around 22.38% are single-person households, while 77.62% are multi person households. This mix works well for families, roommates, and individuals. Education levels in the neighborhood vary widely where 19.31% of residents have bachelor’s degrees. Around 27.02% have high school or college education. Another 8.75% hold diplomas while 7.49% have completed postgraduate studies. The remaining are 37.43% with other types of qualifications.

Next

Demographics Description

This neighborhood indicates a good mix of people which makes it a good place for families. About 16.32% are children aged 0–14, 18.87% are young adults between 15–29, 18.11% are adults aged 30–44, 20.4% are in the 45–59 range and 26.29% are seniors aged 60 and above. Commuting options are also varying where 86.66% of residents relying on driving, while others prefer public transit around 3.72%, walking around 0.63%, biking around 0.93%, allowing residents to choose travel modes that best fit their daily routines. Most homes in the area are with 82% of units owner occupied and 18% are rented. The neighborhood offers different household types. About 32.48% are single family homes and 17.12% are multi family units. Around 22.38% are single-person households, while 77.62% are multi person households. This mix works well for families, roommates, and individuals. Education levels in the neighborhood vary widely where 19.31% of residents have bachelor’s degrees. Around 27.02% have high school or college education. Another 8.75% hold diplomas while 7.49% have completed postgraduate studies. The remaining are 37.43% with other types of qualifications.

Age Demographics

16.32% (0 - 14 years old)

18.87% (15 - 29 years old)

18.11% (30 - 44 years old)

20.4% (45 - 59 years old)

26.29% (60+ years old)

Commute

3.72%

Transit

0.63%

Walk

86.66%

Drive

0.93%

Bike

Housing Ownership

82%

Owner Occupied

18%

Rental Units

Household Types

32.48%

Single Family

17.12%

Multi Family

22.38%

Single Person

77.62%

Multi Person

Education

Bachelors Degree19.31%
High School College27.02%
Diploma8.75%
Post Graduate7.49%
Others37.43%
Next

Education

Diploma8.75%
Post Graduate7.49%
Others37.43%
Get the HelloCondo Newsletter
Real-estate tips, insights, and market reports in your inbox.
Newsletter
  1. Home
  2. /Granada Hills, CA
  3. /
    15786 Midwood 5
Nearby Cities
Chatsworth
Buildings
10636 Woodley Ave
10636 Woodley Avenue
11068 Sharp Ave
12452 Ralston Ave
12461 Ralston Ave
12600 San Fernando Road
12621 Ralston Ave
12629 Ralston Ave
15031 Chatsworth St
15645 Odyssey Dr
15649 Odyssey Dr
15649 Odyssey Drive
15786 Midwood Dr
15788 Midwood Dr
15788 Midwood Drive
16857 San Fernando Mission Blv...
Franciscan Townhomes
Granada Grove Townhomes
Heartland Village
Neighborhoods
Aegis LivingBay HarbourBayridge Park
Bayside VillageBel AirBelcourt MasterBreakers at Bear BrandCadence ParkCentury CityChandonEast Ramona ParkFlorenceHeninger ParkLeimert ParkLeisure WorldLinda IsleLindaraxa ParkLowtreeLyon StreetRancho Vista
ZIP Codes
900019005690248
9026290266907039071290717907479100191030911889120391384917449267392698927019286793563
Community
10026 Sepulveda Boulevard10159 De Soto Avenue10220 De Soto Avenue
10234 Oklahoma Avenue10334 Zelzah Avenue10430 Zelzah Avenue10720 Woodley Avenue11106 Arminta Street12351 Osborne Place12368 Osborne Street12450 Ralston Avenue12573 Bradley Avenue13050 Dronfield Avenue13071 Hubbard Street13080 Dronfield Avenue13130 Dronfield Avenue13145 Bromont Avenue13161 Foothill Boulevard13421 Hubbard Street13495 Hubbard Street
HelloCondo Logo
HelloCondo Logo
HelloCondo Is The #1 Condo Search Platform And Real Estate Recommendation Engine. Search, Find And Buy The Perfect Condo And Get Matched With The Best Agents. Finding A Condo Has Never Been So Easy.

HelloCondo is a division of HelloCasa, LLC

FacebookIconInstagramIconXIconRedditIcon

HelloCondo

Find A RealtorTerms of UsePrivacy PolicyCalifornia Privacy NoticeAccessibility PolicyCCPA Notice on CollectionDMCABrowseBlogsNYS Standard Operating ProcedureNYS Fair Housing Notice

Contact

LocationIcon
300 Galleria Pkwy SE, Suite 1500,
Atlanta, GA 30339
PhoneICon
(855) 625-0319
EmailIConhello@hellocondo.com
Contact Us

For Sale

Condos for saleTownhomes for sale
AgentIcon
LocationIcon

Pabst Premier Properties

John Pabst (DRE# 01014143)

125 S. Highway 101,Solana Beach, CA

92075

PhoneICon760-645-8050
EmailIConJohn@pabstpremierproperties.com
© HelloCondo 2026. All Rights Reserved.