
HeaderIcon
  1. Agent Logo

Explore by Metro

  • Atlanta
  • Baltimore
  • Boston
  • Bronx
  • Brooklyn
  • Chicago
  • Los Angeles
  • Manhattan
  • Miami
  • Nashville
  • North Port
  • Orlando
  • Philadelphia
  • Phoenix
  • Queens
  • San Diego
  • San Jose
  • Tampa
  • Washington
HeaderIcon

Explore By Metro

  • Atlanta
  • Baltimore
  • Boston
  • Bronx
  • Brooklyn
  • Chicago
  • Los Angeles
  • Manhattan
  • Miami
  • Nashville
  • North Port
  • Orlando
  • Philadelphia
  • Phoenix
  • Queens
  • San Diego
  • San Jose
  • Tampa
  • Washington
leftArrowBack to Search
OverviewAmenities & PoliciesFinancialsNeighborhood
Add to favoritesAdd to favorites (hover)
Save
  1. Home
  2. /Granada Hills, CA
  3. /15633 Odyssey Dr
  4. /59 - 15633 Odyssey Drive
leftArrow
Add to favoritesAdd to favorites (hover)
$675,000est. $3,413 MortgageInfo icon
Date Listed : Oct 12, 2026 Days on HelloCondo: 8

59- 15633 Odyssey Drive, Granada Hills, CA 91344

15633 Odyssey Dr

BEDS

beds

3

BATHS

baths

4

PARKING

parking

2

SQFT

sqft
1460

Description

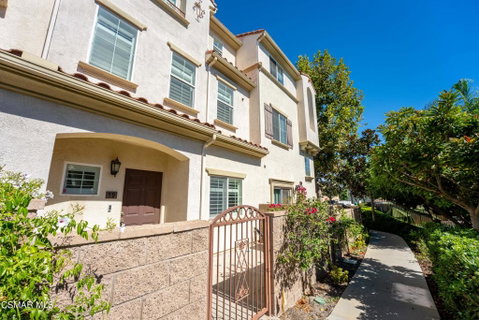
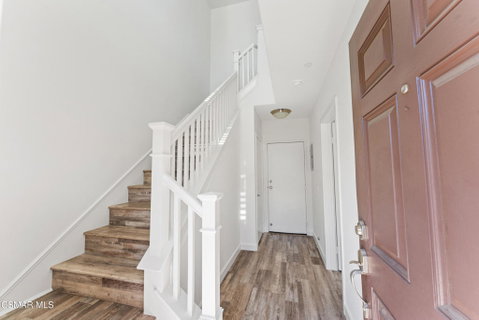
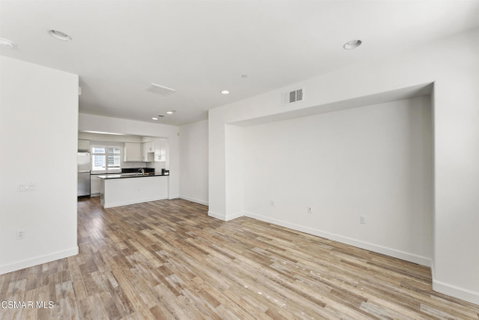
Rarely available in the gated Sunset Ridge community of Granada Hills, located beside the pool and spa. Set into the hillside above the Valley, Sunset Ridge offers a rare sense of privacy, sweeping mountain and Valley views throughout the community, and quick access to the 405, 5, and 118.This freshly updated 2011 townhome offers 1,460 sq ft across three levels, with three bedroom suites, each with a private bath, plus a guest powder room. The ground-floor suite is set apart from the main living areas, ideal for a home office, guests, or independent living, and connects directly to the attached 2-car garage with an EV charger.The bright, open main level features a kitchen with white shaker cabinetry, black granite counters, a breakfast bar, stainless appliances, and a gas range. Upstairs, the primary suite offers a walk-in closet, dual vanities, and a tiled walk-in shower, alongside a third bedroom with its own full bath.Upgraded SPC flooring, recessed lighting, plantation shutters, a tankless water heater, a Nest thermostat, and a gated front patio complete the home. The HOA includes water. Seldom offered and move-in ready.
listing image
listing image 2
listing image 3
59 - 15633 Odyssey Dr
$675,000
est. $3,413.17 MortgageInfo icon
Date Listed : Oct 12, 2026
Days on HelloCondo: 8

59 - 15633 Odyssey Dr

15633 Odyssey Drive #59, Granada Hills, CA 91344

BEDS

3

BATHS

4

PARKING

2

SQFT

1,460

Description

Rarely available in the gated Sunset Ridge community of Granada Hills, located beside the pool and spa. Set into the hillside above the Valley, Sunset Ridge offers a rare sense of privacy, sweeping mountain and Valley views throughout the community, and quick access to the 405, 5, and 118.This freshly updated 2011 townhome offers 1,460 sq ft across three levels, with three bedroom suites, each with a private bath, plus a guest powder room. The ground-floor suite is set apart from the main living areas, ideal for a home office, guests, or independent living, and connects directly to the attached 2-car garage with an EV charger.The bright, open main level features a kitchen with white shaker cabinetry, black granite counters, a breakfast bar, stainless appliances, and a gas range. Upstairs, the primary suite offers a walk-in closet, dual vanities, and a tiled walk-in shower, alongside a third bedroom with its own full bath.Upgraded SPC flooring, recessed lighting, plantation shutters, a tankless water heater, a Nest thermostat, and a gated front patio complete the home. The HOA includes water. Seldom offered and move-in ready.

15633 Odyssey Dr Market Stats Last 12 months

LOCKER
Contact Us for Info

POSSESSION
Close Of Esc
HOA FEESinfo
$525 /Monthly

OUTDOOR SPACE
Contact Us for Info
TAXES
Contact Us for Info

BUILDING AGE
15 Years
BASEMENT FEATURE
Contact Us for Info

PRICE PER SQFTinfo
$462

Market Stats

HOA FEESinfo
$525 /Monthly

OUTDOOR SPACE
Contact Us for Info
TAXES
Contact Us for Info

BUILDING AGE
15 Years
BASEMENT FEATURE
Contact Us for Info

PRICE PER SQFTinfo
$462

Amenities

Parking
Parking
Check Icon
Locker
Locker
Concierge
Concierge
-
Elevator(s)
Elevator(s)
-
Central AC
Central AC
Check Icon
Pool
Pool
Check Icon
Fitness Center
Fitness Center
-
Visitors Parking
Visitors Parking
-

Amenities

Unit
ParkingParking
Parking GarageParking Garage
Building

Policies

Pet Allowed
Pet Allowed
-
BBQ Permitted
BBQ Permitted
Sublet Allowed
Sublet Allowed
Short-term Rental Allowed

Unit Price History

DateMLSStatusPrice
Unit Price History for this Listing is not available

Unit Price History

Unit Price History for this Listing is not available

Monthly Payment Calculator

$4,086 / Monthly

All calculations are estimates and provided by HelloCondo.com
for informational purposes only. Actual amounts may vary.

DropDown
$4,086
Est.
Listing Price
Down Payment
Interest Rate
Terms
Listing Price
Down Payment
Interest Rate
Terms

Monthly Payment Calculator

$4,086
Est.
Listing Price
Down Payment
Interest Rate
Terms
Listing Price
Down Payment
Interest Rate
Terms
$4,086 / Monthly

All calculations are estimates and provided by HelloCondo.com for informational purposes only. Actual amounts may vary.

view source
DropDown

Monthly Payment Calculator

Mortgage calculator

Monthly Mortgage: $3,413
DropDown

The Neighborhood: 15633 Odyssey Dr, Granada Hills, CA

Get the HelloCondo Newsletter
Real-estate tips, insights, and market reports in your inbox.
Newsletter
  1. Home
  2. /Granada Hills, CA
  3. /15633 Odyssey Dr
  4. /59 - 15633 Odyssey Drive
Nearby Cities
Silverado

Buildings

12452 Ralston Ave
12461 Ralston Ave
12567 Bradley Ave
12573 Bradley Ave
12573 Bradley Avenue
12600 San Fernando Road
12621 Ralston Ave
12629 Ralston Ave
15633 Odyssey Dr
15645 Odyssey Dr
15649 Odyssey Dr
15649 Odyssey Drive
15721 Cobalt St
15721 Cobalt Street
15786 Midwood Dr
15788 Midwood Dr
15788 Midwood Drive
Heartland Village

Neighborhoods

Memorial HeightsMesa del MarMission Hills Ranch
Newport Ridge VistasNewport Upper Bay EstatesNortheast Gateway CorridorsNorthwoodOrangetreePacific VillasPark EastPinnacle at MonarchPokewoodRancho AdjacentRancho Alipaz EstatesRancho San JoaquinRancho San Juan EstatesSan Joaquin MarshStoneridgeThe State StreetsVermont Knolls

ZIP Codes

900029000990015
9001690071902499027490304907459120891502915069160491776926189269192801928079283193563

Community

10026 Sepulveda Boulevard10159 De Soto Avenue10220 De Soto Avenue
10234 Oklahoma Avenue10334 Zelzah Avenue10430 Zelzah Avenue10720 Woodley Avenue11106 Arminta Street12351 Osborne Place12368 Osborne Street12450 Ralston Avenue12573 Bradley Avenue13050 Dronfield Avenue13071 Hubbard Street13080 Dronfield Avenue13130 Dronfield Avenue13145 Bromont Avenue13161 Foothill Boulevard13421 Hubbard Street13495 Hubbard Street
Hellocondo Logo
HelloCondo Is The #1 Condo Search Platform And Real Estate Recommendation Engine. Search, Find And Buy The Perfect Condo And Get Matched With The Best Agents. Finding A Condo Has Never Been So Easy.

HelloCondo is a division of HelloCasa, LLC

FacebookIconInstagramIconXIconRedditIcon

HelloCondo

Find A RealtorTerms of UsePrivacy PolicyCalifornia Privacy NoticeAccessibility PolicyCCPA Notice on CollectionDMCABrowseBlogs

Contact

LocationIcon
300 Galleria Pkwy SE, Suite 1500,
Atlanta, GA 30339
PhoneICon
(855) 625-0319
EmailIConhello@hellocondo.com
Contact Us

For Sale

Condos for saleTownhomes for sale
AgentIcon
LocationIcon

Pabst Premier PropertiesJohn Pabst (DRE# 01014143)125 S. Highway 101,Solana Beach, CA92075

PhoneICon760-645-8050
EmailIConJohn@pabstpremierproperties.com
© HelloCondo 2026. All Rights Reserved.
