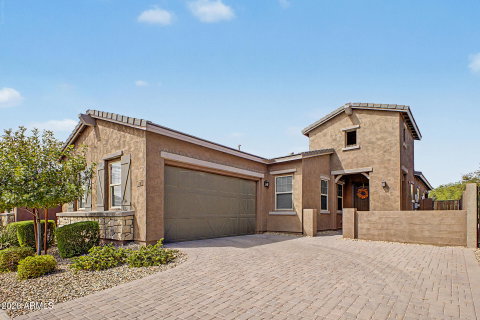
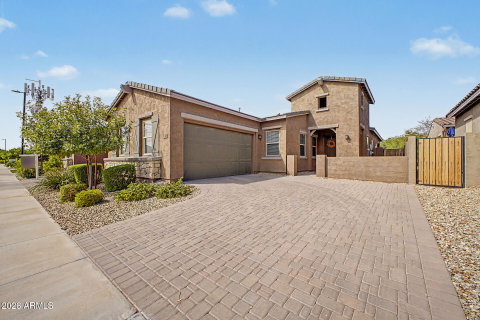
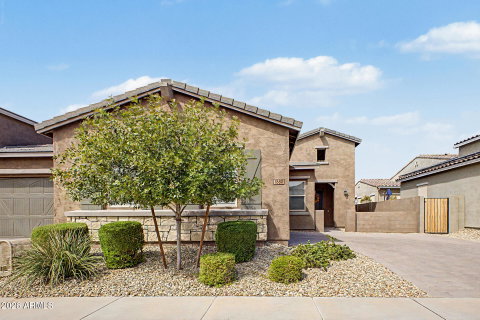
Beautiful townhome in the gated Vistas at Palm Valley! Offering 3 beds, 2 baths, solar paid off at COE, manicured landscape, & a 2-car garage w/paver driveway. The fabulous interior showcases a welcoming foyer, high ceilings, recessed lighting, neutral palette, tons of natural light, ceiling fans throughout, and wood-look tile flooring in all the right places. Designed for everyday living & entertaining, the seamlessly flowing open layout is sure to impress! Two sets of sliding doors merge the inside & outside activities. The gourmet kitchen boasts high-end SS appliances w/gas cooktop, granite counters, subway tile backsplash, a walk-in pantry, ample espresso cabinetry w/crown molding, and an island w/breakfast bar. Kitchen and dining room have custom blown glass pendant lighting plus the home has a soft water and reverse osmosis water filter system. Large main bedroom has an ensuite that features a dual granite vanity, walk-in closet, and a lavish shower w/dry-off area. The laundry room includes a sink & shaker cabinetry. The private backyard, with a paver-covered patio & roller shades, is the ideal spot to relax after a busy day. PLUS! Residents of Vistas at Palm Valley enjoy a community pool, shaded BBQ pavilion, playground, park, and scenic biking & walking paths. Home, sweet home.
Description
Beautiful townhome in the gated Vistas at Palm Valley! Offering 3 beds, 2 baths, solar paid off at COE, manicured landscape, & a 2-car garage w/paver driveway. The fabulous interior showcases a welcoming foyer, high ceilings, recessed lighting, neutral palette, tons of natural light, ceiling fans throughout, and wood-look tile flooring in all the right places. Designed for everyday living & entertaining, the seamlessly flowing open layout is sure to impress! Two sets of sliding doors merge the inside & outside activities. The gourmet kitchen boasts high-end SS appliances w/gas cooktop, granite counters, subway tile backsplash, a walk-in pantry, ample espresso cabinetry w/crown molding, and an island w/breakfast bar. Kitchen and dining room have custom blown glass pendant lighting plus the home has a soft water and reverse osmosis water filter system. Large main bedroom has an ensuite that features a dual granite vanity, walk-in closet, and a lavish shower w/dry-off area. The laundry room includes a sink & shaker cabinetry. The private backyard, with a paver-covered patio & roller shades, is the ideal spot to relax after a busy day. PLUS! Residents of Vistas at Palm Valley enjoy a community pool, shaded BBQ pavilion, playground, park, and scenic biking & walking paths. Home, sweet home.
Beautiful townhome in the gated Vistas at Palm Valley! Offering 3 beds, 2 baths, solar paid off at COE, manicured landscape, & a 2-car garage w/paver driveway. The fabulous interior showcases a welcoming foyer, high ceilings, recessed lighting, neutral palette, tons of natural light, ceiling fans throughout, and wood-look tile flooring in all the right places. Designed for everyday living & entertaining, the seamlessly flowing open layout is sure to impress! Two sets of sliding doors merge the inside & outside activities. The gourmet kitchen boasts high-end SS appliances w/gas cooktop, granite counters, subway tile backsplash, a walk-in pantry, ample espresso cabinetry w/crown molding, and an island w/breakfast bar. Kitchen and dining room have custom blown glass pendant lighting plus the home has a soft water and reverse osmosis water filter system. Large main bedroom has an ensuite that features a dual granite vanity, walk-in closet, and a lavish shower w/dry-off area. The laundry room includes a sink & shaker cabinetry. The private backyard, with a paver-covered patio & roller shades, is the ideal spot to relax after a busy day. PLUS! Residents of Vistas at Palm Valley enjoy a community pool, shaded BBQ pavilion, playground, park, and scenic biking & walking paths. Home, sweet home.
Description
Beautiful townhome in the gated Vistas at Palm Valley! Offering 3 beds, 2 baths, solar paid off at COE, manicured landscape, & a 2-car garage w/paver driveway. The fabulous interior showcases a welcoming foyer, high ceilings, recessed lighting, neutral palette, tons of natural light, ceiling fans throughout, and wood-look tile flooring in all the right places. Designed for everyday living & entertaining, the seamlessly flowing open layout is sure to impress! Two sets of sliding doors merge the inside & outside activities. The gourmet kitchen boasts high-end SS appliances w/gas cooktop, granite counters, subway tile backsplash, a walk-in pantry, ample espresso cabinetry w/crown molding, and an island w/breakfast bar. Kitchen and dining room have custom blown glass pendant lighting plus the home has a soft water and reverse osmosis water filter system. Large main bedroom has an ensuite that features a dual granite vanity, walk-in closet, and a lavish shower w/dry-off area. The laundry room includes a sink & shaker cabinetry. The private backyard, with a paver-covered patio & roller shades, is the ideal spot to relax after a busy day. PLUS! Residents of Vistas at Palm Valley enjoy a community pool, shaded BBQ pavilion, playground, park, and scenic biking & walking paths. Home, sweet home.
HelloCondo Is The #1 Condo Search Platform And Real Estate Recommendation Engine. Search, Find And Buy The Perfect Condo And Get Matched With The Best Agents. Finding A Condo Has Never Been So Easy.